
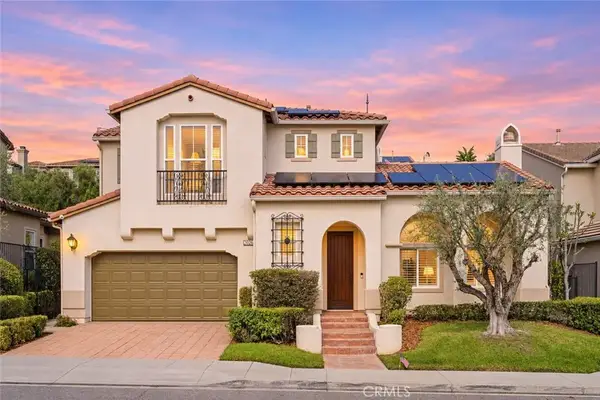
20410 Via Canarias, Yorba Linda, CA 92887
Local realty services provided by:Better Homes and Gardens Real Estate Haven Properties
Listed by: edith israel, james allen
Office: coldwell banker realty714-832-0020
MLS#:PW26231418
Source:CRMLS
Price summary
- Price:$1,790,000
- Price per sq. ft.:$528.02
- Monthly HOA dues:$133
About this home
**Spacious East Lake Village Home in a Prime Cul-de-Sac Location!** Situated near the top of a quiet cul-de-sac, this approximately 3,390-square-foot Maracaibo floor plan offers 4 bedrooms, 3 bathrooms, and a large upstairs bonus room. The home features high vaulted ceilings, a double-door entry, a formal living room with fireplace, and a separate formal dining room. The spacious kitchen offers a center island, walk-in pantry, breakfast nook, and opens to the family room. A convenient main-floor bedroom and bathroom provide flexibility for guests or multigenerational living. Upstairs, the generous primary suite features a walk-in closet, private balcony, and en-suite bathroom with dual vanities, jetted tub, and separate shower. Two additional bedrooms, a full bathroom, and an oversized bonus room with fireplace and built-ins complete the upper level. Additional features include an inside laundry room with sink, a private backyard with patio space and fruit trees, a 3-car attached garage, and gated RV/boat parking. Located in the desirable East Lake Village community, residents enjoy access to pools, spas, a gym, clubhouse, and a scenic 15-acre lake offering boating and fishing. No Mello-Roos and low HOA dues. Conveniently located near Glenknoll Elementary, Bernardo Yorba Middle School, and Esperanza High School. **Property is being sold strictly AS-IS, in its present condition, and offers an excellent opportunity for buyers to customize to their own taste and vision.**...
Contact an agent
Home facts
- Year built:1990
- Subdivision & Development:Estates Ib - East Lake Village (EE1B)
- Listing ID #:PW26231418
- Added:1 day(s) ago
- Updated:November 09, 2026 at 10:40 PM
Rooms and interior
- Bedrooms:4
- Total bathrooms:3
- Full bathrooms:3
- Flooring:Carpet, Tile, Vinyl
- Kitchen Description:Dishwasher, Disposal, Electric Oven, Electric Water Heater, Free Standing Range, Gas Oven, Ice Maker, Microwave, Pantry, Range Hood, Self Cleaning Oven
- Living area:3,390 sq. ft.
Heating and cooling
- Cooling:Central Air
- Heating:Central, Forced Air
- Central air:Yes
Structure and exterior
- Roof:Spanish Tile
- Year built:1990
- Building area:3,390 sq. ft.
- Lot area:0.18 Acres
- Lot Features:Back Yard, Cul De Sac, Front Yard
- Architectural Style:Traditional
- Construction Materials:Stucco
- Exterior Features:Barbecue, Brick Patio, Concrete
- Foundation Description:Slab
- Levels:2 Story
Schools
- High school:Esperanza
- Middle school:Bernardo Yorba
- Elementary school:Glenknoll
Utilities
- Water:Public, Water Connected
- Sewer:Public Sewer, Sewer Connected
Finances and disclosures
- Price:$1,790,000
- Price per sq. ft.:$528.02
Features and amenities
- Appliances:Dishwasher, Disposal, Electric Oven, Electric Water Heater, Free Standing Range
- Laundry features:Inside
- Amenities:Attic, Balcony, Carbon Monoxide (CO2) Detector, Cathedral Ceilings, Crown Molding, Electric Water heater, High Ceilings, Open Floor Plan, Quartz Counters, Recessed Lighting, Stone Counters, Two Story Ceilings, Walk In Closets, Walk In Pantry
- Pool features:Association, Pool
Parking
- Total parking spaces:3
- Parking description:Concrete, Direct Access, Door-Multi, Driveway, Garage, Garage Door Opener, Garage Faces Front
- Garage:Yes
- Garage spaces:3
New listings near 20410 Via Canarias
- Coming Soon
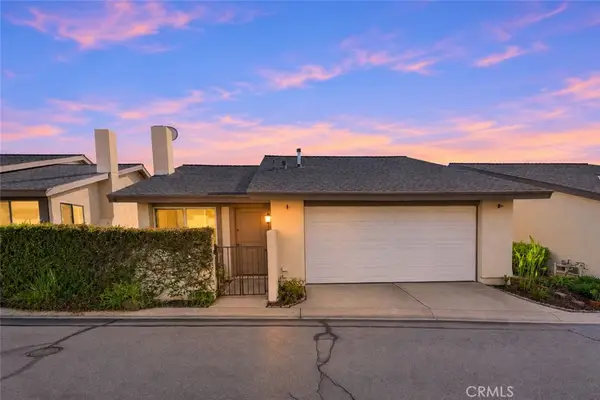 $700,000Coming Soon3 beds 2 baths1,061 sq. ft.
20032 Royal Oak Court, Yorba Linda, CA 92886
MLS# PW26236532Listed by: FIRST TEAM REAL ESTATE - Coming Soon
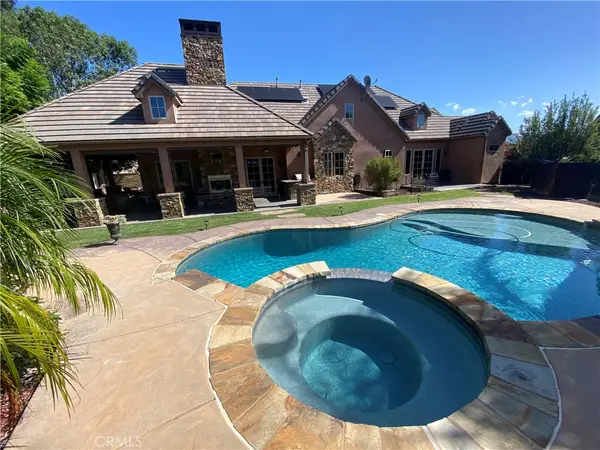 $2,198,000Coming Soon4 beds 4 baths3,060 sq. ft.
4675 Via Amante, Yorba Linda, CA 92886
MLS# TR26233992Listed by: CLARK & ASSOCIATES - Coming SoonOpen Sat, 1 to 4pm
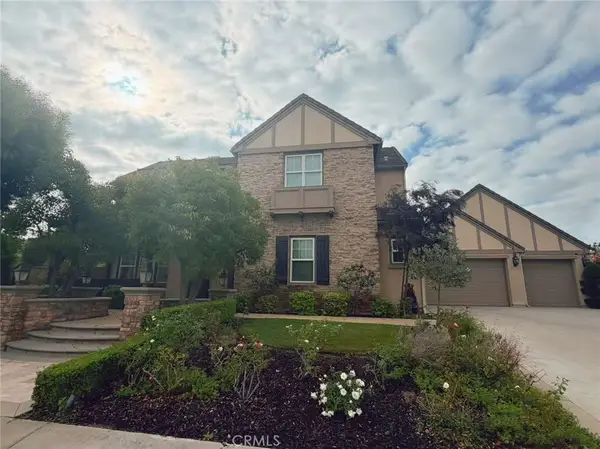 $4,298,000Coming Soon4 beds 6 baths4,999 sq. ft.
19240 Steeplechase Way, Yorba Linda, CA 92886
MLS# TR26233945Listed by: UNIVERSAL ELITE INC. - Coming SoonOpen Fri, 5 to 7pm
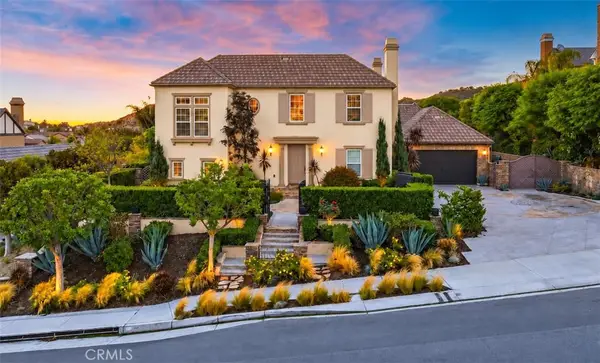 $3,099,999Coming Soon5 beds 6 baths4,206 sq. ft.
19411 Cleveland Bay Lane, Yorba Linda, CA 92886
MLS# PW26233676Listed by: THE BOUTIQUE REAL ESTATE GROUP - Coming Soon
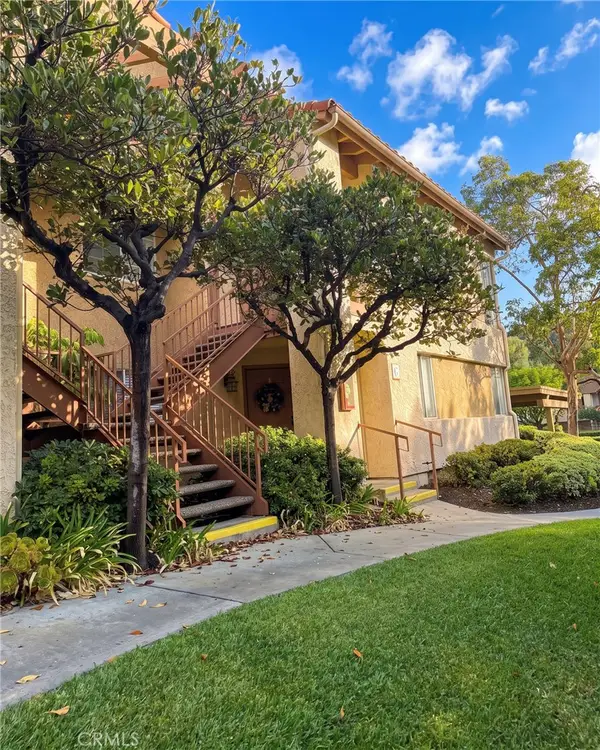 $534,900Coming Soon2 beds 2 baths1,252 sq. ft.
5300 Silver Canyon #G, Yorba Linda, CA 92887
MLS# OC26231384Listed by: REALTY ONE GROUP WEST - Coming Soon
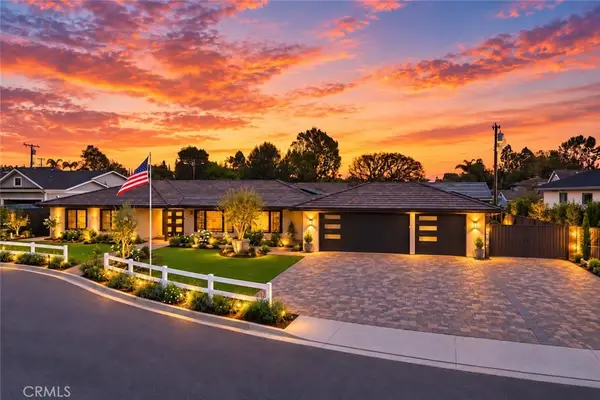 $3,699,900Coming Soon6 beds 5 baths3,600 sq. ft.
5802 Lakehaven, Yorba Linda, CA 92886
MLS# PW26230276Listed by: PRIDEMARK REAL ESTATE - New
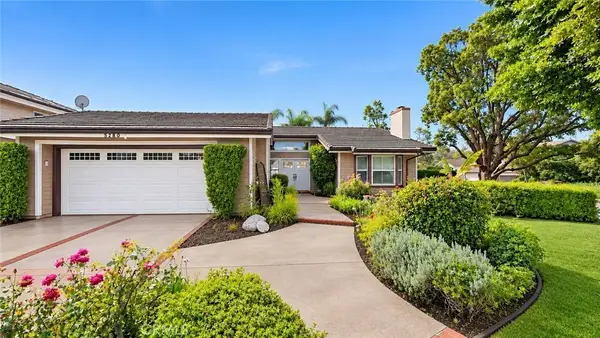 $1,450,000Active3 beds 2 baths1,862 sq. ft.
5381 Via Vicente, Yorba Linda, CA 92887
MLS# PW26239679Listed by: CASA BLANCA REALTORS - New
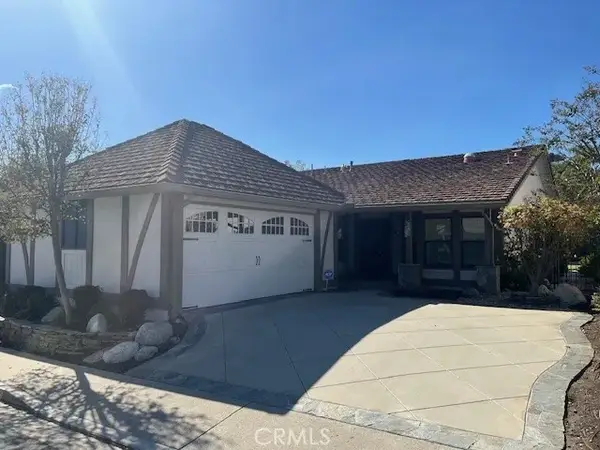 $1,039,000Active2 beds 2 baths1,529 sq. ft.
5911 Via Santana, Yorba Linda, CA 92887
MLS# PW26238470Listed by: NEXTHOME PACIFIC ESTATES - New
 $2,288,000Active5 beds 4 baths3,439 sq. ft.
20261 Chianti Court, Yorba Linda, CA 92886
MLS# TR26236116Listed by: RICKY&JESSIE REALTY


Protect your home and budget from life's surprises with an Assurant Home Warranty, backed by a partner that supports you through every step of homeownership. Explore Plans.
© 2026 Better Homes and Gardens Real Estate LLC. An Anywhere Real Estate company. All rights reserved. Better Homes and Gardens® Real Estate is a registered trademark owned by Meredith Operations Corporation, licensed to Better Homes and Gardens Real Estate LLC and used with permission. Better Homes and Gardens Real Estate LLC fully supports the principles of the Fair Housing Act and the Equal Opportunity Act. Listing information is deemed reliable but is not guaranteed accurate.
Each office is independently owned and operated.
Any services or products provided by third parties are not provided by, affiliated with or related to Better Homes and Gardens Real Estate LLC, or its affiliated companies.