
20470 Elm Hill Lane, Yorba Linda, CA 92886
Local realty services provided by:Better Homes and Gardens Real Estate Clarity
20470 Elm Hill Lane,Yorba Linda, CA 92886
$599,000
- 2 Beds
- 2 Baths
- 1,017 sq. ft.
- Condominium
- Active
Listed by: melinda del conte
Office: utopia real estate
MLS#:OC26080412
Source:San Diego MLS via CRMLS
Price summary
- Price:$599,000
- Price per sq. ft.:$588.99
- Monthly HOA dues:$380
About this home
PRICE ADJUSTMENT! Tastefully remodeled home in this sought-after Yorba Linda community, with Luxury vinyl plank floors that flow throughout the home, tastefully anchoring the generous living spaces. If the mood strikes, take the moment outside into your private courtyard, and grill up some goodness, or eat in your lovely dining area just off the kitchen. Catch a movie in the family room, before the day comes to a close. A powder room on the main floor, and spacious indoor laundry offers cabinet and shelf space so all your needs are at your fingertips. Upstairs, your generous principal bedroom awaits, along with a second bedroom so your guests or family are taken care of too. With an attached direct access garage for one car, and a designated parking space close by, the community also offers a fabulous clubhouse with pool, spa's, outdoor eating areas and parks/sport courts close by. Just minutes from shopping, dining, and freeway access, this is the one to call Home!...
Contact an agent
Home facts
- Year built:1977
- Subdivision & Development:Fairmont Hill (FRHL)
- Listing ID #:OC26080412
- Added:68 day(s) ago
- Updated:September 21, 2026 at 01:58 PM
Rooms and interior
- Bedrooms:2
- Total bathrooms:2
- Full bathrooms:1
- Half bathrooms:1
- Flooring:Linoleum/Vinyl
- Kitchen Description:Gas Range, Microwave
- Living area:1,017 sq. ft.
Heating and cooling
- Cooling:Central Forced Air
- Heating:Forced Air Unit
Structure and exterior
- Roof:Composition
- Year built:1977
- Building area:1,017 sq. ft.
- Architectural Style:Contemporary
- Construction Materials:Stucco
- Exterior Features:Concrete, Patio
- Levels:2 Story
Utilities
- Water:Public, Water Connected
- Sewer:Public Sewer, Sewer Connected
Finances and disclosures
- Price:$599,000
- Price per sq. ft.:$588.99
Features and amenities
- Appliances:Gas Range, Microwave
- Pool features:Association, Below Ground, Community/Common, Pool
Parking
- Total parking spaces:2
- Parking description:Assigned, Direct Garage Access, Garage - Single Door
- Garage spaces:1
 This information is deemed reliable but not guaranteed. You should rely on this information only to decide whether or not to further investigate a particular property. BEFORE MAKING ANY OTHER DECISION, YOU SHOULD PERSONALLY INVESTIGATE THE FACTS (e.g. square footage and lot size) with the assistance of an appropriate professional. You may use this information only to identify properties you may be interested in investigating further. All uses except for personal, non-commercial use in accordance with the foregoing purpose are prohibited. Redistribution or copying of this information, any photographs or video tours is strictly prohibited. This information is derived from the Internet Data Exchange (IDX) service provided by San Diego MLS®. Displayed property listings may be held by a brokerage firm other than the broker and/or agent responsible for this display. The information and any photographs and video tours and the compilation from which they are derived is protected by copyright. Compilation © 2020 San Diego MLS®, Inc.
New listings near 20470 Elm Hill Lane
- Coming Soon
 $1,699,000Coming Soon4 beds 3 baths2,112 sq. ft.
19412 Shadow Hill, Yorba Linda, CA 92886
MLS# OC26195149Listed by: KELLER WILLIAMS OC LUXURY REALTY - Coming Soon
 $998,000Coming Soon3 beds 3 baths1,643 sq. ft.
18381 Iris Lane, Yorba Linda, CA 92886
MLS# OC26193579Listed by: KASE REAL ESTATE - New
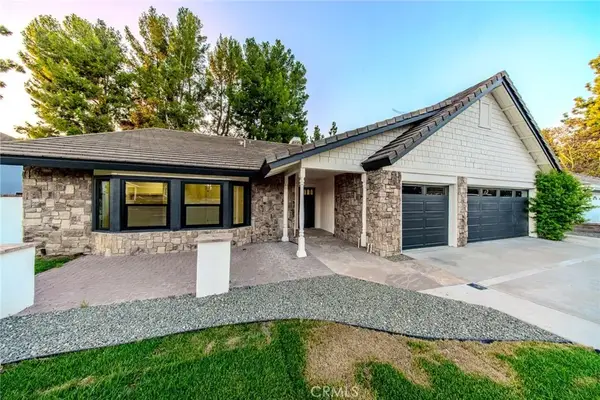 $1,699,000Active4 beds 2 baths2,319 sq. ft.
4309 Camphor, Yorba Linda, CA 92886
MLS# IV26205887Listed by: REALTY MASTERS & ASSOCIATES - New
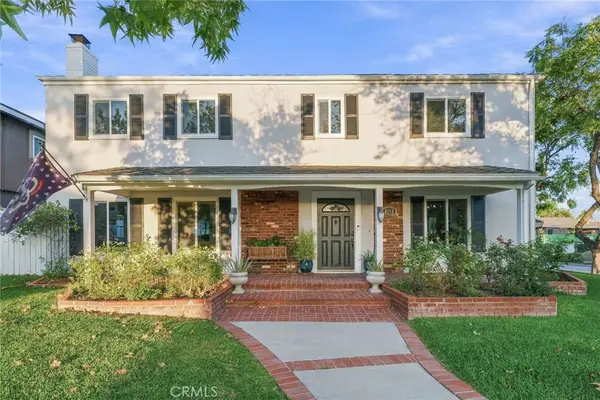 $1,479,000Active4 beds 3 baths2,218 sq. ft.
4112 Denver Avenue, Yorba Linda, CA 92886
MLS# WS26204466Listed by: RE/MAX 2000 REALTY - New
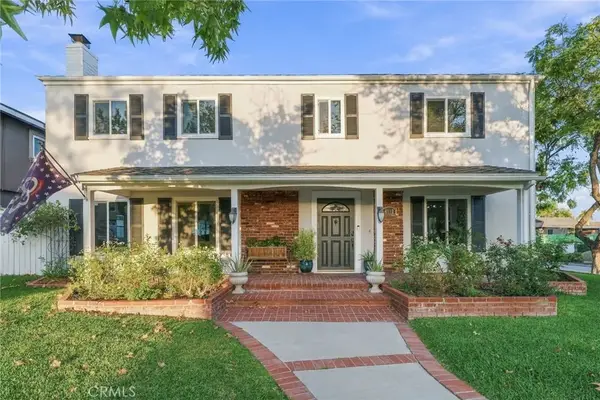 $1,479,000Active4 beds 3 baths2,218 sq. ft.
4112 Denver Avenue, Yorba Linda, CA 92886
MLS# WS26204466Listed by: RE/MAX 2000 REALTY - New
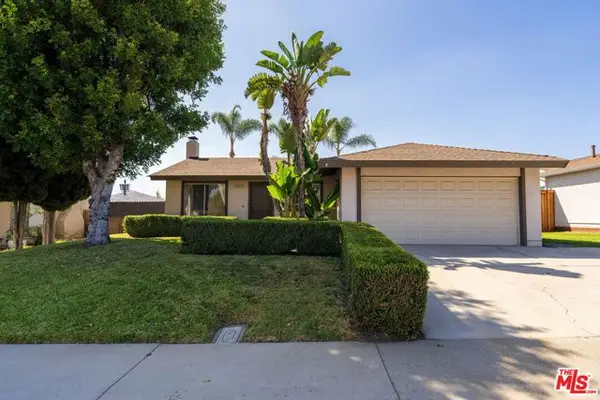 $959,999Active3 beds 2 baths1,152 sq. ft.
4315 Via De Los Robles, Yorba Linda, CA 92886
MLS# CL26988193Listed by: EXP REALTY OF CALIFORNIA INC - New
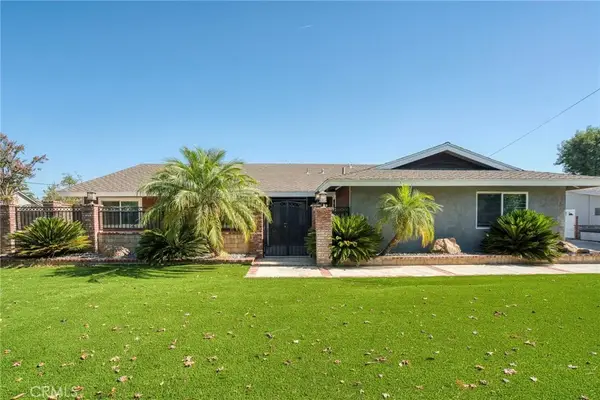 $2,099,000Active5 beds 4 baths3,011 sq. ft.
5560 Mountain View Avenue, Yorba Linda, CA 92886
MLS# PW26201084Listed by: EXP REALTY OF CALIFORNIA INC - New
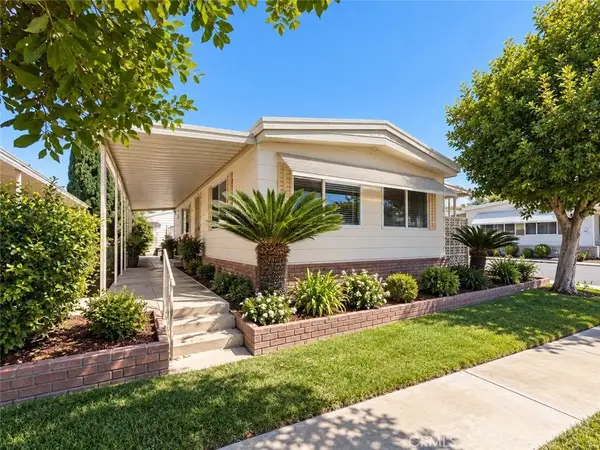 $239,000Active2 beds 2 baths1,368 sq. ft.
16966 Lake Knoll, Yorba Linda, CA 92886
MLS# IV26202541Listed by: UNITED REALTY GROUP - New
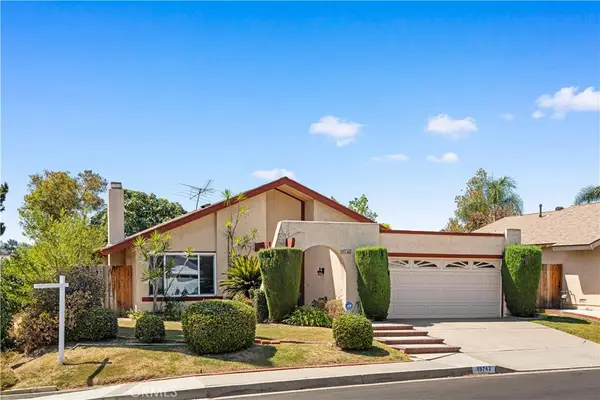 $999,000Active3 beds 2 baths1,387 sq. ft.
19742 Fernwood Plaza, Yorba Linda, CA 92886
MLS# WS26181706Listed by: PINNACLE REAL ESTATE GROUP - New
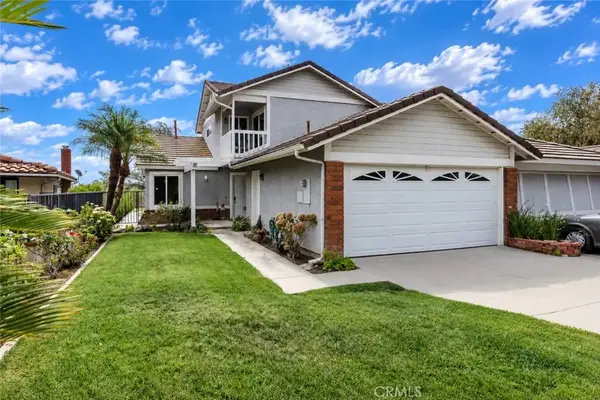 $975,000Active3 beds 2 baths1,567 sq. ft.
3620 Forest Glen, Yorba Linda, CA 92886
MLS# PW26202911Listed by: ARAMIS REALTY GROUP INC.


Protect your home and budget from life's surprises with an Assurant Home Warranty, backed by a partner that supports you through every step of homeownership. Explore Plans.
© 2026 Better Homes and Gardens Real Estate LLC. An Anywhere Real Estate company. All rights reserved. Better Homes and Gardens® Real Estate is a registered trademark owned by Meredith Operations Corporation, licensed to Better Homes and Gardens Real Estate LLC and used with permission. Better Homes and Gardens Real Estate LLC fully supports the principles of the Fair Housing Act and the Equal Opportunity Act. Listing information is deemed reliable but is not guaranteed accurate.
Each office is independently owned and operated.
Any services or products provided by third parties are not provided by, affiliated with or related to Better Homes and Gardens Real Estate LLC, or its affiliated companies.