
20935 Timber Ridge, Yorba Linda, CA 92886
Local realty services provided by:Better Homes and Gardens Real Estate Oak Valley
20935 Timber Ridge,Yorba Linda, CA 92886
$1,776,000
- 5 Beds
- 3 Baths
- 2,724 sq. ft.
- Single family
- Active
Listed by: nanette shapiro
Office: t.n.g. real estate consultants714-987-3310
MLS#:PW26170187
Source:CRMLS
Price summary
- Price:$1,776,000
- Price per sq. ft.:$651.98
About this home
Offered for the first time by its original and only owner since 1985, this exceptional pool home presents a rare opportunity to own a beautifully maintained residence situated on a desirable cul-de-sac in one of Yorba Linda’s most sought-after neighborhoods. Situated on a generously sized 10,000-square-foot lot with POSSIBLE RV PARKING, this expansive home offers 5 bedrooms, 3 bathrooms, and approximately 2,724 square feet of living space, providing an ideal layout for MULTI-GENERATIONAL LIVING, growing families, or those simply seeking abundant space and flexibility. A highly desirable main-level bedroom and bathroom with a walk-in shower offer added convenience and flexibility for extended family, guests, or those who prefer single-level living. Adding to its appeal are breathtaking city lights, rolling hills, Catalina views on clear days, and spectacular Disneyland fireworks. Step inside to soaring ceilings, an updated staircase, and a bright, light-filled floor plan that combines timeless elegance with everyday comfort. The generously proportioned formal living and dining rooms create an impressive setting for entertaining, while the spacious family room flows seamlessly into the kitchen. The kitchen features quartz countertops, stainless steel appliances, and a casual dining area overlooking the backyard and city views, making it an inviting gathering space for both everyday family life and entertaining. The private backyard is truly an entertainer’s paradise. Relax in the saltwater Pebble Tec pool and spa, enjoy the peaceful surroundings, or host unforgettable gatherings while taking in the stunning evening views. The expansive outdoor living areas provide exceptional flexibility and privacy, creating an impressive backdrop for everything from intimate family gatherings to large-scale entertaining. Lovingly cared for by the same owner for more than four decades, the home also features a newer roof, updated pool equipment, and a permitted, insulated music room in the garage, offering valuable flexible space for hobbies, a home office, studio, or creative pursuits. Ideally located near shopping, dining, parks, hiking trails, and convenient freeway access, the home is also just minutes from the prestigious Yorba Linda Country Club and Black Gold Golf Club. Families will appreciate its location within the highly acclaimed Placentia-Yorba Linda Unified School District. NO HOA OR MELLO ROOS FEES...
Contact an agent
Home facts
- Year built:1985
- Subdivision & Development:Country Estates (CNES)
- Listing ID #:PW26170187
- Added:48 day(s) ago
- Updated:September 25, 2026 at 11:29 AM
Rooms and interior
- Bedrooms:5
- Total bathrooms:3
- Full bathrooms:1
- Flooring:Carpet, Wood
- Kitchen Description:Dishwasher, Disposal, Double Oven, Gas Cooktop, Microwave, Refrigerator, Self Cleaning Oven
- Living area:2,724 sq. ft.
Heating and cooling
- Cooling:Central Air
- Heating:Fireplaces, Forced Air, Natural Gas
- Central air:Yes
Structure and exterior
- Roof:Concrete, Tile
- Year built:1985
- Building area:2,724 sq. ft.
- Lot area:0.23 Acres
- Lot Features:Cul De Sac, Front Yard, Landscaped, Lawn, Paved, Street Level, Walkstreet
- Architectural Style:Traditional
- Construction Materials:Copper Plumbing, Drywall, Stucco, Wood Siding
- Exterior Features:Concrete, RainGutters
- Foundation Description:Slab
- Levels:2 Story
Schools
- High school:Yorba Linda
- Middle school:Bernardo Yorba
- Elementary school:Fairmont
Utilities
- Water:Public, Water Available, Water Connected
- Sewer:Public Sewer, Sewer Connected, Sewer Tap Paid
Finances and disclosures
- Price:$1,776,000
- Price per sq. ft.:$651.98
Features and amenities
- Appliances:Dishwasher, Disposal, Dryer, Washer
- Laundry features:Dryer, Washer
- Amenities:Attic, Balcony, Block Walls, Carbon Monoxide (CO2) Detector, Cathedral Ceilings, Foyer Entrance, High Ceilings, Open Floor Plan, Quartz Counters, Rain Gutters, Recessed Lighting, Storage, Water Softner
- Pool features:Gas Heat, Pebble, Private, Salt Water
Parking
- Total parking spaces:3
- Parking description:Concrete, Direct Access, Door-Multi, Driveway, Garage, Garage Door Opener, Garage Faces Front, Private
- Garage:Yes
- Garage spaces:3
New listings near 20935 Timber Ridge
- Coming Soon
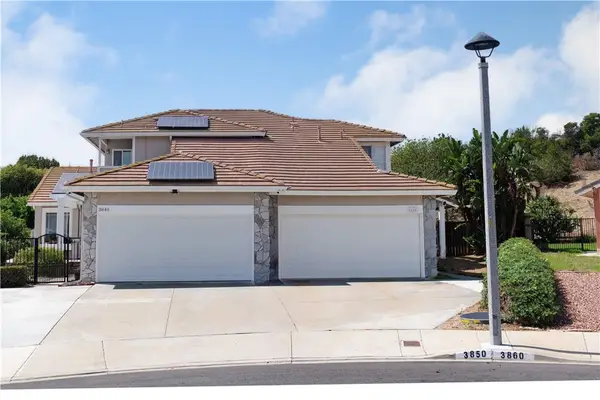 $1,190,000Coming Soon3 beds 3 baths1,664 sq. ft.
3850 Blue Gum, Yorba Linda, CA 92886
MLS# DW26206677Listed by: THE REAL ESTATE SOLUTION - Coming Soon
 $1,699,000Coming Soon4 beds 3 baths2,112 sq. ft.
19412 Shadow Hill, Yorba Linda, CA 92886
MLS# OC26195149Listed by: KELLER WILLIAMS OC LUXURY REALTY - New
 $1,499,000Active4 beds 3 baths2,277 sq. ft.
3720 Vista Mendoza, Yorba Linda, CA 92886
MLS# OC26206372Listed by: RE/MAX NEW DIMENSION
- Open Sat, 11:30am to 1:30pmNew
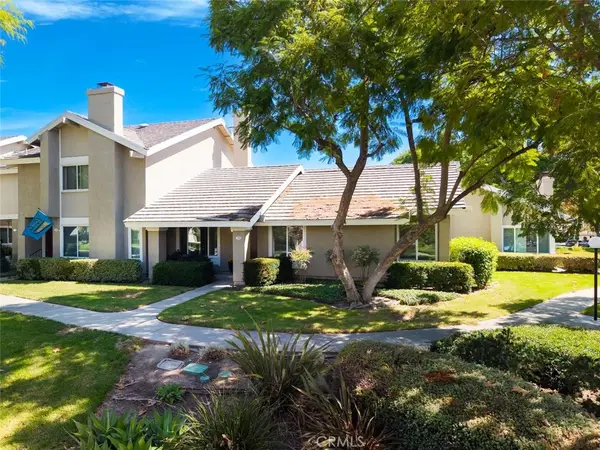 $819,900Active3 beds 2 baths1,128 sq. ft.
21169 Via Canon, Yorba Linda, CA 92887
MLS# PW26209308Listed by: THE REAL ESTATE SOLUTION - New
 $1,575,000Active4 beds 3 baths2,665 sq. ft.
6305 Saint Francis Ct, Yorba Linda, CA 92886
MLS# PW26207421Listed by: FIRST TEAM REAL ESTATE - Open Sat, 1 to 4pmNew
 $2,798,000Active5 beds 6 baths4,630 sq. ft.
3861 Zaharias, Yorba Linda, CA 92886
MLS# PW26206898Listed by: RESHAPE REAL ESTATE - Open Sat, 12:30 to 2:30pmNew
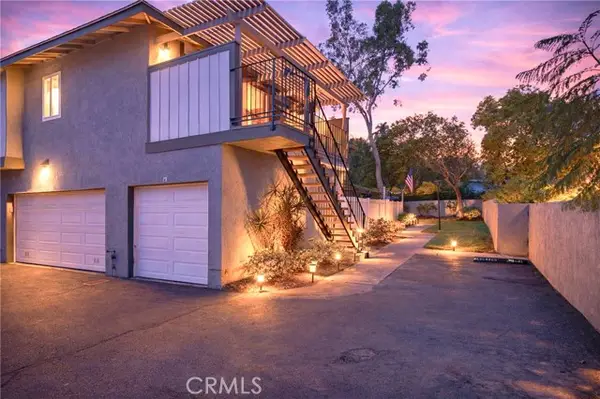 $694,888Active3 beds 2 baths1,062 sq. ft.
20461 Elm Hill, Yorba Linda, CA 92886
MLS# PW26208020Listed by: THE BROKEREDGE - Open Sat, 1 to 4pmNew
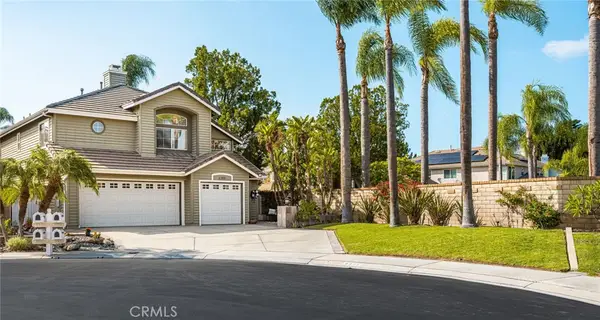 $1,575,000Active4 beds 3 baths2,665 sq. ft.
6305 Saint Francis Ct, Yorba Linda, CA 92886
MLS# PW26207421Listed by: FIRST TEAM REAL ESTATE - New
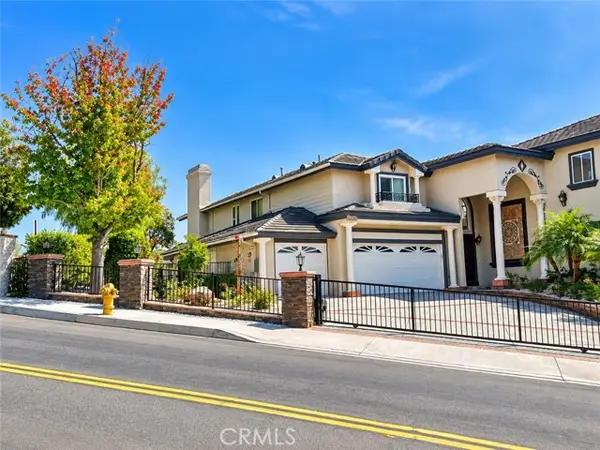 $4,400,000Active6 beds 6 baths6,384 sq. ft.
22600 Hidden Hills Road, Yorba Linda, CA 92887
MLS# PW26207045Listed by: BHHS CA PROPERTIES - Open Sat, 12 to 4pmNew
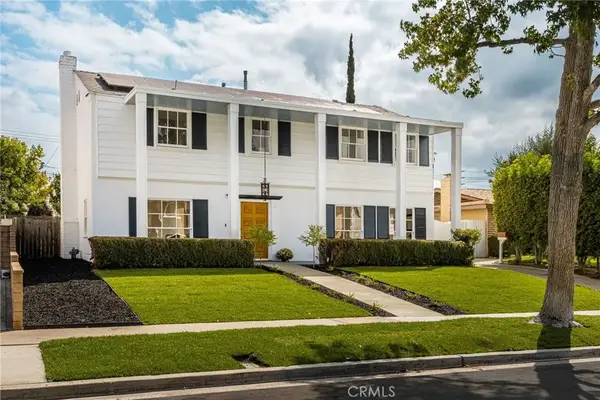 $1,350,000Active4 beds 3 baths2,218 sq. ft.
4192 Denver Avenue, Yorba Linda, CA 92886
MLS# PW26207137Listed by: FIRST TEAM REAL ESTATE


Protect your home and budget from life's surprises with an Assurant Home Warranty, backed by a partner that supports you through every step of homeownership. Explore Plans.
© 2026 Better Homes and Gardens Real Estate LLC. An Anywhere Real Estate company. All rights reserved. Better Homes and Gardens® Real Estate is a registered trademark owned by Meredith Operations Corporation, licensed to Better Homes and Gardens Real Estate LLC and used with permission. Better Homes and Gardens Real Estate LLC fully supports the principles of the Fair Housing Act and the Equal Opportunity Act. Listing information is deemed reliable but is not guaranteed accurate.
Each office is independently owned and operated.
Any services or products provided by third parties are not provided by, affiliated with or related to Better Homes and Gardens Real Estate LLC, or its affiliated companies.