
22600 Hidden Hills Road, Yorba Linda, CA 92887
Local realty services provided by:Better Homes and Gardens Real Estate Town Center
22600 Hidden Hills Road,Yorba Linda, CA 92887
$4,400,000
- 6 Beds
- 6 Baths
- 6,384 sq. ft.
- Single family
- Active
Listed by: sherry farsany
Office: bhhs ca properties714-998-8810
MLS#:PW26207045
Source:CRMLS
Price summary
- Price:$4,400,000
- Price per sq. ft.:$689.22
About this home
Welcome to an exceptional luxury estate in the beautiful hills of Yorba Linda, where elegance, privacy, modern technology, and resort-style living come together on a magnificent one-acre property.
Situated behind an automatic gated entrance with a comprehensive security system, this impressive residence offers 6,384 square feet of living space, six bedrooms, four full bathrooms, and two half bathrooms, providing an extraordinary setting for everyday living and entertaining.
A stately entrance welcomes you with soaring columns, a dramatic arched entryway, and beautiful double doors. Inside, spacious living areas feature exquisite chandeliers, decorative moldings, elegant flooring, inviting fireplaces, and abundant natural light. The generous layout offers comfortable gathering spaces and timeless sophistication.
Step outside into your private recreational paradise. The expansive grounds feature a private putting green with multiple holes, a golf practice net, and a basketball hoop.
The covered outdoor entertaining pavilion features a built-in kitchen with a stainless steel barbecue, generous counter space, a sink, and seating areas, creating the perfect setting for outdoor dining and gatherings.
An elegant outdoor fireplace surrounded by built-in seating provides a wonderful atmosphere for relaxing evenings. Mature palm trees, lush landscaping, and expansive lawns complete this exceptional outdoor retreat.
For added luxury, the property features a fully functional private sauna and a dedicated fitness room.
This remarkable estate is equipped with a fully paid-off solar energy system, three Tesla backup batteries for energy storage and backup power, Tesla EV charging equipment in the garage, a tankless water heater, an automatic gated entrance, and a comprehensive security system.
A three-car garage and expansive driveway provide generous parking and convenient access.
Offering an extraordinary combination of space, privacy, recreation, wellness, and modern energy technology, this magnificent estate is designed for exceptional living.
From entertaining beneath the covered outdoor pavilion and enjoying evenings beside the fireplace to practicing your golf game, relaxing in the private sauna, or enjoying the expansive grounds, every aspect of this property invites you to experience the best of Southern California living....
Contact an agent
Home facts
- Year built:1989
- Subdivision & Development:Hidden Hills Estates (HHES)
- Listing ID #:PW26207045
- Added:1 day(s) ago
- Updated:September 24, 2026 at 04:51 AM
Rooms and interior
- Bedrooms:6
- Total bathrooms:6
- Full bathrooms:4
- Half bathrooms:2
- Flooring:Carpet, Tile, Wood
- Kitchen Description:Barbecue, Built In Range, Dishwasher, Disposal, Double Oven, Electric Range, Freezer, Gas Cooktop, Gas Range, Microwave, Pantry, Range Hood, Trash Compactor
- Basement:Yes
- Basement Description:Unfinished
- Living area:6,384 sq. ft.
Heating and cooling
- Cooling:Central Air, Dual, Gas, High Efficiency
- Heating:Central, Fireplaces, Natural Gas
- Central air:Yes
Structure and exterior
- Roof:Tile
- Year built:1989
- Building area:6,384 sq. ft.
- Lot area:1 Acres
- Lot Features:Drip Irrigation/Bubblers, Front Yard, Garden, Landscaped, Lot Over 40000 Sqft, Steep Slope, Street Level, Yard
- Architectural Style:Custom
- Construction Materials:Glass, Stone, Stucco
- Exterior Features:Barbecue, FrontPorch, Lighting, Open, Patio, RainGutters, RearPorch, SportCourt
- Foundation Description:Slab
- Levels:2 Story
Schools
- High school:Yorba Linda
- Middle school:Travis Ranch
- Elementary school:Bryant Ranch
Utilities
- Water:Public, Water Connected
- Sewer:Public Sewer, Sewer Connected
Finances and disclosures
- Price:$4,400,000
- Price per sq. ft.:$689.22
Features and amenities
- Appliances:Barbecue, Built In Range, Dishwasher, Disposal, Electric Range, Freezer
- Laundry features:Inside
- Amenities:All Bedrooms Up, Balcony, Bar, Carbon Monoxide (CO2) Detector, Cathedral Ceilings, Crown Molding, Dressing Area, Foyer Entrance, Granite Counters, High Ceilings, Koi Pond, Living Room Deck Attached, Loft room, Open Floor Plan, Prewired, Rain Gutters, Sunken Living Room, Tankless Water Heater, Trash Compactor, Walk In Closets, Walk In Pantry, Water Heater
- Pool features:Heated, In Ground, Pebble, Private, Salt Water, Solar Heat, Waterfall
Parking
- Total parking spaces:6
- Parking description:3 Carport Space(s), Carport, Direct Access, Door-Multi, Door-Single, Driveway, Garage, Storage
- Garage:Yes
- Garage spaces:3
- Carport spaces:3
New listings near 22600 Hidden Hills Road
- Coming SoonOpen Sat, 1 to 4pm
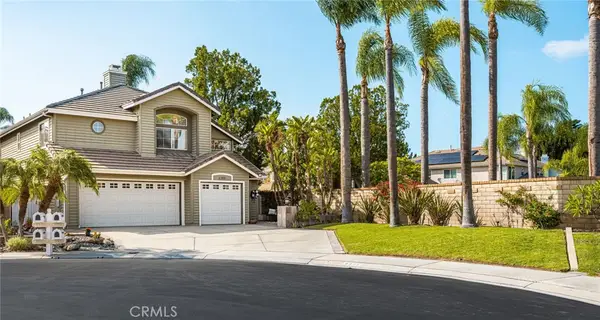 $1,575,000Coming Soon4 beds 3 baths2,665 sq. ft.
6305 Saint Francis Ct, Yorba Linda, CA 92886
MLS# PW26207421Listed by: FIRST TEAM REAL ESTATE - Coming SoonOpen Sat, 1 to 4pm
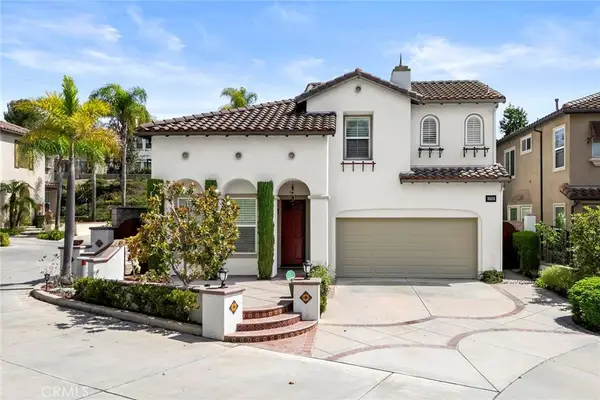 $1,499,000Coming Soon4 beds 3 baths2,277 sq. ft.
3720 Vista Mendoza, Yorba Linda, CA 92886
MLS# OC26206372Listed by: RE/MAX NEW DIMENSION - Coming Soon
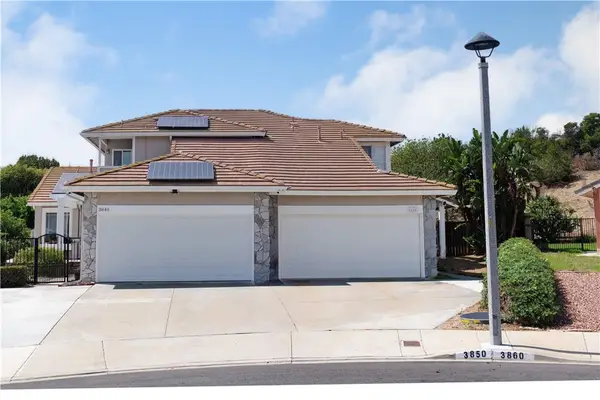 $1,190,000Coming Soon3 beds 3 baths1,664 sq. ft.
3850 Blue Gum, Yorba Linda, CA 92886
MLS# DW26206677Listed by: THE REAL ESTATE SOLUTION - Coming Soon
 $1,699,000Coming Soon4 beds 3 baths2,112 sq. ft.
19412 Shadow Hill, Yorba Linda, CA 92886
MLS# OC26195149Listed by: KELLER WILLIAMS OC LUXURY REALTY - Coming Soon
 $998,000Coming Soon3 beds 3 baths1,643 sq. ft.
18381 Iris Lane, Yorba Linda, CA 92886
MLS# OC26193579Listed by: KASE REAL ESTATE - Open Sat, 12:30 to 2:30pmNew
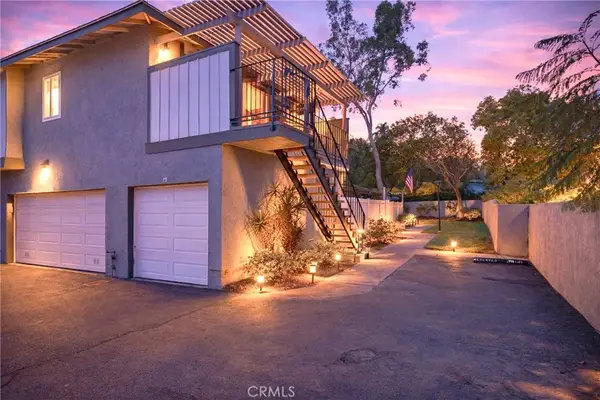 $694,888Active3 beds 2 baths1,062 sq. ft.
20461 Elm Hill, Yorba Linda, CA 92886
MLS# PW26208020Listed by: THE BROKEREDGE - Open Sat, 12 to 4pmNew
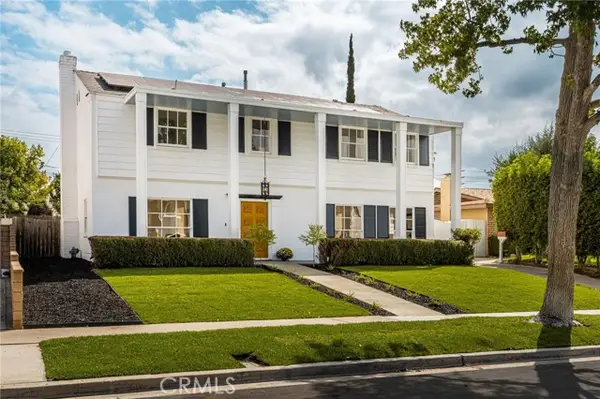 $1,350,000Active4 beds 3 baths2,218 sq. ft.
4192 Denver Avenue, Yorba Linda, CA 92886
MLS# PW26207137Listed by: FIRST TEAM REAL ESTATE
- Open Sat, 12 to 4pmNew
 $1,350,000Active4 beds 3 baths2,218 sq. ft.
4192 Denver Avenue, Yorba Linda, CA 92886
MLS# PW26207137Listed by: FIRST TEAM REAL ESTATE - New
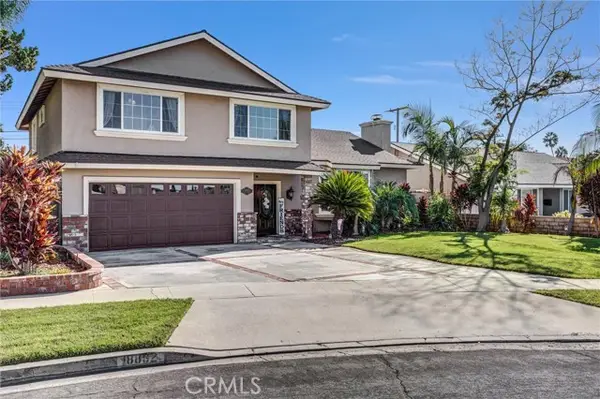 $1,649,900Active4 beds 3 baths3,000 sq. ft.
18832 La Casita, Yorba Linda, CA 92886
MLS# OC26206035Listed by: LANDMARK REALTORS


Protect your home and budget from life's surprises with an Assurant Home Warranty, backed by a partner that supports you through every step of homeownership. Explore Plans.
© 2026 Better Homes and Gardens Real Estate LLC. An Anywhere Real Estate company. All rights reserved. Better Homes and Gardens® Real Estate is a registered trademark owned by Meredith Operations Corporation, licensed to Better Homes and Gardens Real Estate LLC and used with permission. Better Homes and Gardens Real Estate LLC fully supports the principles of the Fair Housing Act and the Equal Opportunity Act. Listing information is deemed reliable but is not guaranteed accurate.
Each office is independently owned and operated.
Any services or products provided by third parties are not provided by, affiliated with or related to Better Homes and Gardens Real Estate LLC, or its affiliated companies.