
4192 Denver Avenue, Yorba Linda, CA 92886
Local realty services provided by:Better Homes and Gardens Real Estate Reliance Partners
4192 Denver Avenue,Yorba Linda, CA 92886
$1,350,000
- 4 Beds
- 3 Baths
- 2,218 sq. ft.
- Single family
- Active
Upcoming open houses
- Sat, Sep 2612:00 pm - 04:00 pm
- Sun, Sep 2701:00 pm - 04:00 pm
Listed by: denise tash
Office: first team real estate
MLS#:PW26207137
Source:MLSListings
Price summary
- Price:$1,350,000
- Price per sq. ft.:$608.66
About this home
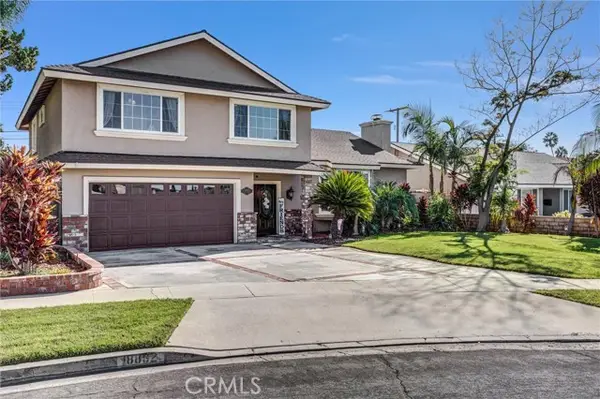
Your home search is over! Welcome to this 4 bedroom, 2 1/2 bath home offering approximately 2,218 sq. ft. of living space on a flat 8,060 sq. ft. lot with plenty of possibilities for a pool, ADU, or creating your own backyard retreat. A long driveway with brick pavers and a new concrete walkway welcome you to the front door. Inside, you’ll find an open and spacious floor plan with plenty of natural lighting featuring a living room with a classic brick fireplace and a dining area that opens directly to the backyard, perfect for indoor/outdoor entertaining. The kitchen features new quartz countertops, a pantry, new sink, faucet and garbage disposal, and opens to a generous family room/extended kitchen area offering plenty of space for large gatherings. Upstairs are four bedrooms, including a primary suite with dual closets and a separate vanity area. The primary bathroom features a walk-in shower and plenty of counter space. Recent improvements include fresh interior and exterior paint, new baseboards, removal of popcorn ceilings, recessed lighting, new laminate flooring and carpet throughout, upgraded air conditioning with a new thermostat, new toilets, sinks and faucets, and new switches and outlets throughout the home. Solar panels provide an added opportunity for energy saving...
Contact an agent
Home facts
- Year built:1964
- Listing ID #:PW26207137
- Added:1 day(s) ago
- Updated:September 24, 2026 at 02:51 AM
Rooms and interior
- Bedrooms:4
- Total bathrooms:3
- Full bathrooms:2
- Half bathrooms:1
- Flooring:Laminate
- Dining Description:Formal Dining Room, In Kitchen
- Kitchen Description:Dishwasher, Garbage Disposal, Pantry
- Living area:2,218 sq. ft.
Heating and cooling
- Cooling:Central Air
- Heating:Central Forced Air, Fireplace
Structure and exterior
- Roof:Shingle
- Year built:1964
- Building area:2,218 sq. ft.
- Lot area:0.19 Acres
- Lot Features:Greenbelt, Mid Block, Paved
- Exterior Features:Automatic Sprinkler(s), Patio, Porch - Other
- Foundation Description:Concrete Slab
Schools
- High school:ELDOR
- Middle school:YORLIN
- Elementary school:LAKVIE
Utilities
- Water:District - Public
Finances and disclosures
- Price:$1,350,000
- Price per sq. ft.:$608.66
Features and amenities
- Laundry features:In Closet, In Kitchen
Parking
- Parking description:Attached, Gate / Door Opener, Other, RV Access
 The information being provided by Mlslistings Inc is for the consumer's personal, non-commercial use and may not be used for any purpose other than to identify prospective properties consumer may be interested in purchasing. Any information relating to real estate for sale referenced on this web site comes from the Internet Data Exchange (IDX) program of the Mlslistings Inc. Better Homes and Gardens Real Estate Reliance Partners is not a Multiple Listing Service (MLS), nor does it offer MLS access. This website is a service of Better Homes and Gardens Real Estate Reliance Partners, a broker participant of Mlslistings Inc. This web site may reference real estate listing(s) held by a brokerage firm other than the broker and/or agent who owns this web site. The accuracy of all information, regardless of source, including but not limited to open house information, square footages and lot sizes, is deemed reliable but not guaranteed and should be personally verified through personal inspection by and/or with the appropriate professionals. The data contained herein is copyrighted by Mlslistings Inc and is protected by all applicable copyright laws. Any unauthorized dissemination of this information is in violation of copyright laws and is strictly prohibited. Properties in listings may have been sold or may no longer be available. Copyright 2026 Mlslistings Inc. All rights reserved. This data is updated every 12 hours. Some properties appearing for sale on this display may subsequently have sold and may no longer be available. IDX display powered by Anywhere Real Estate.
New listings near 4192 Denver Avenue
- Coming SoonOpen Sat, 1 to 4pm
 $1,575,000Coming Soon4 beds 3 baths2,665 sq. ft.
6305 Saint Francis Ct, Yorba Linda, CA 92886
MLS# PW26207421Listed by: FIRST TEAM REAL ESTATE - Coming SoonOpen Sat, 1 to 4pm
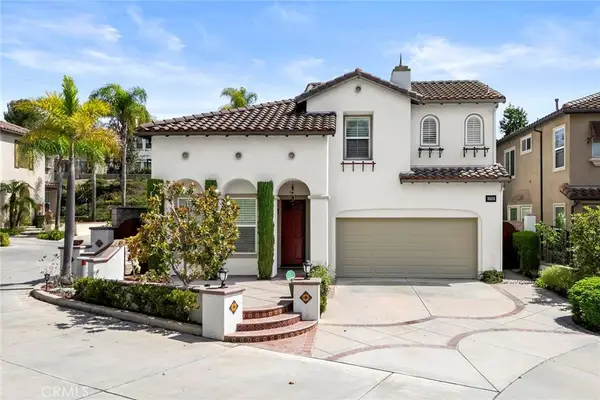 $1,499,000Coming Soon4 beds 3 baths2,277 sq. ft.
3720 Vista Mendoza, Yorba Linda, CA 92886
MLS# OC26206372Listed by: RE/MAX NEW DIMENSION - Coming Soon
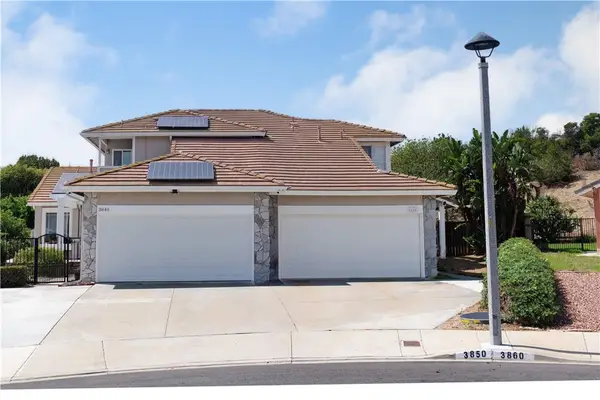 $1,190,000Coming Soon3 beds 3 baths1,664 sq. ft.
3850 Blue Gum, Yorba Linda, CA 92886
MLS# DW26206677Listed by: THE REAL ESTATE SOLUTION - Coming Soon
 $1,699,000Coming Soon4 beds 3 baths2,112 sq. ft.
19412 Shadow Hill, Yorba Linda, CA 92886
MLS# OC26195149Listed by: KELLER WILLIAMS OC LUXURY REALTY - Coming Soon
 $998,000Coming Soon3 beds 3 baths1,643 sq. ft.
18381 Iris Lane, Yorba Linda, CA 92886
MLS# OC26193579Listed by: KASE REAL ESTATE - Open Sat, 12:30 to 2:30pmNew
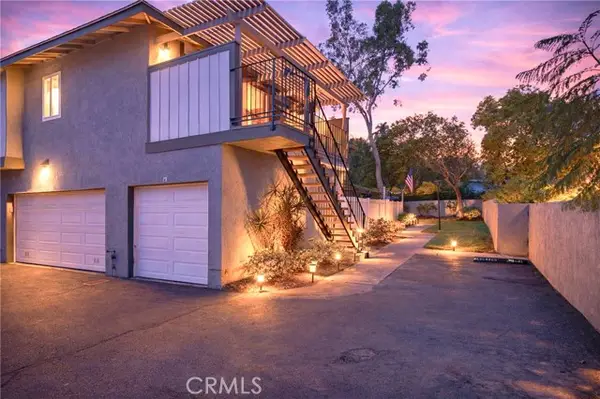 $694,888Active3 beds 2 baths1,062 sq. ft.
20461 Elm Hill, Yorba Linda, CA 92886
MLS# PW26208020Listed by: THE BROKEREDGE - New
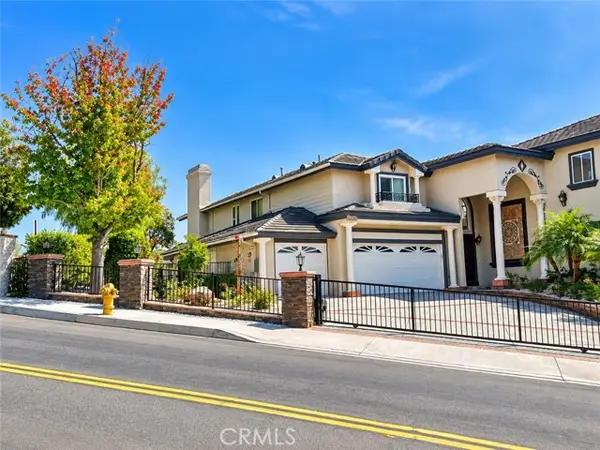 $4,400,000Active6 beds 6 baths6,384 sq. ft.
22600 Hidden Hills Road, Yorba Linda, CA 92887
MLS# PW26207045Listed by: BHHS CA PROPERTIES - Open Sat, 12 to 4pmNew
 $1,350,000Active4 beds 3 baths2,218 sq. ft.
4192 Denver Avenue, Yorba Linda, CA 92886
MLS# PW26207137Listed by: FIRST TEAM REAL ESTATE - New
 $1,649,900Active4 beds 3 baths3,000 sq. ft.
18832 La Casita, Yorba Linda, CA 92886
MLS# OC26206035Listed by: LANDMARK REALTORS


Protect your home and budget from life's surprises with an Assurant Home Warranty, backed by a partner that supports you through every step of homeownership. Explore Plans.
© 2026 Better Homes and Gardens Real Estate LLC. An Anywhere Real Estate company. All rights reserved. Better Homes and Gardens® Real Estate is a registered trademark owned by Meredith Operations Corporation, licensed to Better Homes and Gardens Real Estate LLC and used with permission. Better Homes and Gardens Real Estate LLC fully supports the principles of the Fair Housing Act and the Equal Opportunity Act. Listing information is deemed reliable but is not guaranteed accurate.
Each office is independently owned and operated.
Any services or products provided by third parties are not provided by, affiliated with or related to Better Homes and Gardens Real Estate LLC, or its affiliated companies.