
23380 Dover Lane #99, Yorba Linda, CA 92887
Local realty services provided by:Better Homes and Gardens Real Estate Property Shoppe
23380 Dover Lane #99,Yorba Linda, CA 92887
$579,000
- 2 Beds
- 3 Baths
- 1,112 sq. ft.
- Condominium
- Active
Listed by: john peterson
Office: bullock russell re services949-709-1555
MLS#:OC26230646
Source:CRMLS
Price summary
- Price:$579,000
- Price per sq. ft.:$520.68
- Monthly HOA dues:$561
About this home
Discover the possibilities in Yorba Linda Villages! This inviting two-story end-unit condominium offers 2 bedrooms, 2.5 bathrooms, 1,112 square feet of living space, and a private two-car garage. With a flexible floor plan, inviting outdoor space, and an established Yorba Linda location, this home is ready for its next chapter!
Step inside to a comfortable living room featuring a fireplace, a welcoming setting for relaxing or entertaining. The kitchen features wood cabinetry, a tile backsplash, and a convenient breakfast bar connecting the home's living and dining spaces. A versatile den area and downstairs powder room add flexibility and everyday convenience.
Upstairs, two bedrooms and two full bathrooms provide separation from the main living areas. The primary bathroom features a dual-sink vanity, while views toward the surrounding Yorba Linda foothills add to the home's appeal.
Step outside to your privately enclosed patio, a wonderful extension of the living space with possibilities for outdoor dining, gardening, entertaining, or simply enjoying the Southern California weather.
Located in the established Yorba Linda Villages community, the property is convenient to shopping, dining, outdoor recreation, and regional transportation routes.
What makes this home especially appealing is the combination of its two-story layout, end-unit location, attached garage, and the freedom to personalize its interior. Whether your vision is a stylish contemporary retreat or a comfortable home reflecting your individual taste, this residence provides an exciting canvas.
Come discover the space, location, and potential of 23380 Dover Lane #99!...
Contact an agent
Home facts
- Year built:1986
- Subdivision & Development:Yorba Linda Villages
- Listing ID #:OC26230646
- Added:11 day(s) ago
- Updated:November 06, 2026 at 02:58 PM
Rooms and interior
- Bedrooms:2
- Total bathrooms:3
- Full bathrooms:2
- Half bathrooms:1
- Flooring:Carpet, Tile
- Kitchen Description:Dishwasher, Gas Cooktop, Gas Oven, Gas Range, Microwave, Pantry, Refrigerator
- Bedroom Description:All Bedrooms Up
- Living area:1,112 sq. ft.
Heating and cooling
- Cooling:Central Air
- Heating:Central Furnace, Electric, Forced Air, Natural Gas
- Central air:Yes
Structure and exterior
- Year built:1986
- Building area:1,112 sq. ft.
- Lot area:0.03 Acres
- Exterior Features:Patio
- Levels:2 Story
Schools
- High school:Yorba Linda
- Middle school:Travis Ranch
- Elementary school:Bryant Ranch
Utilities
- Water:Public, Water Connected
- Sewer:Public Sewer, Sewer Connected
Finances and disclosures
- Price:$579,000
- Price per sq. ft.:$520.68
Features and amenities
- Appliances:Dishwasher, Disposal, Gas Cooktop, Gas Oven, Gas Range, Microwave, Refrigerator
- Laundry features:In Garage, Inside, Washer Hookup
- Amenities:Ceiling Fans, High Ceilings, Open Floorplan, Paneling Wainscoting, Pantry, Picnic Area, Playground, Pool, Smoke Detectors, Storage Space
- Pool features:Association Pool, Pool
Parking
- Total parking spaces:2
- Parking description:Direct Access, Garage
- Garage:Yes
- Garage spaces:2
New listings near 23380 Dover Lane #99
- Coming Soon
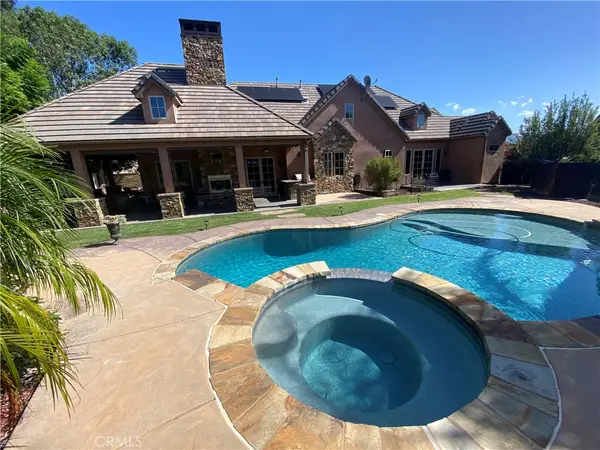 $2,198,000Coming Soon4 beds 4 baths3,060 sq. ft.
4675 Via Amante, Yorba Linda, CA 92886
MLS# TR26233992Listed by: CLARK & ASSOCIATES - Coming Soon
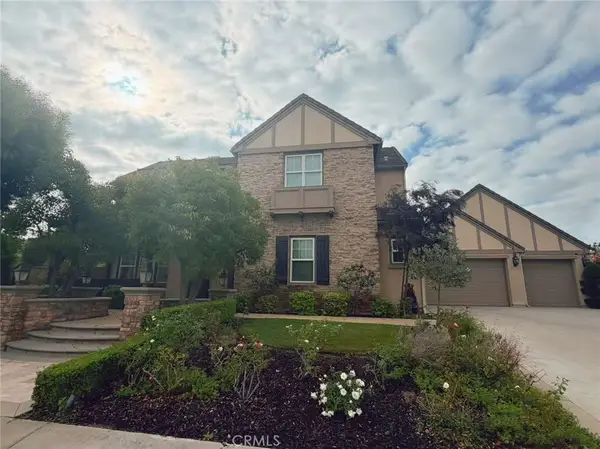 $4,298,000Coming Soon4 beds 6 baths4,999 sq. ft.
19240 Steeplechase Way, Yorba Linda, CA 92886
MLS# TR26233945Listed by: UNIVERSAL ELITE INC. - Coming SoonOpen Fri, 5 to 7pm
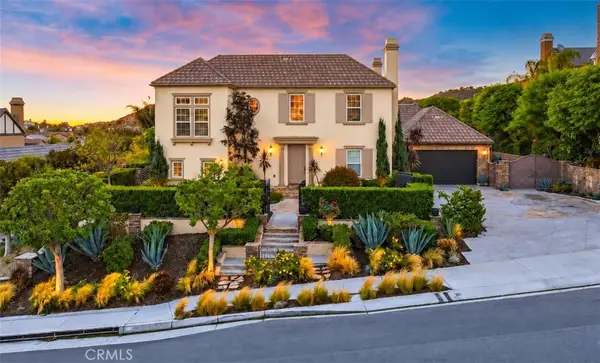 $3,099,999Coming Soon5 beds 6 baths4,206 sq. ft.
19411 Cleveland Bay Lane, Yorba Linda, CA 92886
MLS# PW26233676Listed by: THE BOUTIQUE REAL ESTATE GROUP - Coming Soon
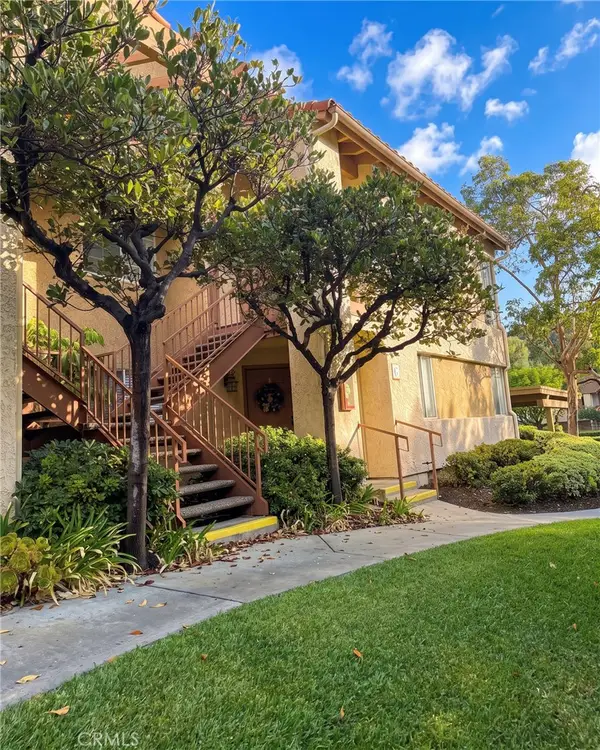 $534,900Coming Soon2 beds 2 baths1,252 sq. ft.
5300 Silver Canyon #G, Yorba Linda, CA 92887
MLS# OC26231384Listed by: REALTY ONE GROUP WEST - Coming Soon
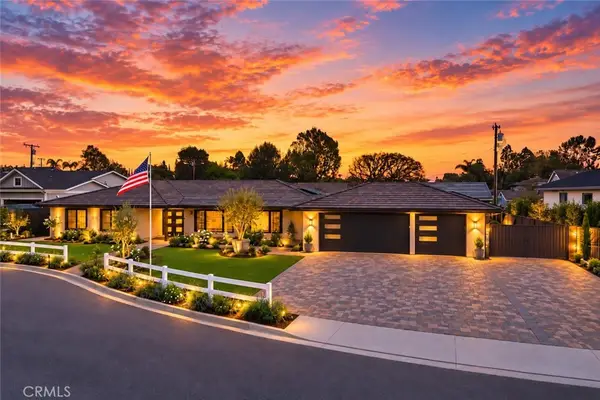 $3,699,900Coming Soon6 beds 5 baths3,600 sq. ft.
5802 Lakehaven, Yorba Linda, CA 92886
MLS# PW26230276Listed by: PRIDEMARK REAL ESTATE - Open Sat, 1 to 4pmNew
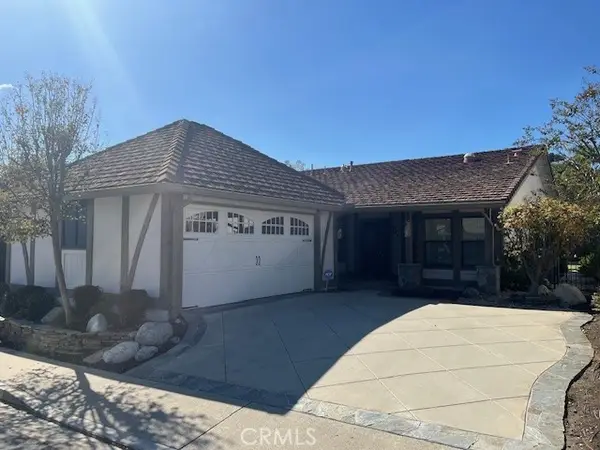 $1,039,000Active2 beds 2 baths1,529 sq. ft.
5911 Via Santana, Yorba Linda, CA 92887
MLS# PW26238470Listed by: NEXTHOME PACIFIC ESTATES - Open Sat, 2 to 4pmNew
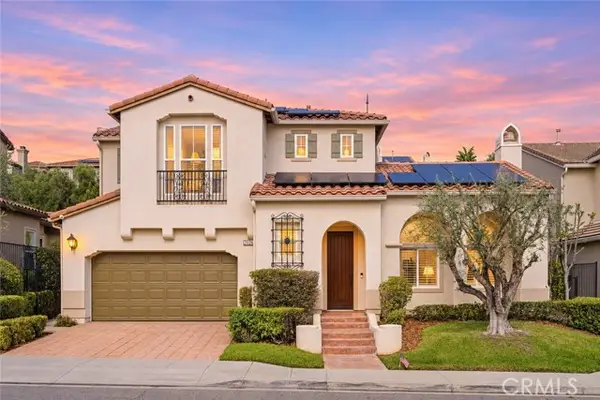 $2,288,000Active5 beds 4 baths3,439 sq. ft.
20261 Chianti Court, Yorba Linda, CA 92886
MLS# TR26236116Listed by: RICKY&JESSIE REALTY
- New
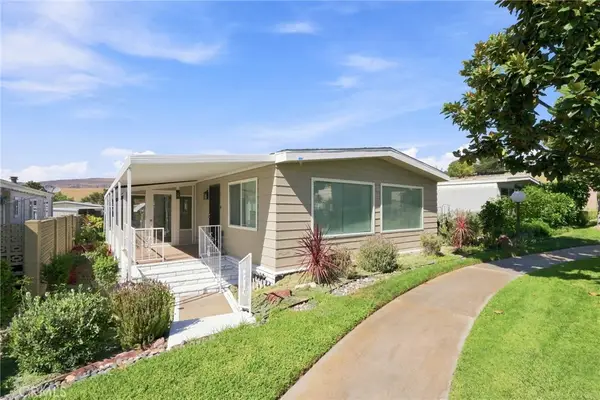 $288,000Active2 beds 2 baths1,440 sq. ft.
16926 Lake Terrace Way, Yorba Linda, CA 92886
MLS# TR26238115Listed by: 168 REALTY INC. - Open Sat, 12 to 3pmNew
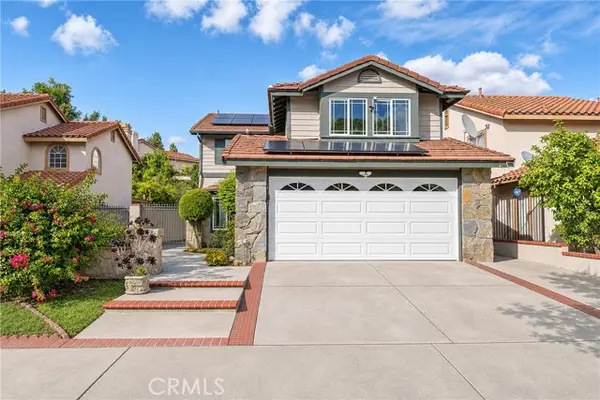 $1,380,000Active3 beds 3 baths2,183 sq. ft.
21435 Via Pepita, Yorba Linda, CA 92886
MLS# TR26236020Listed by: UNIVERSAL ELITE INC. - New
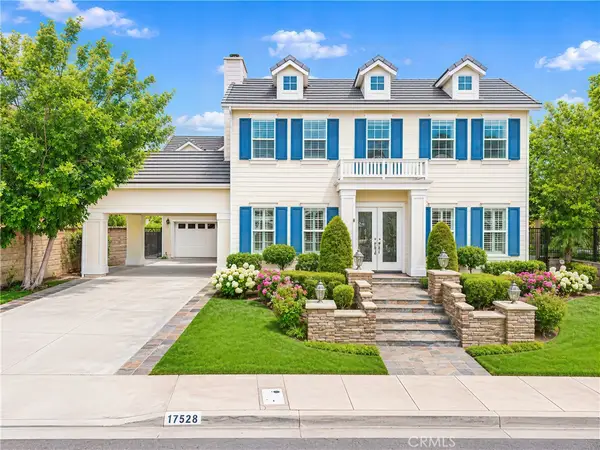 $2,478,000Active5 beds 4 baths4,169 sq. ft.
17528 Cloverdale, Yorba Linda, CA 92886
MLS# WS26233770Listed by: PACIFIC STERLING REALTY/IRVINE


Protect your home and budget from life's surprises with an Assurant Home Warranty, backed by a partner that supports you through every step of homeownership. Explore Plans.
© 2026 Better Homes and Gardens Real Estate LLC. An Anywhere Real Estate company. All rights reserved. Better Homes and Gardens® Real Estate is a registered trademark owned by Meredith Operations Corporation, licensed to Better Homes and Gardens Real Estate LLC and used with permission. Better Homes and Gardens Real Estate LLC fully supports the principles of the Fair Housing Act and the Equal Opportunity Act. Listing information is deemed reliable but is not guaranteed accurate.
Each office is independently owned and operated.
Any services or products provided by third parties are not provided by, affiliated with or related to Better Homes and Gardens Real Estate LLC, or its affiliated companies.