
4100 Villa Pasado, Yorba Linda, CA 92886
Local realty services provided by:Better Homes and Gardens Real Estate Clarity
4100 Villa Pasado,Yorba Linda, CA 92886
$1,100,000
- 2 Beds
- 2 Baths
- 1,499 sq. ft.
- Townhouse
- Active
Upcoming open houses
- Sat, Sep 2601:00 pm - 04:00 pm
- Sun, Sep 2701:00 pm - 04:00 pm
Listed by: charisse okamoto, carrie english
Office: caliber real estate group
MLS#:PW26192631
Source:San Diego MLS via CRMLS
Price summary
- Price:$1,100,000
- Price per sq. ft.:$733.82
- Monthly HOA dues:$223
About this home
Welcome to 4100 Villa Pasado in Yorba Linda, a rare opportunity to own one of the communitys desirable single-story residences. Offering 2 bedrooms, 2 bathrooms, an attached 2-car garage, private patio, and an open-concept floor plan, this Spanish/Mediterranean-inspired home combines comfortable single-level living with resort-style community amenities. The inviting interior is filled with architectural character, including arched windows, plantation shutters, crown molding, and a fireplace that creates a warm focal point in the living room. The open layout connects the living, dining, and kitchen areas, providing a spacious setting for both everyday living and entertaining. At the heart of the home, the kitchen offers an abundance of rich wood cabinetry, generous counter space, stainless steel appliances, recessed lighting, a full backsplash, and a large center island with bar seating. The adjoining dining area opens directly to the patio, extending the living space outdoors and making it easy to enjoy Southern Californias year-round climate. A thoughtfully designed split-bedroom floor plan places the two bedrooms on opposite sides of the residence, offering additional privacy. The spacious primary suite features a well-appointed bathroom with a soaking tub, separate walk-in shower, dual-sink vanity, and walk-in closet. The secondary bedroom and full bath offer flexibility for guests, a home office, or additional living space. Outside, the private enclosed paver patio creates an inviting outdoor retreat with room for dining, entertaining, gardening, or relaxing in the suns...
Contact an agent
Home facts
- Year built:2010
- Listing ID #:PW26192631
- Added:21 day(s) ago
- Updated:September 25, 2026 at 02:40 PM
Rooms and interior
- Bedrooms:2
- Total bathrooms:2
- Full bathrooms:2
- Flooring:Tile
- Kitchen Description:Dishwasher, Double Oven, Gas Stove, Microwave, Refrigerator
- Living area:1,499 sq. ft.
Heating and cooling
- Cooling:Central Forced Air
- Heating:Forced Air Unit
Structure and exterior
- Year built:2010
- Building area:1,499 sq. ft.
- Construction Materials:Stucco
- Levels:1 Story
Utilities
- Water:Public
- Sewer:Public Sewer
Finances and disclosures
- Price:$1,100,000
- Price per sq. ft.:$733.82
Features and amenities
- Appliances:Dishwasher, Double Oven, Gas Stove, Microwave, Refrigerator
- Pool features:Association, Pool
Parking
- Total parking spaces:2
- Parking description:Garage, Garage - Single Door
- Garage spaces:2
 This information is deemed reliable but not guaranteed. You should rely on this information only to decide whether or not to further investigate a particular property. BEFORE MAKING ANY OTHER DECISION, YOU SHOULD PERSONALLY INVESTIGATE THE FACTS (e.g. square footage and lot size) with the assistance of an appropriate professional. You may use this information only to identify properties you may be interested in investigating further. All uses except for personal, non-commercial use in accordance with the foregoing purpose are prohibited. Redistribution or copying of this information, any photographs or video tours is strictly prohibited. This information is derived from the Internet Data Exchange (IDX) service provided by San Diego MLS®. Displayed property listings may be held by a brokerage firm other than the broker and/or agent responsible for this display. The information and any photographs and video tours and the compilation from which they are derived is protected by copyright. Compilation © 2020 San Diego MLS®, Inc.
New listings near 4100 Villa Pasado
- Coming Soon
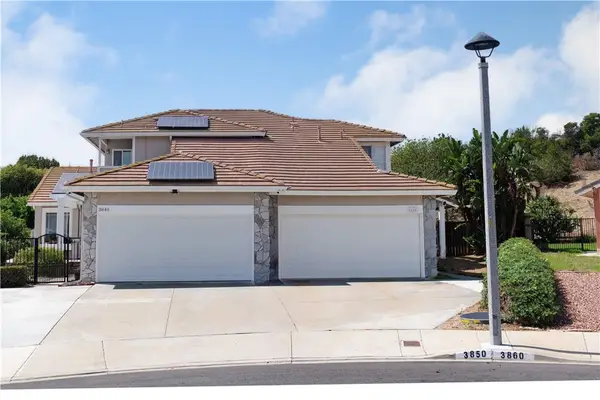 $1,190,000Coming Soon3 beds 3 baths1,664 sq. ft.
3850 Blue Gum, Yorba Linda, CA 92886
MLS# DW26206677Listed by: THE REAL ESTATE SOLUTION - Coming Soon
 $1,699,000Coming Soon4 beds 3 baths2,112 sq. ft.
19412 Shadow Hill, Yorba Linda, CA 92886
MLS# OC26195149Listed by: KELLER WILLIAMS OC LUXURY REALTY - Open Sat, 11:30am to 1:30pmNew
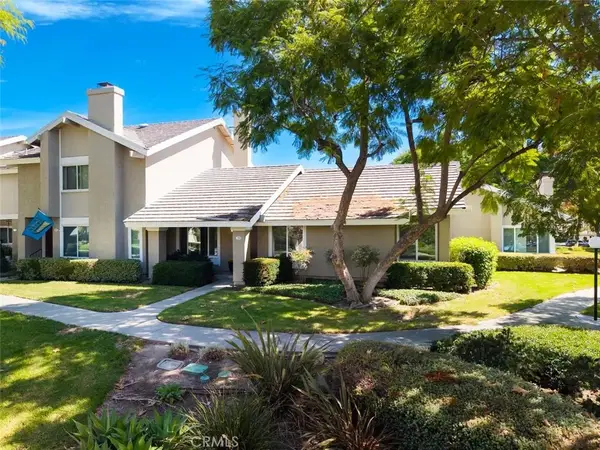 $819,900Active3 beds 2 baths1,128 sq. ft.
21169 Via Canon, Yorba Linda, CA 92887
MLS# PW26209308Listed by: THE REAL ESTATE SOLUTION - Open Sat, 1 to 4pmNew
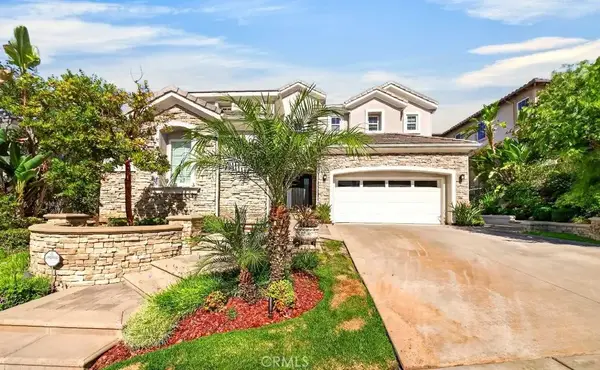 $2,798,000Active5 beds 6 baths4,630 sq. ft.
3861 Zaharias, Yorba Linda, CA 92886
MLS# PW26206898Listed by: RESHAPE REAL ESTATE - Open Sat, 1 to 4pmNew
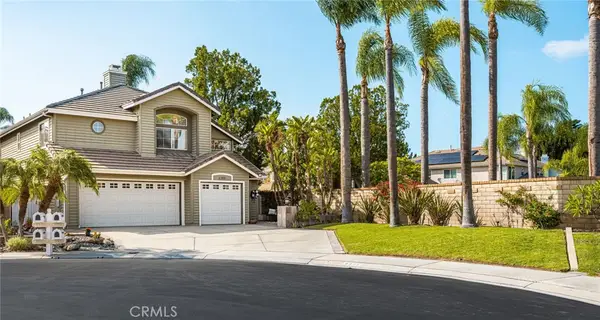 $1,575,000Active4 beds 3 baths2,665 sq. ft.
6305 Saint Francis Ct, Yorba Linda, CA 92886
MLS# PW26207421Listed by: FIRST TEAM REAL ESTATE - Open Sat, 1 to 4pmNew
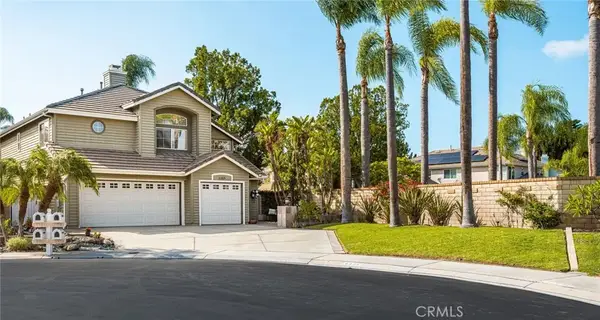 $1,575,000Active4 beds 3 baths2,665 sq. ft.
6305 Saint Francis Ct, Yorba Linda, CA 92886
MLS# PW26207421Listed by: FIRST TEAM REAL ESTATE - Open Sat, 12:30 to 2:30pmNew
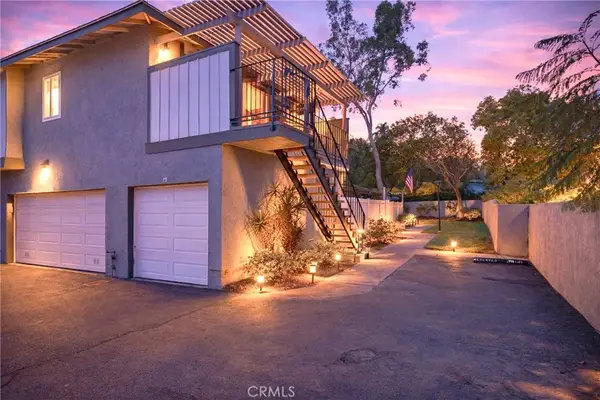 $694,888Active3 beds 2 baths1,062 sq. ft.
20461 Elm Hill, Yorba Linda, CA 92886
MLS# PW26208020Listed by: THE BROKEREDGE - New
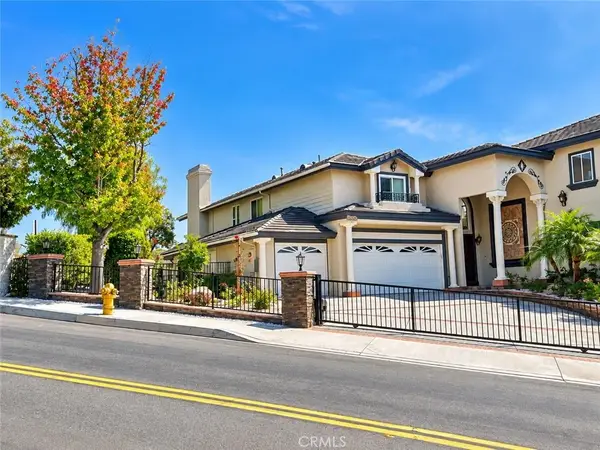 $4,400,000Active6 beds 6 baths6,384 sq. ft.
22600 Hidden Hills Road, Yorba Linda, CA 92887
MLS# PW26207045Listed by: BHHS CA PROPERTIES - Open Sat, 12 to 4pmNew
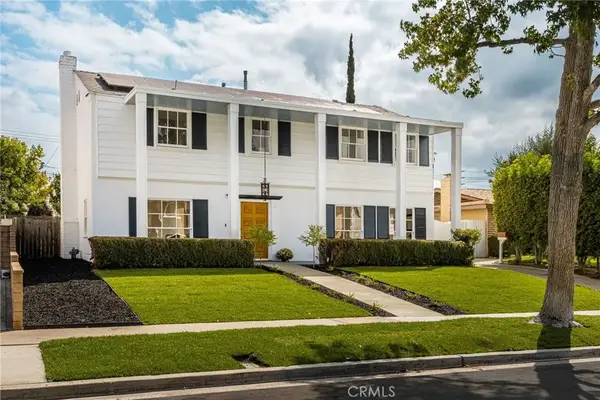 $1,350,000Active4 beds 3 baths2,218 sq. ft.
4192 Denver Avenue, Yorba Linda, CA 92886
MLS# PW26207137Listed by: FIRST TEAM REAL ESTATE - Open Sat, 12 to 4pmNew
 $1,350,000Active4 beds 3 baths2,218 sq. ft.
4192 Denver Avenue, Yorba Linda, CA 92886
MLS# PW26207137Listed by: FIRST TEAM REAL ESTATE


Protect your home and budget from life's surprises with an Assurant Home Warranty, backed by a partner that supports you through every step of homeownership. Explore Plans.
© 2026 Better Homes and Gardens Real Estate LLC. An Anywhere Real Estate company. All rights reserved. Better Homes and Gardens® Real Estate is a registered trademark owned by Meredith Operations Corporation, licensed to Better Homes and Gardens Real Estate LLC and used with permission. Better Homes and Gardens Real Estate LLC fully supports the principles of the Fair Housing Act and the Equal Opportunity Act. Listing information is deemed reliable but is not guaranteed accurate.
Each office is independently owned and operated.
Any services or products provided by third parties are not provided by, affiliated with or related to Better Homes and Gardens Real Estate LLC, or its affiliated companies.