
4528 Bates Drive, Yorba Linda, CA 92886
Local realty services provided by:Better Homes and Gardens Real Estate Royal & Associates
4528 Bates Drive,Yorba Linda, CA 92886
$649,000
- 1 Beds
- 1 Baths
- 828 sq. ft.
- Condominium
- Active
Listed by: yar meshkaty
Office: coldwell banker realty
MLS#:CL26987685
Source:Bay East, CCAR, bridgeMLS
Price summary
- Price:$649,000
- Price per sq. ft.:$783.82
- Monthly HOA dues:$400
About this home
This fully renovated single-story home offers a rare standalone feel, situated on a corner location with no unit above for added privacy, and features a brand new kitchen, new wood flooring throughout, all new appliances, and more, with a private outdoor patio off the kitchen and dining room perfect for relaxing or entertaining, central air conditioning, a dual vanity sink, recessed lighting throughout, and additional upgrades to be appreciated in person, plus two separate (non-attached) one-car garages, all located in the desirable Jamestowne community, which offers residents access to a pool, spa, park, basketball court, and more, within the highly acclaimed Placentia-Yorba Linda Unified School District, right next to the community center and Hurless Barton Park, a short distance to Yorba Linda Middle School, and bordered by the scenic El Cajon Trail schedule a showing to see everything this home has to offer!
Contact an agent
Home facts
- Year built:1965
- Listing ID #:CL26987685
- Added:5 day(s) ago
- Updated:September 21, 2026 at 02:40 PM
Rooms and interior
- Bedrooms:1
- Total bathrooms:1
- Full bathrooms:1
- Kitchen Description:Dishwasher, Refrigerator
- Living area:828 sq. ft.
Heating and cooling
- Cooling:Central Air
- Heating:Central
- Central air:Yes
Structure and exterior
- Year built:1965
- Building area:828 sq. ft.
- Lot area:0.03 Acres
- Architectural Style:Condominium, Traditional
- Levels:1 Story, 1 Story
Finances and disclosures
- Price:$649,000
- Price per sq. ft.:$783.82
Features and amenities
- Appliances:Dishwasher, Refrigerator
- Laundry features:Dryer, Laundry Room, Washer
- Amenities:Smoke Detector(s)
Parking
- Parking description:Assigned, Covered, Detached
- Garage spaces:2
 Bay East 2026. CCAR 2026 bridgeMLS 2026. Information Deemed Reliable But Not Guaranteed. This information is being provided by the Bay East MLS, or CCAR MLS, or bridgeMLS. The listings presented here may or may not be listed by the Broker/Agent operating this website. This information is intended for the personal use of consumers and may not be used for any purpose other than to identify prospective properties consumers may be interested in purchasing. Data last updated at September 21, 2026
New listings near 4528 Bates Drive
- Coming Soon
 $1,699,000Coming Soon4 beds 3 baths2,112 sq. ft.
19412 Shadow Hill, Yorba Linda, CA 92886
MLS# OC26195149Listed by: KELLER WILLIAMS OC LUXURY REALTY - Coming Soon
 $998,000Coming Soon3 beds 3 baths1,643 sq. ft.
18381 Iris Lane, Yorba Linda, CA 92886
MLS# OC26193579Listed by: KASE REAL ESTATE - New
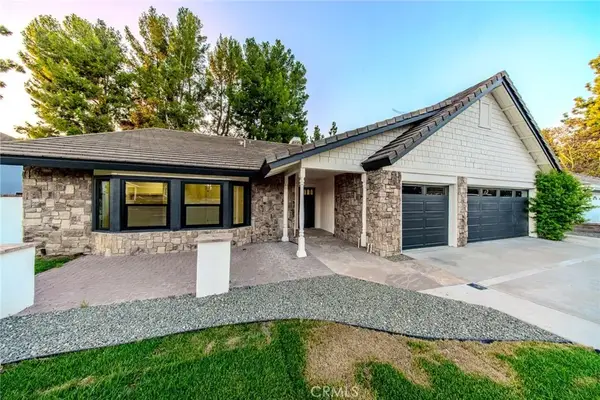 $1,699,000Active4 beds 2 baths2,319 sq. ft.
4309 Camphor, Yorba Linda, CA 92886
MLS# IV26205887Listed by: REALTY MASTERS & ASSOCIATES - New
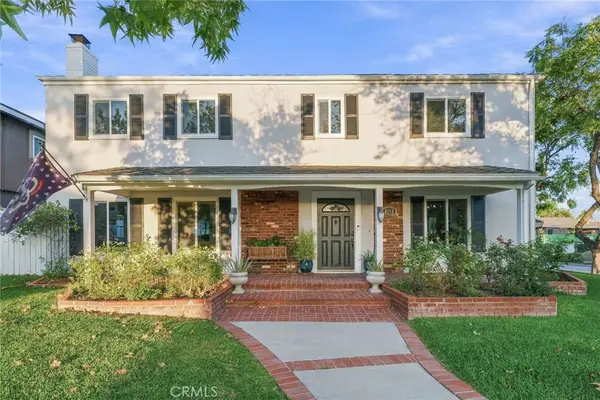 $1,479,000Active4 beds 3 baths2,218 sq. ft.
4112 Denver Avenue, Yorba Linda, CA 92886
MLS# WS26204466Listed by: RE/MAX 2000 REALTY - New
 $1,479,000Active4 beds 3 baths2,218 sq. ft.
4112 Denver Avenue, Yorba Linda, CA 92886
MLS# WS26204466Listed by: RE/MAX 2000 REALTY - New
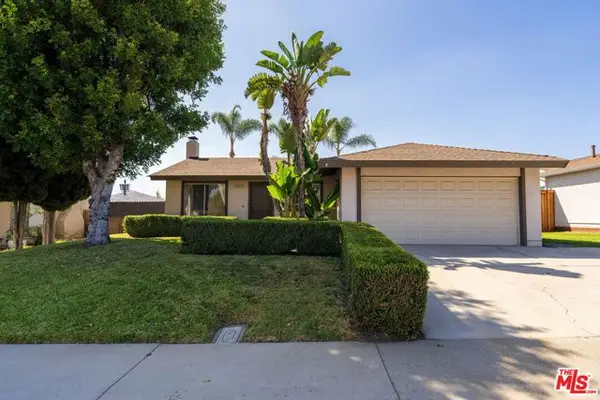 $959,999Active3 beds 2 baths1,152 sq. ft.
4315 Via De Los Robles, Yorba Linda, CA 92886
MLS# CL26988193Listed by: EXP REALTY OF CALIFORNIA INC - New
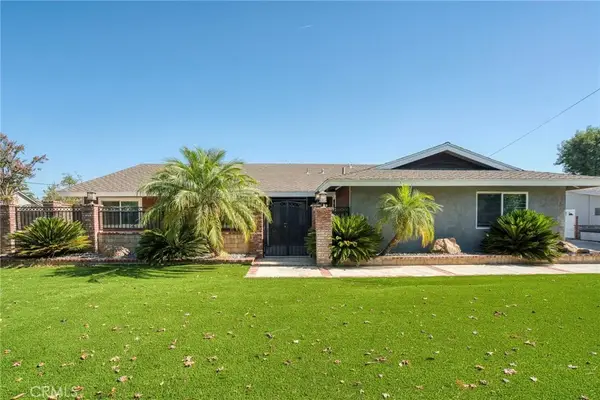 $2,099,000Active5 beds 4 baths3,011 sq. ft.
5560 Mountain View Avenue, Yorba Linda, CA 92886
MLS# PW26201084Listed by: EXP REALTY OF CALIFORNIA INC - New
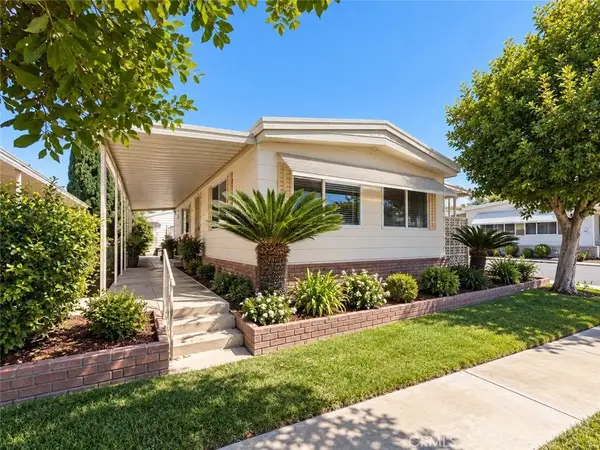 $239,000Active2 beds 2 baths1,368 sq. ft.
16966 Lake Knoll, Yorba Linda, CA 92886
MLS# IV26202541Listed by: UNITED REALTY GROUP - New
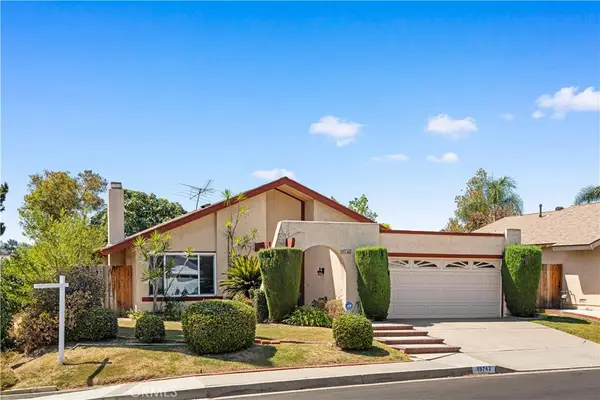 $999,000Active3 beds 2 baths1,387 sq. ft.
19742 Fernwood Plaza, Yorba Linda, CA 92886
MLS# WS26181706Listed by: PINNACLE REAL ESTATE GROUP - New
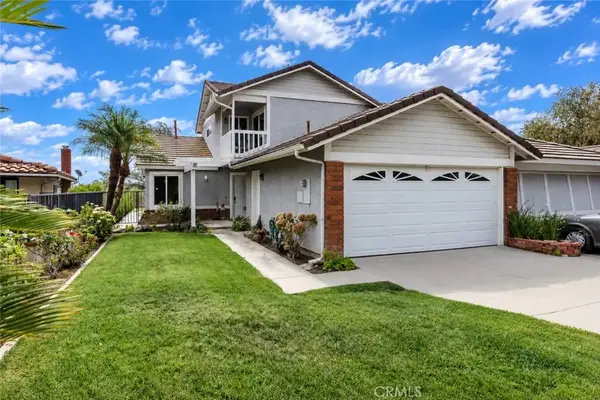 $975,000Active3 beds 2 baths1,567 sq. ft.
3620 Forest Glen, Yorba Linda, CA 92886
MLS# PW26202911Listed by: ARAMIS REALTY GROUP INC.


Protect your home and budget from life's surprises with an Assurant Home Warranty, backed by a partner that supports you through every step of homeownership. Explore Plans.
© 2026 Better Homes and Gardens Real Estate LLC. An Anywhere Real Estate company. All rights reserved. Better Homes and Gardens® Real Estate is a registered trademark owned by Meredith Operations Corporation, licensed to Better Homes and Gardens Real Estate LLC and used with permission. Better Homes and Gardens Real Estate LLC fully supports the principles of the Fair Housing Act and the Equal Opportunity Act. Listing information is deemed reliable but is not guaranteed accurate.
Each office is independently owned and operated.
Any services or products provided by third parties are not provided by, affiliated with or related to Better Homes and Gardens Real Estate LLC, or its affiliated companies.