
4590 Vallecito, Yorba Linda, CA 92886
Local realty services provided by:Better Homes and Gardens Real Estate Clarity
4590 Vallecito,Yorba Linda, CA 92886
$3,850,000
- 5 Beds
- 7 Baths
- 5,279 sq. ft.
- Single family
- Active
Upcoming open houses
- Sat, Nov 0701:00 pm - 04:00 pm
- Sun, Nov 0801:00 pm - 04:00 pm
Listed by: brigid ricker
Office: elevate real estate agency
MLS#:PW26231695
Source:San Diego MLS via CRMLS
Price summary
- Price:$3,850,000
- Price per sq. ft.:$729.3
About this home
EXTRAORDINARY CUSTOM ESTATE IN RURAL YORBA LINDA where timeless East Coast architecture meets exquisite modern design. Set on a predominately flat acre, this remarkable property blends luxurious living, versatile accommodations, and equestrian zoning. Car enthusiasts and those needing exceptional storage will appreciate two separate two-car garages plus an oversized RV garage. Attached to the RV garage, a separate ADU offers a full kitchen, bathroom, private laundry, and generous living space. Brand-new entry doors welcome you into a spacious expanse with a dramatic library/office, an open formal dining room and intimate formal living with a beautiful lime washed fireplace and direct access to the outdoors.Luxury flooring extends throughout most living spaces, complemented by designer lighting and new Milgard windows and doors with sleek black frames. At the heart of the home, the stunning kitchen showcases custom cabinetry, quartz countertops, an extra-long center island, elegant gold hardware, and exquisite appliances. A farmhouse sink, cheerful lighting, and a generous window overlooking the grounds complete the space. A glass-front door opens to a walk-in pantry, while double French doors connect to the outdoors. The breakfast nook features exposed wood beams and direct backyard access, and the remodeled laundry room delights the eye with its dutch door connecting this space to the outdoors.The exquisite family room offers an impressive place to entertain with a grand fireplace, wood beams, abundant built-in shelving, and an expansive wet bar with pendant lighting.The m...
Contact an agent
Home facts
- Year built:1991
- Listing ID #:PW26231695
- Added:9 day(s) ago
- Updated:November 06, 2026 at 03:34 PM
Rooms and interior
- Bedrooms:5
- Total bathrooms:7
- Full bathrooms:5
- Half bathrooms:2
- Flooring:Linoleum/Vinyl
- Kitchen Description:Dishwasher, Double Oven, Microwave, Pantry, Refrigerator, Vented Exhaust Fan
- Living area:5,279 sq. ft.
Heating and cooling
- Cooling:Central Forced Air, Dual
- Heating:Fireplace, Forced Air Unit
Structure and exterior
- Roof:Tile/Clay
- Year built:1991
- Building area:5,279 sq. ft.
- Architectural Style:Cape Cod
- Exterior Features:Covered, Patio Open, Wrap Around
- Levels:2 Story
Utilities
- Water:Public, Water Connected
- Sewer:Public Sewer, Sewer Connected
Finances and disclosures
- Price:$3,850,000
- Price per sq. ft.:$729.3
Features and amenities
- Appliances:Dishwasher, Double Oven, Microwave, Refrigerator, Vented Exhaust Fan, Water Line to Refrigerator
- Laundry features:Gas, Washer Hookup
- Pool features:Below Ground, Filtered, Heated, Private, Waterfall
Parking
- Total parking spaces:8
- Parking description:Direct Garage Access, Garage
- Garage spaces:8
 This information is deemed reliable but not guaranteed. You should rely on this information only to decide whether or not to further investigate a particular property. BEFORE MAKING ANY OTHER DECISION, YOU SHOULD PERSONALLY INVESTIGATE THE FACTS (e.g. square footage and lot size) with the assistance of an appropriate professional. You may use this information only to identify properties you may be interested in investigating further. All uses except for personal, non-commercial use in accordance with the foregoing purpose are prohibited. Redistribution or copying of this information, any photographs or video tours is strictly prohibited. This information is derived from the Internet Data Exchange (IDX) service provided by San Diego MLS®. Displayed property listings may be held by a brokerage firm other than the broker and/or agent responsible for this display. The information and any photographs and video tours and the compilation from which they are derived is protected by copyright. Compilation © 2020 San Diego MLS®, Inc.
New listings near 4590 Vallecito
- Coming Soon
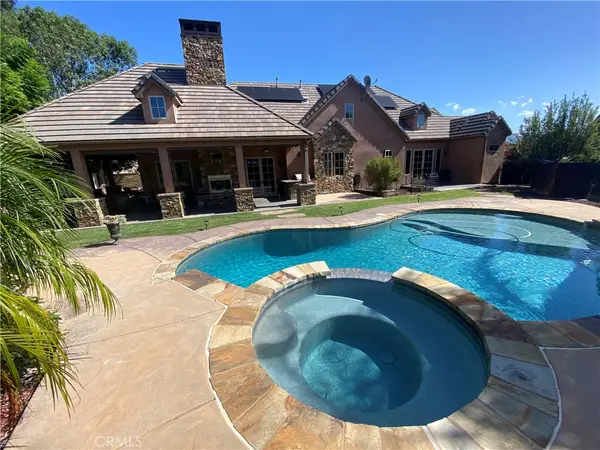 $2,198,000Coming Soon4 beds 4 baths3,060 sq. ft.
4675 Via Amante, Yorba Linda, CA 92886
MLS# TR26233992Listed by: CLARK & ASSOCIATES - Coming Soon
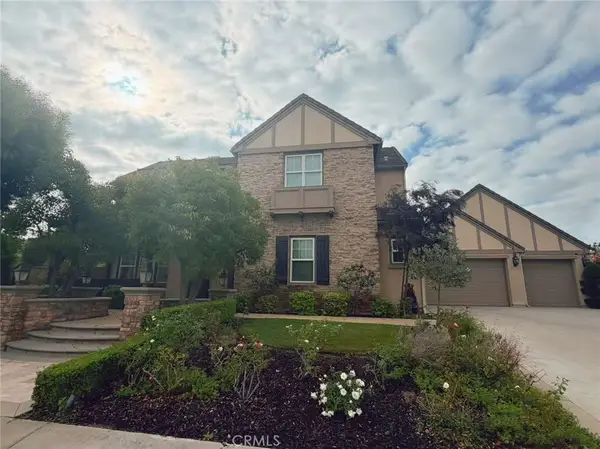 $4,298,000Coming Soon4 beds 6 baths4,999 sq. ft.
19240 Steeplechase Way, Yorba Linda, CA 92886
MLS# TR26233945Listed by: UNIVERSAL ELITE INC. - Coming SoonOpen Fri, 5 to 7pm
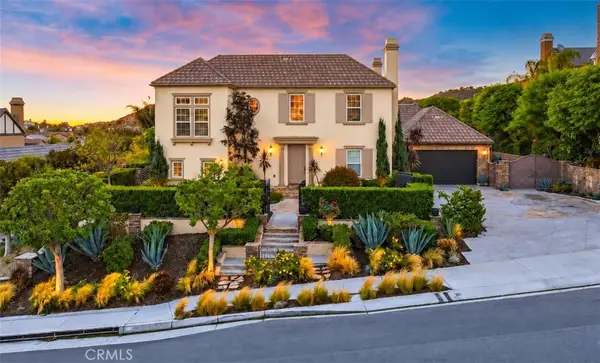 $3,099,999Coming Soon5 beds 6 baths4,206 sq. ft.
19411 Cleveland Bay Lane, Yorba Linda, CA 92886
MLS# PW26233676Listed by: THE BOUTIQUE REAL ESTATE GROUP - Coming Soon
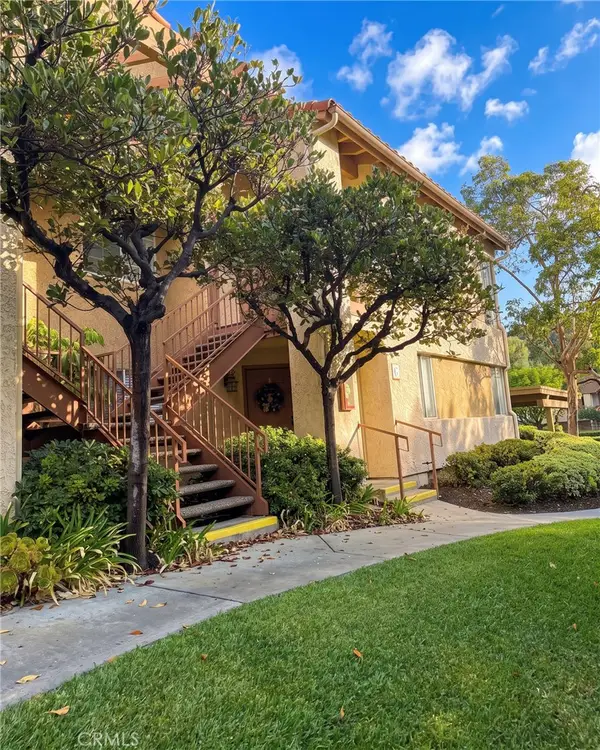 $534,900Coming Soon2 beds 2 baths1,252 sq. ft.
5300 Silver Canyon #G, Yorba Linda, CA 92887
MLS# OC26231384Listed by: REALTY ONE GROUP WEST - Coming Soon
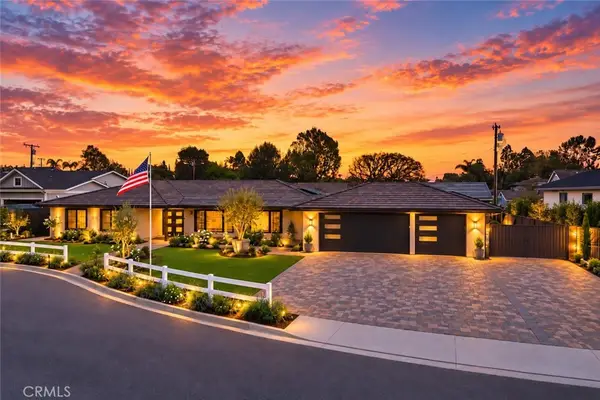 $3,699,900Coming Soon6 beds 5 baths3,600 sq. ft.
5802 Lakehaven, Yorba Linda, CA 92886
MLS# PW26230276Listed by: PRIDEMARK REAL ESTATE - Open Sat, 1 to 4pmNew
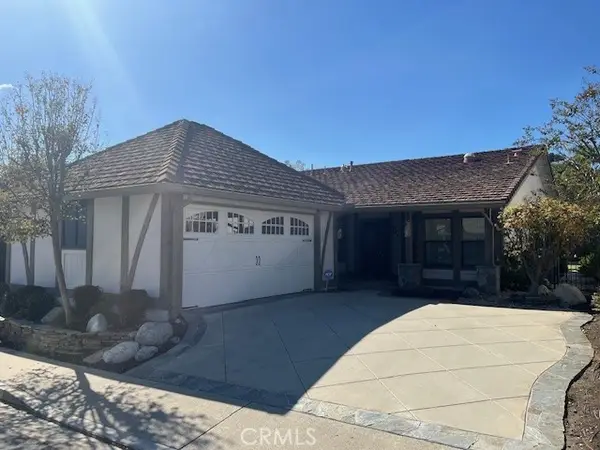 $1,039,000Active2 beds 2 baths1,529 sq. ft.
5911 Via Santana, Yorba Linda, CA 92887
MLS# PW26238470Listed by: NEXTHOME PACIFIC ESTATES - Open Sat, 2 to 4pmNew
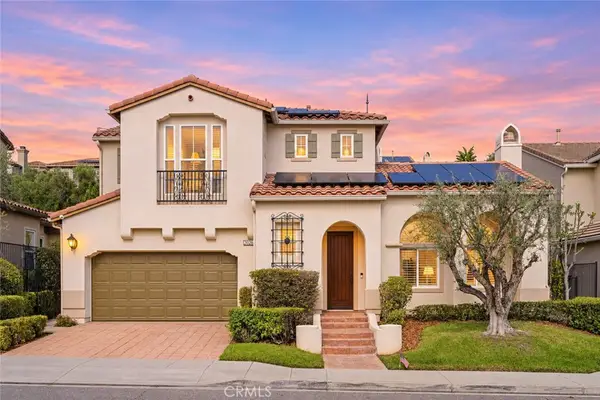 $2,288,000Active5 beds 4 baths3,439 sq. ft.
20261 Chianti Court, Yorba Linda, CA 92886
MLS# TR26236116Listed by: RICKY&JESSIE REALTY - New
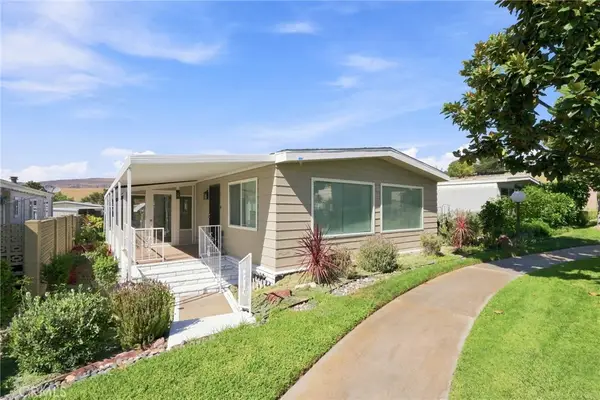 $288,000Active2 beds 2 baths1,440 sq. ft.
16926 Lake Terrace Way, Yorba Linda, CA 92886
MLS# TR26238115Listed by: 168 REALTY INC. - New
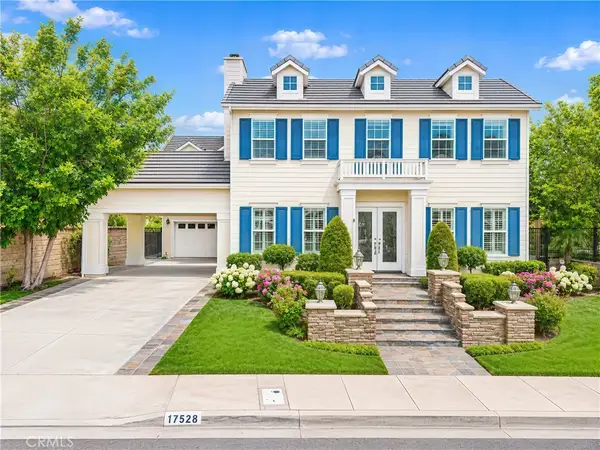 $2,478,000Active5 beds 4 baths4,169 sq. ft.
17528 Cloverdale, Yorba Linda, CA 92886
MLS# WS26233770Listed by: PACIFIC STERLING REALTY/IRVINE - New
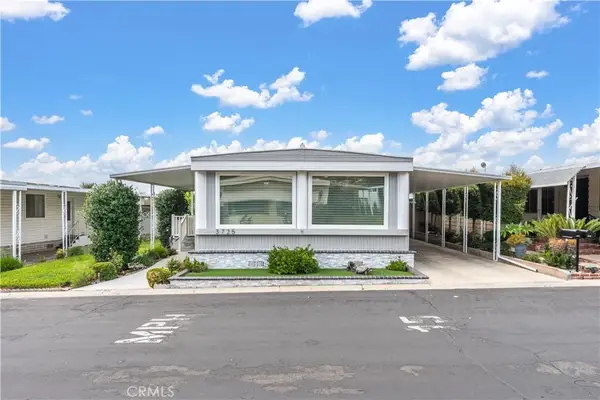 $315,000Active2 beds 2 baths1,200 sq. ft.
3725 Lake Grove #50, Yorba Linda, CA 92886
MLS# OC26236846Listed by: TITANIUM REALTY


Protect your home and budget from life's surprises with an Assurant Home Warranty, backed by a partner that supports you through every step of homeownership. Explore Plans.
© 2026 Better Homes and Gardens Real Estate LLC. An Anywhere Real Estate company. All rights reserved. Better Homes and Gardens® Real Estate is a registered trademark owned by Meredith Operations Corporation, licensed to Better Homes and Gardens Real Estate LLC and used with permission. Better Homes and Gardens Real Estate LLC fully supports the principles of the Fair Housing Act and the Equal Opportunity Act. Listing information is deemed reliable but is not guaranteed accurate.
Each office is independently owned and operated.
Any services or products provided by third parties are not provided by, affiliated with or related to Better Homes and Gardens Real Estate LLC, or its affiliated companies.