
4782 Lakeview, Yorba Linda, CA 92886
Local realty services provided by:Better Homes and Gardens Real Estate Clarity
4782 Lakeview,Yorba Linda, CA 92886
$345,000
- 1 Beds
- 1 Baths
- 552 sq. ft.
- Condominium
- Active
Listed by: maryam hormati
Office: exp realty of southern california, inc
MLS#:OC26160498
Source:MLSListings
Price summary
- Price:$345,000
- Price per sq. ft.:$625
- Monthly HOA dues:$360
About this home
Nestled within the gated Lakeview Townhomes 55+ Community in the heart of Old Towne Yorba Linda, this charming ground-level residence offers the perfect blend of comfort, convenience, and low-maintenance living. Thoughtfully designed to maximize every square foot, this home features an open concept floor plan that feels bright, welcoming, and surprisingly spacious. The inviting living and dining areas flow seamlessly into the well-appointed kitchen, creating an ideal setting for both everyday living and entertaining. A generously sized bedroom provides a peaceful retreat with abundant closet space, while the adjacent bathroom offers comfort and functionality. Sliding glass doors invite natural light inside and open to a private covered patio—an ideal spot to enjoy your morning coffee, read a good book, or simply relax in the tranquil surroundings. Enjoy updated finishes including granite countertops, stainless steel appliances, and laminate flooring. Residents enjoy the security of a gated community, a welcoming clubhouse, beautifully maintained grounds, convenient elevator access, community laundry facilities with private storage, and assigned parking. Best of all, this exceptional location places you just steps from Yorba Linda’s charming Old Town district, where you’ll find r...
Contact an agent
Home facts
- Year built:1982
- Listing ID #:OC26160498
- Added:59 day(s) ago
- Updated:September 22, 2026 at 02:44 AM
Rooms and interior
- Bedrooms:1
- Total bathrooms:1
- Full bathrooms:1
- Flooring:Laminate
- Dining Description:Dining Area in Living Room
- Kitchen Description:Dishwasher, Microwave, Refrigerator
- Bedroom Description:Ground Floor Bedroom
- Living area:552 sq. ft.
Heating and cooling
- Cooling:Central Forced Air - Electric
Structure and exterior
- Year built:1982
- Building area:552 sq. ft.
- Lot area:2.5 Acres
- Lot Features:Level, Mid Block
- Exterior Features:Patio
- Levels:1 Story
Utilities
- Water:District - Public, Hot Water
Finances and disclosures
- Price:$345,000
- Price per sq. ft.:$625
Features and amenities
- Laundry features:Community Facility
- Amenities:Ceiling Fan(s), Double Pane Window(s)
- Pool features:Community Pool(s)
Parking
- Parking description:Uncovered Parking
 The information being provided by Mlslistings Inc is for the consumer's personal, non-commercial use and may not be used for any purpose other than to identify prospective properties consumer may be interested in purchasing. Any information relating to real estate for sale referenced on this web site comes from the Internet Data Exchange (IDX) program of the Mlslistings Inc. Better Homes and Gardens Real Estate Clarity is not a Multiple Listing Service (MLS), nor does it offer MLS access. This website is a service of Better Homes and Gardens Real Estate Clarity, a broker participant of Mlslistings Inc. This web site may reference real estate listing(s) held by a brokerage firm other than the broker and/or agent who owns this web site. The accuracy of all information, regardless of source, including but not limited to open house information, square footages and lot sizes, is deemed reliable but not guaranteed and should be personally verified through personal inspection by and/or with the appropriate professionals. The data contained herein is copyrighted by Mlslistings Inc and is protected by all applicable copyright laws. Any unauthorized dissemination of this information is in violation of copyright laws and is strictly prohibited. Properties in listings may have been sold or may no longer be available. Copyright 2026 Mlslistings Inc. All rights reserved. This data is updated every 12 hours. Some properties appearing for sale on this display may subsequently have sold and may no longer be available. IDX display powered by Anywhere Real Estate.
New listings near 4782 Lakeview
- Coming Soon
 $1,699,000Coming Soon4 beds 3 baths2,112 sq. ft.
19412 Shadow Hill, Yorba Linda, CA 92886
MLS# OC26195149Listed by: KELLER WILLIAMS OC LUXURY REALTY - Coming Soon
 $998,000Coming Soon3 beds 3 baths1,643 sq. ft.
18381 Iris Lane, Yorba Linda, CA 92886
MLS# OC26193579Listed by: KASE REAL ESTATE - New
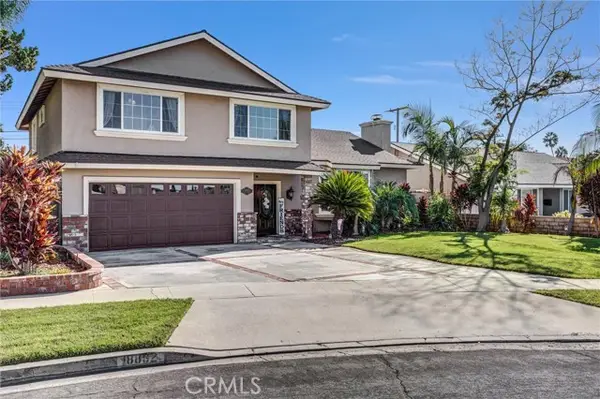 $1,649,900Active4 beds 3 baths3,000 sq. ft.
18832 La Casita, Yorba Linda, CA 92886
MLS# OC26206035Listed by: LANDMARK REALTORS - Open Sat, 1 to 4pmNew
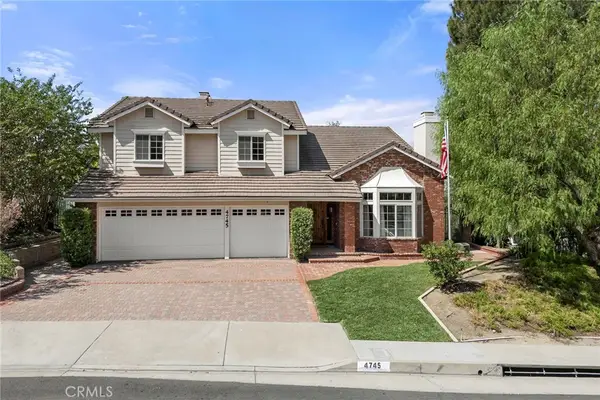 $1,699,000Active4 beds 3 baths2,860 sq. ft.
4745 Stirlingbridge Circle, Yorba Linda, CA 92887
MLS# PW26206307Listed by: COLDWELL BANKER REALTY - New
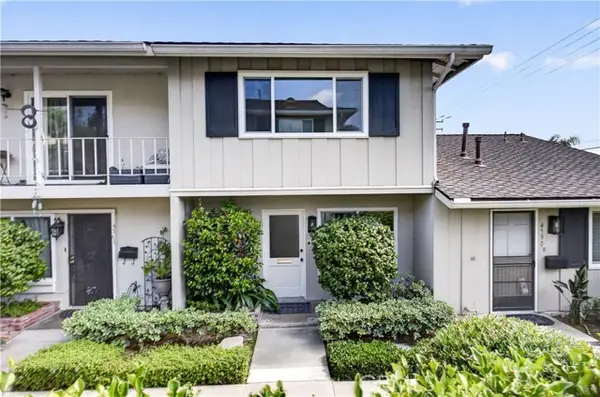 $759,888Active3 beds 2 baths1,190 sq. ft.
4588 Jamestown, Yorba Linda, CA 92886
MLS# PW26206124Listed by: THOMAS REAL ESTATE GROUP - New
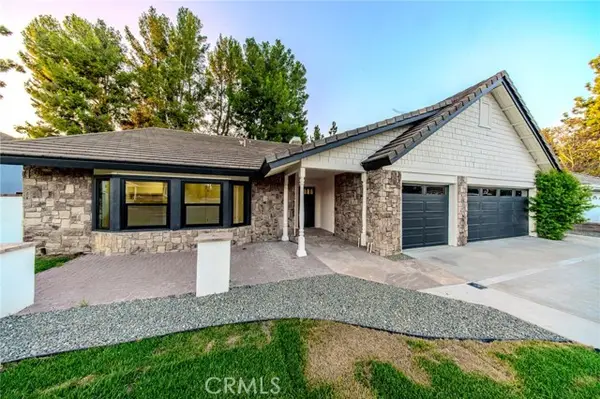 $1,699,000Active4 beds 2 baths2,319 sq. ft.
4309 Camphor, Yorba Linda, CA 92886
MLS# IV26205887Listed by: REALTY MASTERS & ASSOCIATES - New
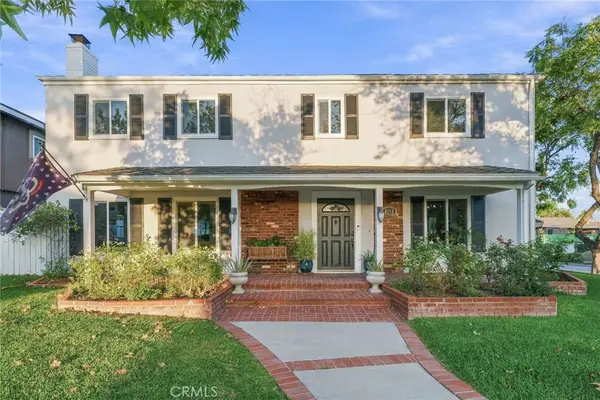 $1,479,000Active4 beds 3 baths2,218 sq. ft.
4112 Denver Avenue, Yorba Linda, CA 92886
MLS# WS26204466Listed by: RE/MAX 2000 REALTY - New
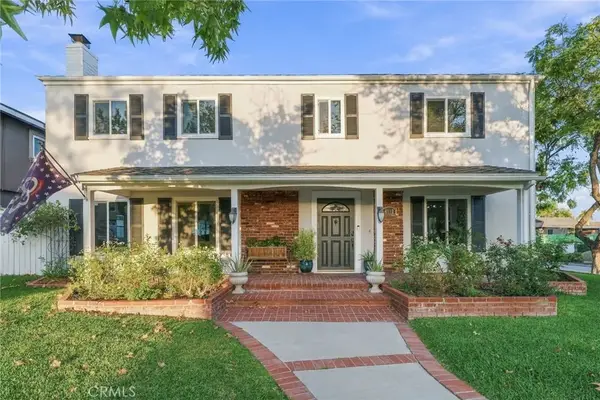 $1,479,000Active4 beds 3 baths2,218 sq. ft.
4112 Denver Avenue, Yorba Linda, CA 92886
MLS# WS26204466Listed by: RE/MAX 2000 REALTY - New
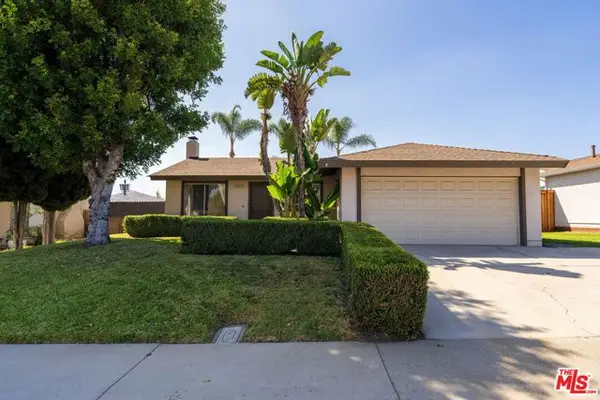 $959,999Active3 beds 2 baths1,152 sq. ft.
4315 Via De Los Robles, Yorba Linda, CA 92886
MLS# CL26988193Listed by: EXP REALTY OF CALIFORNIA INC - New
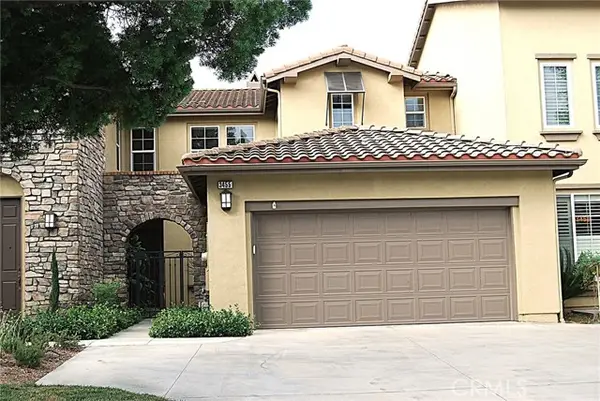 $1,150,000Active3 beds 3 baths2,035 sq. ft.
3455 Caraway Lane, Yorba Linda, CA 92886
MLS# OC26200683Listed by: RSM REALTY


Protect your home and budget from life's surprises with an Assurant Home Warranty, backed by a partner that supports you through every step of homeownership. Explore Plans.
© 2026 Better Homes and Gardens Real Estate LLC. An Anywhere Real Estate company. All rights reserved. Better Homes and Gardens® Real Estate is a registered trademark owned by Meredith Operations Corporation, licensed to Better Homes and Gardens Real Estate LLC and used with permission. Better Homes and Gardens Real Estate LLC fully supports the principles of the Fair Housing Act and the Equal Opportunity Act. Listing information is deemed reliable but is not guaranteed accurate.
Each office is independently owned and operated.
Any services or products provided by third parties are not provided by, affiliated with or related to Better Homes and Gardens Real Estate LLC, or its affiliated companies.