
5612 Amberdale, Yorba Linda, CA 92886
Local realty services provided by:Better Homes and Gardens Real Estate Napolitano & Associates
5612 Amberdale,Yorba Linda, CA 92886
$1,175,000
- 3 Beds
- 2 Baths
- 1,576 sq. ft.
- Single family
- Active
Upcoming open houses
- Sat, Sep 2601:00 pm - 04:00 pm
- Sun, Sep 2712:00 pm - 02:00 pm
Listed by: kate markert
Office: marterra real estate
MLS#:PW26192357
Source:San Diego MLS via CRMLS
Price summary
- Price:$1,175,000
- Price per sq. ft.:$745.56
About this home
Welcome home to this single-story gem located at 5612 Amberdale Dr. in a highly sought-after Yorba Linda neighborhood. Offered by the owners of 19 years, this property reflects a deep pride of ownership and has been meticulously maintained from top to bottom. Situated directly across from a peaceful greenbelt, this home also features the unique advantage of having no neighbors directly in front or behind, creating an incredible sense of privacy and tranquility. Step inside to find real hardwood floors, elegant plantation shutters, a whole-house water softener, and an open, airy family room highlighted by vaulted ceilings. The beautifully updated kitchen features premium quartz countertops and a nice-sized center island perfect for meal prep or hosting loved ones during the holidays. Elegant French doors separate the kitchen and family room, offering seamless flow for entertaining while providing functional division and quiet privacy whenever needed. This comfortable layout offers approximately 1600 square feet of living space with 3 bedrooms and 2 full bathrooms, including a completely renovated primary bathroom with quartz finishes. The backyard is a private, tranquil Zen garden oasis, enclosed by newer fencing. It features a stunning hillside backdrop equipped with drainage and sprinkler systems. Enjoy your own private orchard with a nectoplum tree (cross between a plum and nectarine tree), lime tree, young dwarf apple tree, blueberry plants, rosemary and lush landscaping. Major high-ticket items are already taken care of, including a newer roof (4 years old) and a newer...
Contact an agent
Home facts
- Year built:1972
- Listing ID #:PW26192357
- Added:21 day(s) ago
- Updated:September 25, 2026 at 02:40 PM
Rooms and interior
- Bedrooms:3
- Total bathrooms:2
- Full bathrooms:2
- Flooring:Carpet, Tile, Wood
- Kitchen Description:Dishwasher, Gas Oven, Gas Range, Microwave, Refrigerator
- Living area:1,576 sq. ft.
Heating and cooling
- Cooling:Central Forced Air
- Heating:Forced Air Unit
Structure and exterior
- Roof:Shingle
- Year built:1972
- Building area:1,576 sq. ft.
- Construction Materials:Stucco
- Exterior Features:Patio
- Levels:1 Story
Utilities
- Water:Public, Water Connected
- Sewer:Public Sewer, Sewer Connected
Finances and disclosures
- Price:$1,175,000
- Price per sq. ft.:$745.56
Features and amenities
- Appliances:Dishwasher, Gas Oven, Gas Range, Microwave, Refrigerator
- Laundry features:Gas, Washer Hookup
Parking
- Total parking spaces:2
- Parking description:Direct Garage Access, Garage
- Garage spaces:2
 This information is deemed reliable but not guaranteed. You should rely on this information only to decide whether or not to further investigate a particular property. BEFORE MAKING ANY OTHER DECISION, YOU SHOULD PERSONALLY INVESTIGATE THE FACTS (e.g. square footage and lot size) with the assistance of an appropriate professional. You may use this information only to identify properties you may be interested in investigating further. All uses except for personal, non-commercial use in accordance with the foregoing purpose are prohibited. Redistribution or copying of this information, any photographs or video tours is strictly prohibited. This information is derived from the Internet Data Exchange (IDX) service provided by San Diego MLS®. Displayed property listings may be held by a brokerage firm other than the broker and/or agent responsible for this display. The information and any photographs and video tours and the compilation from which they are derived is protected by copyright. Compilation © 2020 San Diego MLS®, Inc.
New listings near 5612 Amberdale
- Coming Soon
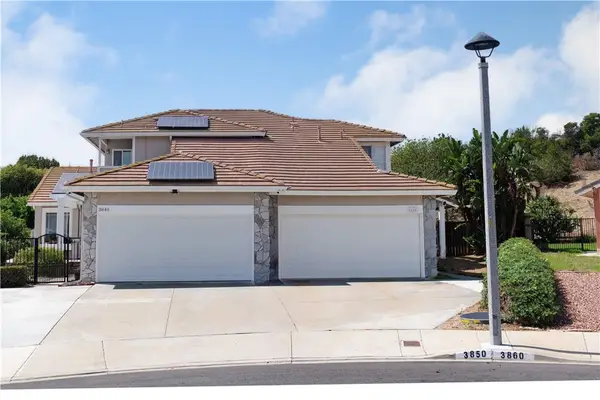 $1,190,000Coming Soon3 beds 3 baths1,664 sq. ft.
3850 Blue Gum, Yorba Linda, CA 92886
MLS# DW26206677Listed by: THE REAL ESTATE SOLUTION - Coming Soon
 $1,699,000Coming Soon4 beds 3 baths2,112 sq. ft.
19412 Shadow Hill, Yorba Linda, CA 92886
MLS# OC26195149Listed by: KELLER WILLIAMS OC LUXURY REALTY - Open Sat, 11:30am to 1:30pmNew
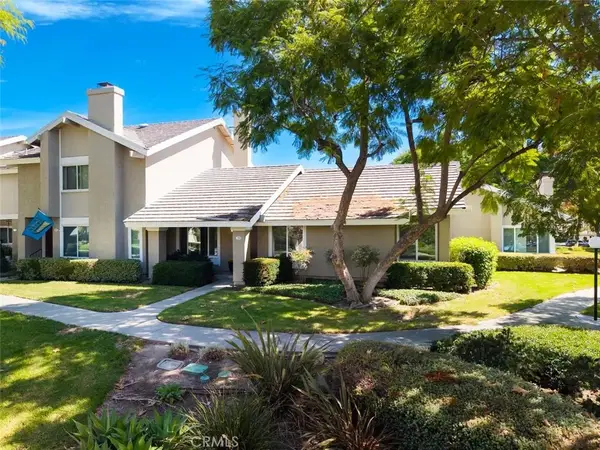 $819,900Active3 beds 2 baths1,128 sq. ft.
21169 Via Canon, Yorba Linda, CA 92887
MLS# PW26209308Listed by: THE REAL ESTATE SOLUTION - Open Sat, 1 to 4pmNew
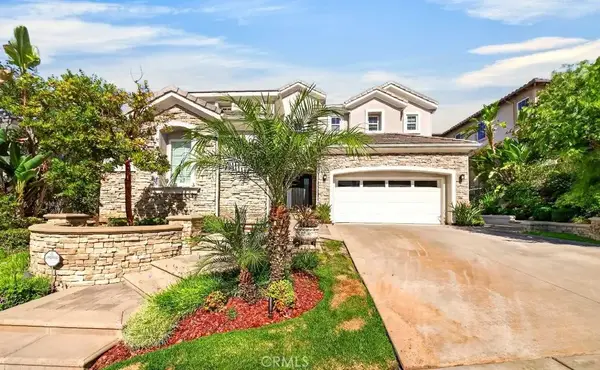 $2,798,000Active5 beds 6 baths4,630 sq. ft.
3861 Zaharias, Yorba Linda, CA 92886
MLS# PW26206898Listed by: RESHAPE REAL ESTATE - Open Sat, 1 to 4pmNew
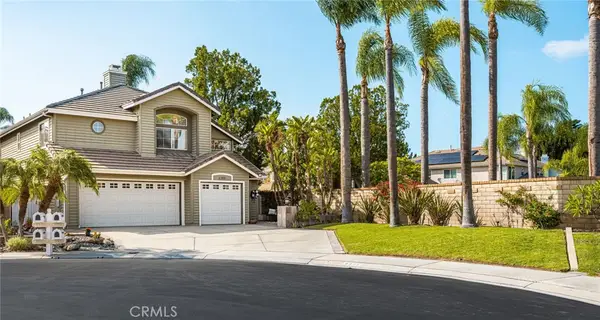 $1,575,000Active4 beds 3 baths2,665 sq. ft.
6305 Saint Francis Ct, Yorba Linda, CA 92886
MLS# PW26207421Listed by: FIRST TEAM REAL ESTATE - Open Sat, 1 to 4pmNew
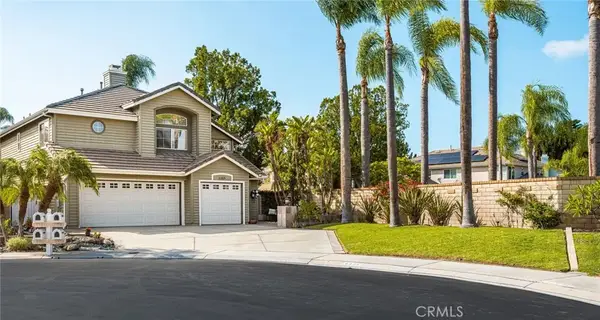 $1,575,000Active4 beds 3 baths2,665 sq. ft.
6305 Saint Francis Ct, Yorba Linda, CA 92886
MLS# PW26207421Listed by: FIRST TEAM REAL ESTATE - Open Sat, 12:30 to 2:30pmNew
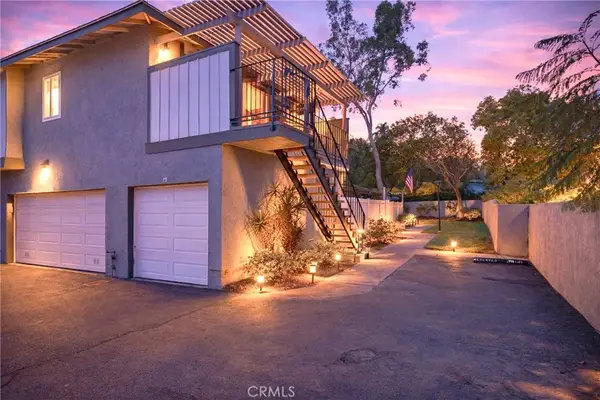 $694,888Active3 beds 2 baths1,062 sq. ft.
20461 Elm Hill, Yorba Linda, CA 92886
MLS# PW26208020Listed by: THE BROKEREDGE - New
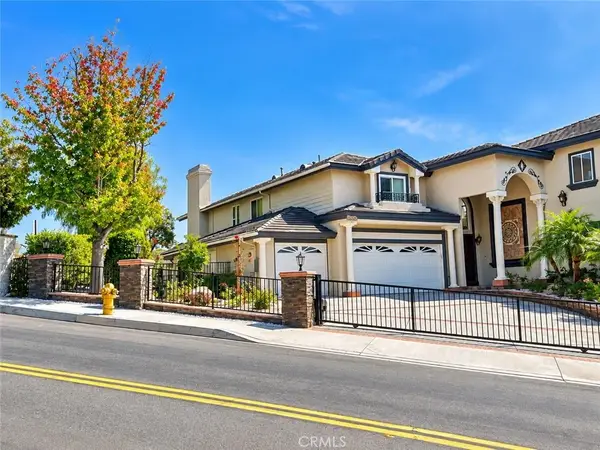 $4,400,000Active6 beds 6 baths6,384 sq. ft.
22600 Hidden Hills Road, Yorba Linda, CA 92887
MLS# PW26207045Listed by: BHHS CA PROPERTIES - Open Sat, 12 to 4pmNew
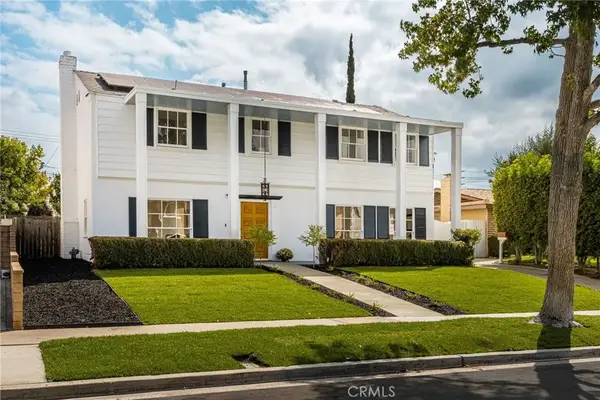 $1,350,000Active4 beds 3 baths2,218 sq. ft.
4192 Denver Avenue, Yorba Linda, CA 92886
MLS# PW26207137Listed by: FIRST TEAM REAL ESTATE - Open Sat, 12 to 4pmNew
 $1,350,000Active4 beds 3 baths2,218 sq. ft.
4192 Denver Avenue, Yorba Linda, CA 92886
MLS# PW26207137Listed by: FIRST TEAM REAL ESTATE


Protect your home and budget from life's surprises with an Assurant Home Warranty, backed by a partner that supports you through every step of homeownership. Explore Plans.
© 2026 Better Homes and Gardens Real Estate LLC. An Anywhere Real Estate company. All rights reserved. Better Homes and Gardens® Real Estate is a registered trademark owned by Meredith Operations Corporation, licensed to Better Homes and Gardens Real Estate LLC and used with permission. Better Homes and Gardens Real Estate LLC fully supports the principles of the Fair Housing Act and the Equal Opportunity Act. Listing information is deemed reliable but is not guaranteed accurate.
Each office is independently owned and operated.
Any services or products provided by third parties are not provided by, affiliated with or related to Better Homes and Gardens Real Estate LLC, or its affiliated companies.