
5098 Balsa Avenue, Yucca Valley, CA 92284
Local realty services provided by:Better Homes and Gardens Real Estate Champions
5098 Balsa Avenue,Yucca Valley, CA 92284
$1,385,000
- 4 Beds
- 3 Baths
- 2,385 sq. ft.
- Single family
- Active
Listed by: faisal alserri
Office: sharon rose realty, inc.
MLS#:219154663
Source:CA_DAMLS
Price summary
- Price:$1,385,000
- Price per sq. ft.:$580.71
About this home
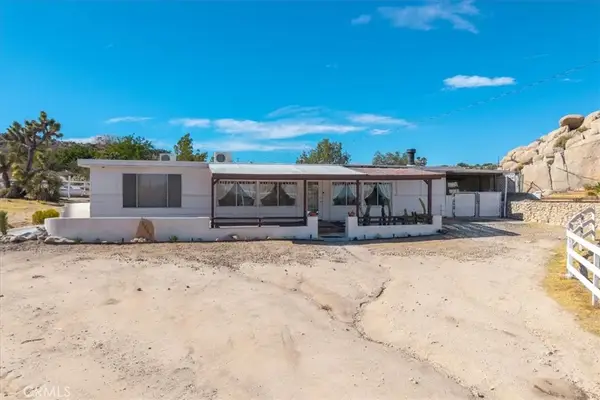
Panoramic custom built hilltop home with new 2026 pool. Property features breathtaking views, 2.38 acres, modern design with high ceilings & expansive over sized windows. The living room enjoys a linear fireplace with entertainment center & stone wall with built in speaker system Central dual air for superior climate control. The open kitchen features an oversized island with breakfast bar, stainless steel appliances, ample cabinets & cupboards with plenty of prep space. Glass sliders in the kitchen lead to the pool patio. Outside the open yard features a large flat area for entertaining many guests. The long hallway leads to 4 bedrooms & 2.5 bathrooms. The primary suite offers walk-in closet, private bathroom, & sliders to the pool patio. Primary bath with long vanity & walk in tile shower with raindrop showerhead. The three additional bedrooms are perfect for large families, office, or guest bedrooms. Linen closet with washer & dryer. Wrap around concrete patio with new inground pool and spa set high above shimmering city night lights, Vistas for miles of hills and mountains. Truly a dream like setting. Substantial concrete parking area with oversize carport. Paved driveway to the bottom of the hill. The unobstructed views & inspiring sunsets with dazzle your guests. Short trip to organic cafes, restaurants & bars. Live entertainment at the world renowned Pappy & Harries in nearby Pioneertown. Close to the Joshua Tree National Monument, Sand to Snow Monument, & Johnson Valley to satisfied any outdoors enthusiasts. Not far from Palm Springs. Schedule a showing today!...
Contact an agent
Home facts
- Year built:2017
- Subdivision & Development:Not Applicable
- Listing ID #:219154663
- Added:1 day(s) ago
- Updated:October 22, 2026 at 02:41 PM
Rooms and interior
- Bedrooms:4
- Total bathrooms:3
- Full bathrooms:2
- Half bathrooms:1
- Flooring:Carpet, Laminate
- Dining Description:Breakfast Counter/Bar, Dining Area
- Bathrooms Description:Shower Stall
- Kitchen Description:Island, Range Hood
- Bedroom Description:Walk In Closet
- Living area:2,385 sq. ft.
Heating and cooling
- Cooling:Air Conditioning
- Heating:Electric, Fireplace(s), Forced Air
Structure and exterior
- Year built:2017
- Building area:2,385 sq. ft.
- Lot area:2.39 Acres
- Lot Features:Hillside, Hilltop, Horse Property, Private, Single Lot, Street Public, Utilities - Overhead, Utilities Underground
- Architectural Style:Modern, Ranch
- Construction Materials:Glass, Stucco
- Exterior Features:Concrete Slab Patio, Sprinklers
- Foundation Description:Slab
- Levels:1 Story
Utilities
- Water:Water District
- Sewer:Septic Tank
Finances and disclosures
- Price:$1,385,000
- Price per sq. ft.:$580.71
Features and amenities
- Appliances:Microwave Oven, Refrigerator, Washer
- Laundry features:Individual Room, Laundry Area
Parking
- Parking description:Detached Carport, Detached Garage, Driveway, Garage, Oversized, Side By Side
- Carport spaces:2
New listings near 5098 Balsa Avenue
- New
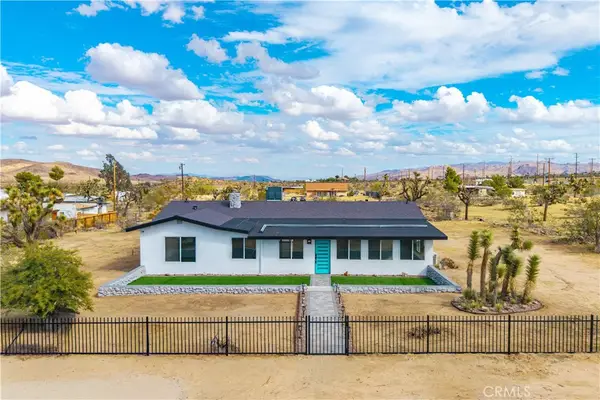 $459,000Active4 beds 3 baths2,283 sq. ft.
6459 Ruth Drive, Yucca Valley, CA 92284
MLS# JT26227047Listed by: C & S REAL ESTATE, INC. - New
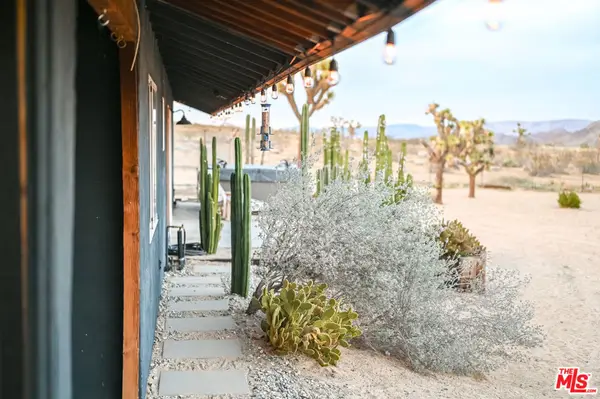 $625,000Active3 beds 2 baths1,650 sq. ft.
365 Rainbow Drive, Yucca Valley, CA 92284
MLS# 26103467Listed by: VISTA SOTHEBY'S INTERNATIONAL REALTY - New
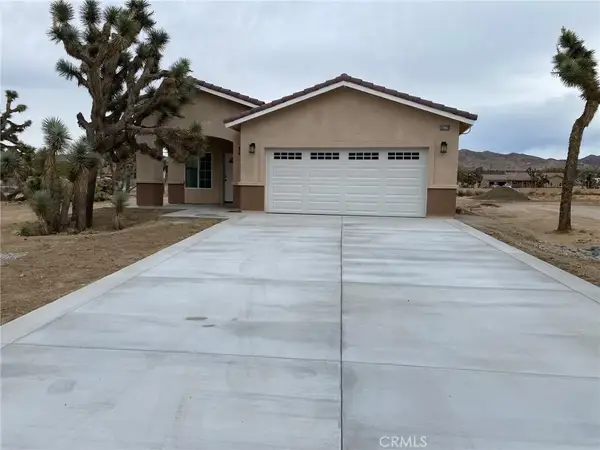 $659,900Active4 beds 2 baths1,700 sq. ft.
56779 Little League, Yucca Valley, CA 92284
MLS# CV26227617Listed by: V EXECUTIVE REALTY - New
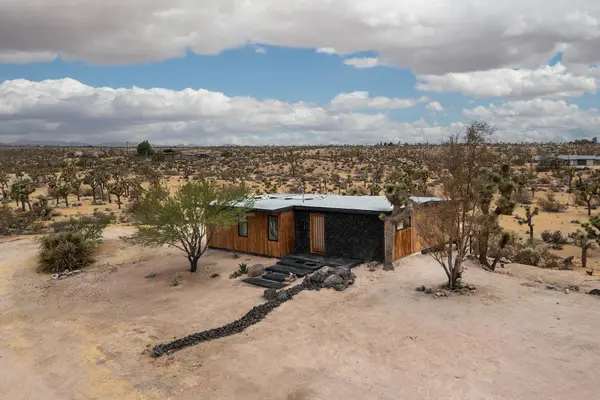 $525,000Active1 beds 1 baths639 sq. ft.
58223 Sunflower Drive, Yucca Valley, CA 92284
MLS# 219154665Listed by: SHARON ROSE REALTY, INC. - New
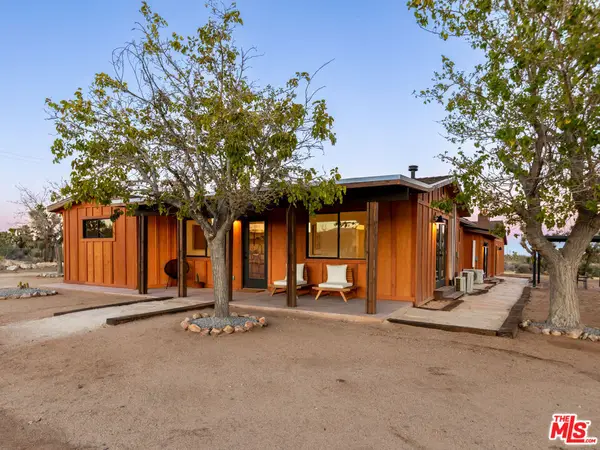 $650,000Active3 beds 2 baths1,800 sq. ft.
57625 Buena Vista Drive, Yucca Valley, CA 92284
MLS# 26103130Listed by: SOTHEBY'S INTERNATIONAL REALTY - New
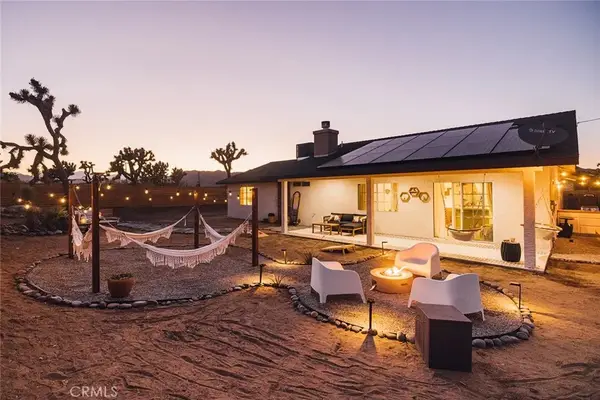 $395,000Active3 beds 2 baths1,332 sq. ft.
7322 Lucerne Vista, Yucca Valley, CA 92284
MLS# CV26226132Listed by: RE/MAX TIME REALTY - New
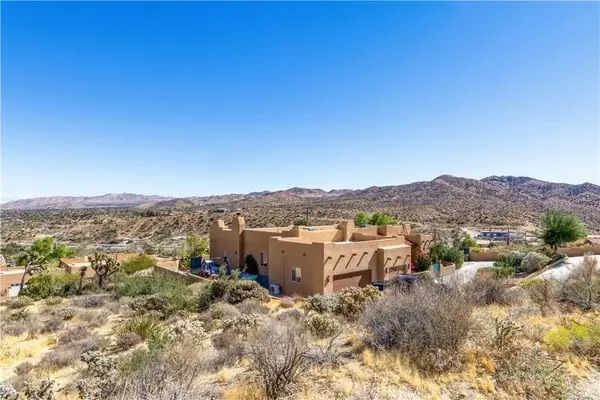 $669,000Active3 beds 3 baths2,534 sq. ft.
7559 Rockaway Avenue, Yucca Valley, CA 92284
MLS# JT26225501Listed by: JOSHUA TREE MODERN - New
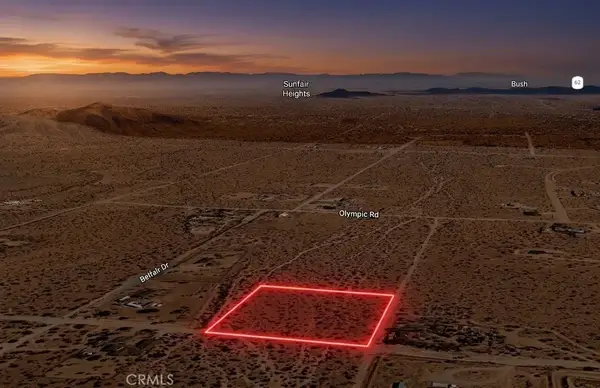 $42,500Active0 Acres
0 La Crescenta, Yucca Valley, CA 92284
MLS# SC26227061Listed by: REAL BROKERAGE TECHNOLOGIES - New
 $490,000Active3 beds 2 baths1,784 sq. ft.
5660 Rowell Road, Yucca Valley, CA 92284
MLS# JT26224628Listed by: C & S REAL ESTATE, INC.


Protect your home and budget from life's surprises with an Assurant Home Warranty, backed by a partner that supports you through every step of homeownership. Explore Plans.
© 2026 Better Homes and Gardens Real Estate LLC. An Anywhere Real Estate company. All rights reserved. Better Homes and Gardens® Real Estate is a registered trademark owned by Meredith Operations Corporation, licensed to Better Homes and Gardens Real Estate LLC and used with permission. Better Homes and Gardens Real Estate LLC fully supports the principles of the Fair Housing Act and the Equal Opportunity Act. Listing information is deemed reliable but is not guaranteed accurate.
Each office is independently owned and operated.
Any services or products provided by third parties are not provided by, affiliated with or related to Better Homes and Gardens Real Estate LLC, or its affiliated companies.