
58223 Sunflower Drive, Yucca Valley, CA 92284
Local realty services provided by:Better Homes and Gardens Real Estate Champions
58223 Sunflower Drive,Yucca Valley, CA 92284
$525,000
- 1 Beds
- 1 Baths
- 639 sq. ft.
- Single family
- Active
Listed by: faisal alserri
Office: sharon rose realty, inc.
MLS#:219154665
Source:CA_DAMLS
Price summary
- Price:$525,000
- Price per sq. ft.:$821.6
About this home
Beautifully remodeled mid-century SFR set on 5 acres in the desirable Yucca Mesa neighborhood overlooking a forest of mature Joshua Trees. Set back on a gentle ridge creating a park like feel while just minutes to town. The flat roof design is complimented with themes of wood, stone and glass. Tiered slab steps lead to the front patio and entryway. Crossing the modern veridical glass door threshold reveals an open concept living area with kitchen. Recessed lighting, new flooring, smooth gallery walls, sleek linear fireplace, new hvac mini splits. Kitchen with island breakfast bar, new tile backsplash, refrigerator, stove, vent hood, sink, dishwasher, cupboards and cabinets. Living room with glass sliders and deck that bring the outside ambiance of desert fauna and distant mountains right to you. The hallway inspires with more large glass windows and more sliders to another deck private deck. Elegant bathroom with dual long counter vanities, black polished concrete, black marble soaking tub with impressive window, separate glass walk in shower with rain drop shower head, matt black fixtures, and toilet with a separate room. Spacious bedroom with wood beamed celling, lounge/office area, and walk in closet. Sip you cappuccino on your deck overlooking your enchanting 5 acres, as the sunset illuminates the clouds in with a menagerie of colors. 14 minutes to town for organic restaurants, cafes, and all amenities. 18 minutes to the Joshua Tree National Park where about 3 million tourist visits annually. 48 minutes to Palm Springs. Enjoy the peace and serenity of your turn-key designer mid century home surrounded by 5 acres of privacy and nature. Don't Wait! - Call Now!...
Contact an agent
Home facts
- Year built:1956
- Subdivision & Development:Not Applicable
- Listing ID #:219154665
- Added:1 day(s) ago
- Updated:October 22, 2026 at 02:41 PM
Rooms and interior
- Bedrooms:1
- Total bathrooms:1
- Full bathrooms:1
- Flooring:Concrete, Linoleum
- Dining Description:Breakfast Counter/Bar, Living/Dining Combo
- Bathrooms Description:Double Vanity(s), Shower & Tub, Shower Stall
- Kitchen Description:Island, Range Hood
- Living area:639 sq. ft.
Heating and cooling
- Cooling:Air Conditioning
- Heating:Electric, Fireplace(s), Forced Air
Structure and exterior
- Roof:Composition
- Year built:1956
- Building area:639 sq. ft.
- Lot area:5 Acres
- Lot Features:Corner Lot, Horse Property, Private, Rectangular Lot, Single Lot, Street Public, Utilities - Overhead, Utilities Underground
- Architectural Style:Mid Century, Modern
- Construction Materials:Combination, Siding, Stone, Wood Siding
- Exterior Features:Deck Patio, Wood Patio
- Foundation Description:Slab
- Levels:1 Story
Utilities
- Water:Water District
- Sewer:Septic Tank
Finances and disclosures
- Price:$525,000
- Price per sq. ft.:$821.6
Features and amenities
- Appliances:Refrigerator, Washer
- Laundry features:Laundry Area
Parking
- Parking description:Driveway, Guest, Oversized
New listings near 58223 Sunflower Drive
- New
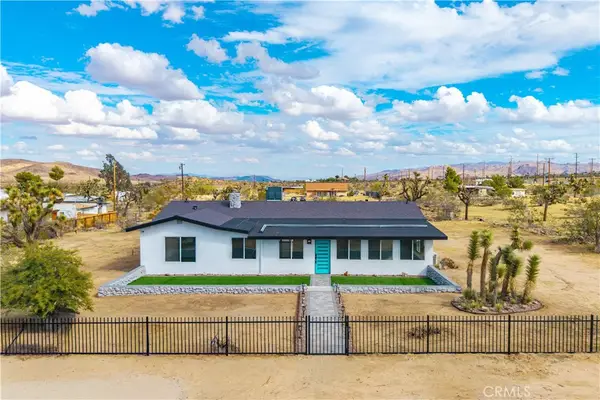 $459,000Active4 beds 3 baths2,283 sq. ft.
6459 Ruth Drive, Yucca Valley, CA 92284
MLS# JT26227047Listed by: C & S REAL ESTATE, INC. - New
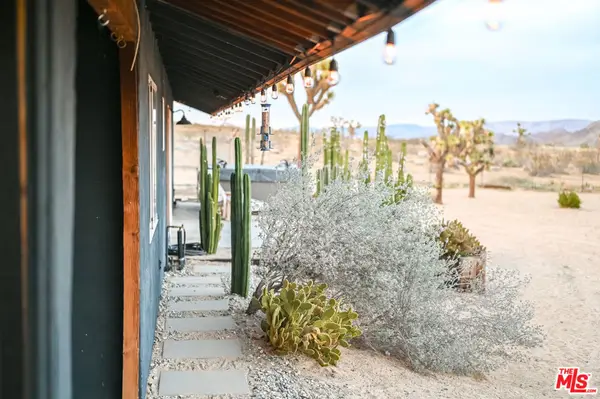 $625,000Active3 beds 2 baths1,650 sq. ft.
365 Rainbow Drive, Yucca Valley, CA 92284
MLS# 26103467Listed by: VISTA SOTHEBY'S INTERNATIONAL REALTY - New
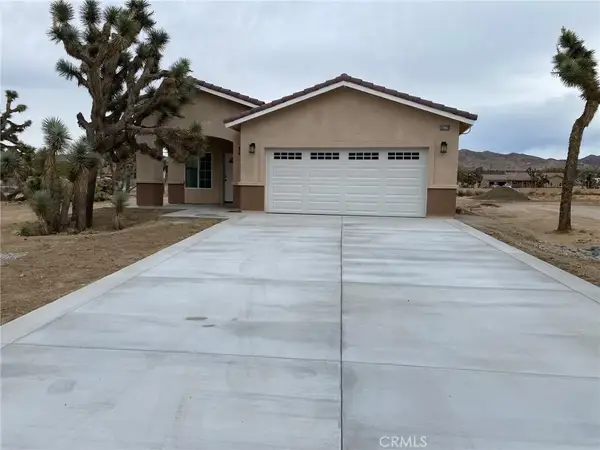 $659,900Active4 beds 2 baths1,700 sq. ft.
56779 Little League, Yucca Valley, CA 92284
MLS# CV26227617Listed by: V EXECUTIVE REALTY - New
 $1,385,000Active4 beds 3 baths2,385 sq. ft.
5098 Balsa Avenue, Yucca Valley, CA 92284
MLS# 219154663Listed by: SHARON ROSE REALTY, INC. - New
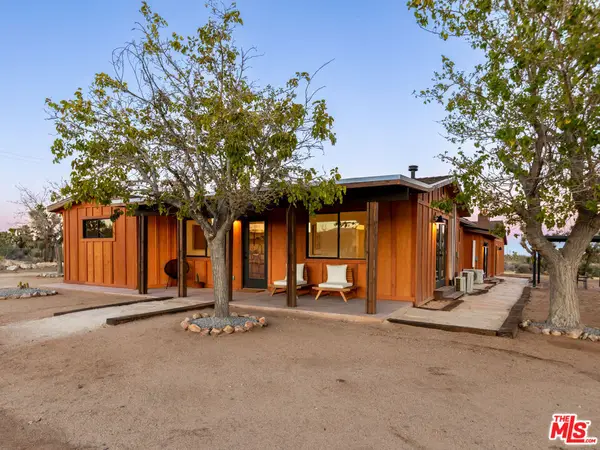 $650,000Active3 beds 2 baths1,800 sq. ft.
57625 Buena Vista Drive, Yucca Valley, CA 92284
MLS# 26103130Listed by: SOTHEBY'S INTERNATIONAL REALTY - New
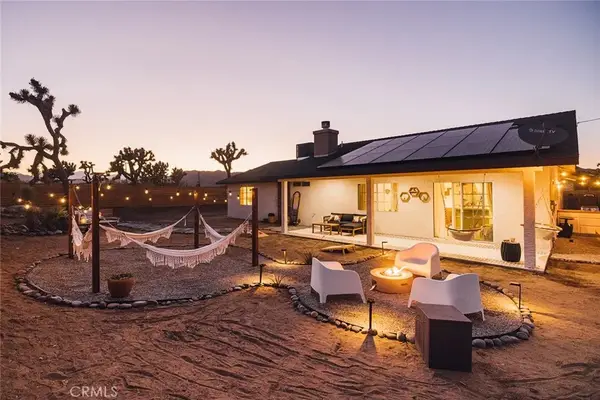 $395,000Active3 beds 2 baths1,332 sq. ft.
7322 Lucerne Vista, Yucca Valley, CA 92284
MLS# CV26226132Listed by: RE/MAX TIME REALTY - New
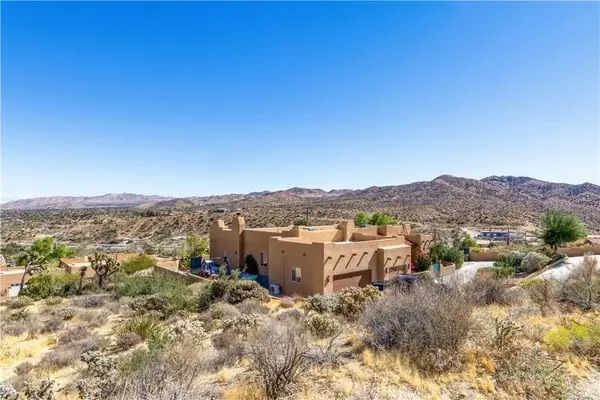 $669,000Active3 beds 3 baths2,534 sq. ft.
7559 Rockaway Avenue, Yucca Valley, CA 92284
MLS# JT26225501Listed by: JOSHUA TREE MODERN - New
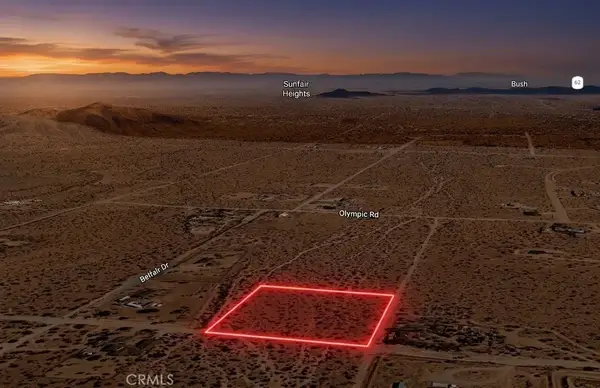 $42,500Active0 Acres
0 La Crescenta, Yucca Valley, CA 92284
MLS# SC26227061Listed by: REAL BROKERAGE TECHNOLOGIES - New
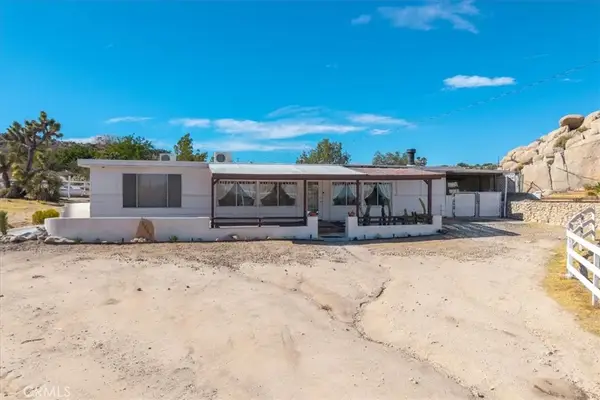 $490,000Active3 beds 2 baths1,784 sq. ft.
5660 Rowell Road, Yucca Valley, CA 92284
MLS# JT26224628Listed by: C & S REAL ESTATE, INC.


Protect your home and budget from life's surprises with an Assurant Home Warranty, backed by a partner that supports you through every step of homeownership. Explore Plans.
© 2026 Better Homes and Gardens Real Estate LLC. An Anywhere Real Estate company. All rights reserved. Better Homes and Gardens® Real Estate is a registered trademark owned by Meredith Operations Corporation, licensed to Better Homes and Gardens Real Estate LLC and used with permission. Better Homes and Gardens Real Estate LLC fully supports the principles of the Fair Housing Act and the Equal Opportunity Act. Listing information is deemed reliable but is not guaranteed accurate.
Each office is independently owned and operated.
Any services or products provided by third parties are not provided by, affiliated with or related to Better Homes and Gardens Real Estate LLC, or its affiliated companies.