
6459 Ruth Drive, Yucca Valley, CA 92284
Local realty services provided by:Better Homes and Gardens Real Estate Napolitano & Associates
6459 Ruth Drive,Yucca Valley, CA 92284
$459,000
- 4 Beds
- 3 Baths
- 2,283 sq. ft.
- Single family
- Active
Listed by: sean dittmer
Office: c & s real estate, inc.
MLS#:JT26227047
Source:San Diego MLS via CRMLS
Price summary
- Price:$459,000
- Price per sq. ft.:$201.05
About this home
FULLY REMODELED 4-BEDROOM, 3-BATHROOM HOME ON 1.25 FULLY FENCED ACRES, NEW ROOF, RECENTLY REPLACED WINDOWS & CENTRAL HVAC, NEW KITCHEN, FULLY REMODELED BATHROOMS, LUXURY VINYL PLANK FLOORING THROUGHOUT & MORE! This spacious home combines an extensive remodel with a versatile split floor plan, and the rare opportunity to enjoy acreage without sacrificing convenience! From the moment you arrive, youll notice the beautiful new fencing and inviting paver pathway leading to the front door. A large artificial turf area provides the perfect setting for outdoor furniture, creating a welcoming space to relax. Step inside to a large living room, where luxury vinyl plank flooring flows throughout the home. Beyond the main living room, an expansive secondary living and dining area offers plenty of room to gather and entertain. A fireplace adds warmth and character, while the open layout connects directly to the beautifully remodeled kitchen. Featuring NEW CABINETRY, BEAUTIFUL QUARTZ COUNTERTOPS, NEW STAINLESS STEEL APPLIANCES, AND TONS OF STORAGE! In addition to the recently replaced central HVAC system, the home also features mini splits for added heating and cooling flexibility. The desirable split floor plan places the spacious primary bedroom on one side of the home, complete with a large walk-in closet and a fully remodeled en-suite bathroom featuring a beautiful walk-in tile shower. On the opposite side, youll find two additional bedrooms, including a JUNIOR SUITE WITH ITS OWN PRIVATE EN-SUITE BATHROOM! The third bathroom is conveniently located in the hallway, providing easy acc...
Contact an agent
Home facts
- Year built:1951
- Listing ID #:JT26227047
- Added:1 day(s) ago
- Updated:October 22, 2026 at 09:40 PM
Rooms and interior
- Bedrooms:4
- Total bathrooms:3
- Full bathrooms:3
- Kitchen Description:Electric Range
- Living area:2,283 sq. ft.
Heating and cooling
- Cooling:Central Forced Air, Dual
- Heating:Forced Air Unit
Structure and exterior
- Year built:1951
- Building area:2,283 sq. ft.
- Levels:1 Story
Utilities
- Water:Public, Water Connected
- Sewer:Public Sewer, Sewer Connected
Finances and disclosures
- Price:$459,000
- Price per sq. ft.:$201.05
Features and amenities
- Appliances:Electric Range
Parking
- Total parking spaces:2
- Garage spaces:2
 This information is deemed reliable but not guaranteed. You should rely on this information only to decide whether or not to further investigate a particular property. BEFORE MAKING ANY OTHER DECISION, YOU SHOULD PERSONALLY INVESTIGATE THE FACTS (e.g. square footage and lot size) with the assistance of an appropriate professional. You may use this information only to identify properties you may be interested in investigating further. All uses except for personal, non-commercial use in accordance with the foregoing purpose are prohibited. Redistribution or copying of this information, any photographs or video tours is strictly prohibited. This information is derived from the Internet Data Exchange (IDX) service provided by San Diego MLS®. Displayed property listings may be held by a brokerage firm other than the broker and/or agent responsible for this display. The information and any photographs and video tours and the compilation from which they are derived is protected by copyright. Compilation © 2020 San Diego MLS®, Inc.
New listings near 6459 Ruth Drive
- New
 $49,000Active5 Acres
1234 Crestview Drive, Yucca Valley, CA 92284
MLS# JT26225055Listed by: CHERIE MILLER & ASSOCIATES - New
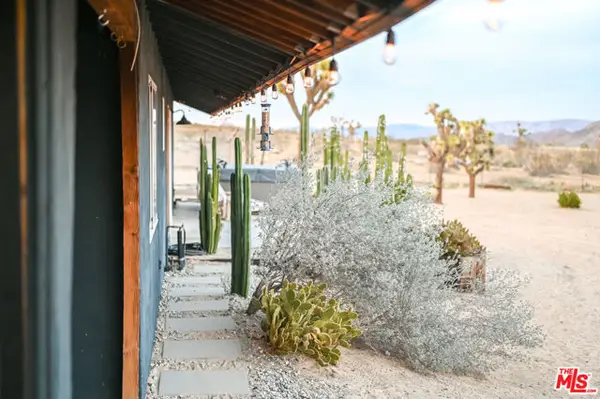 $625,000Active3 beds 2 baths1,650 sq. ft.
365 Rainbow Drive, Yucca Valley, CA 92284
MLS# CL26103467Listed by: VISTA SOTHEBY'S INTERNATIONAL REALTY - New
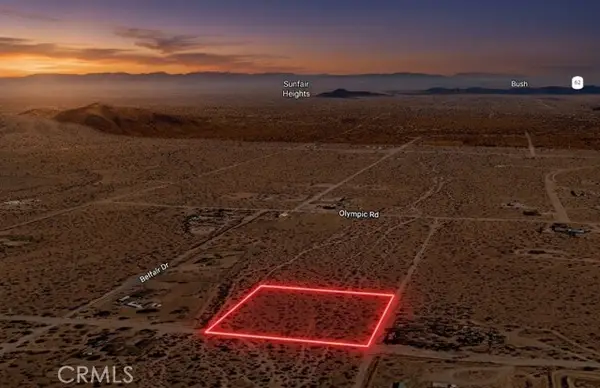 $42,500Active2.5 Acres
0 La Crescenta Drive, Yucca Valley, CA 92284
MLS# SC26227061Listed by: REAL BROKERAGE TECHNOLOGIES - New
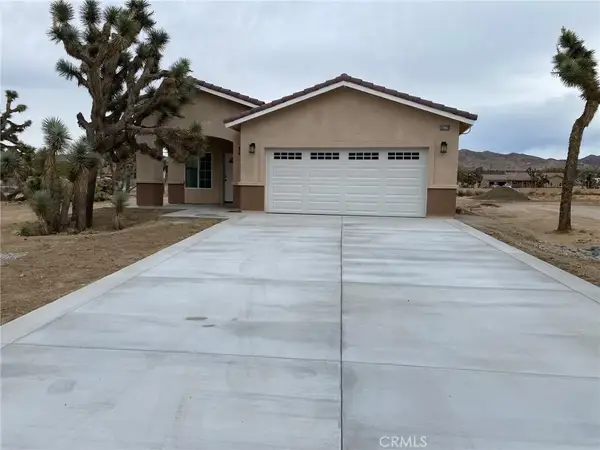 $659,900Active4 beds 2 baths1,700 sq. ft.
56779 Little League, Yucca Valley, CA 92284
MLS# CV26227617Listed by: V EXECUTIVE REALTY - New
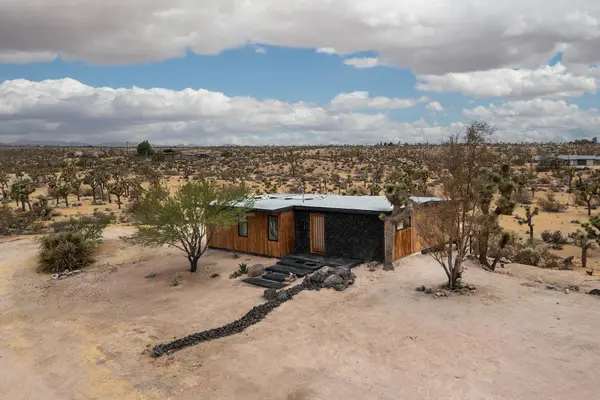 $525,000Active1 beds 1 baths639 sq. ft.
58223 Sunflower Drive, Yucca Valley, CA 92284
MLS# 219154665Listed by: SHARON ROSE REALTY, INC. - New
 $1,385,000Active4 beds 3 baths2,385 sq. ft.
5098 Balsa Avenue, Yucca Valley, CA 92284
MLS# 219154663Listed by: SHARON ROSE REALTY, INC. - New
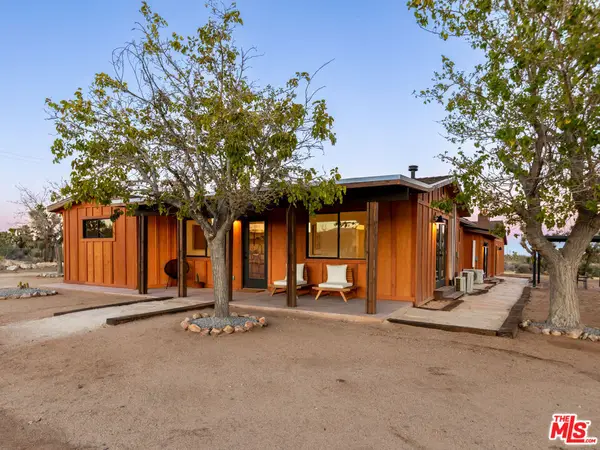 $650,000Active3 beds 2 baths1,800 sq. ft.
57625 Buena Vista Drive, Yucca Valley, CA 92284
MLS# 26103130Listed by: SOTHEBY'S INTERNATIONAL REALTY - New
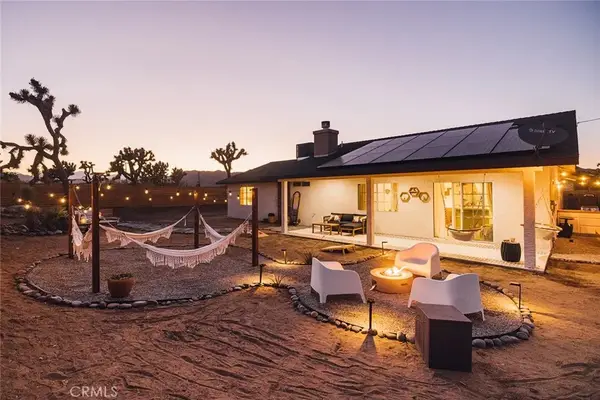 $395,000Active3 beds 2 baths1,332 sq. ft.
7322 Lucerne Vista, Yucca Valley, CA 92284
MLS# CV26226132Listed by: RE/MAX TIME REALTY - New
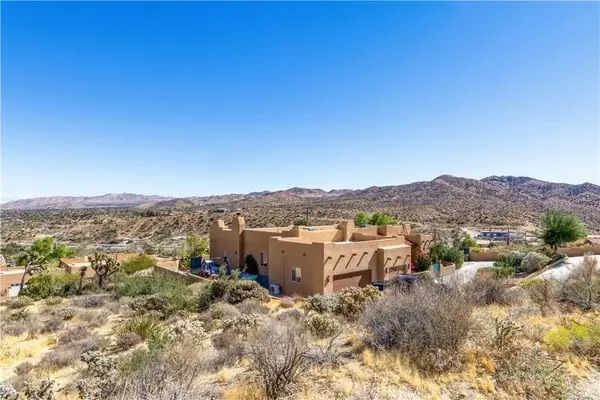 $669,000Active3 beds 3 baths2,534 sq. ft.
7559 Rockaway Avenue, Yucca Valley, CA 92284
MLS# JT26225501Listed by: JOSHUA TREE MODERN


Protect your home and budget from life's surprises with an Assurant Home Warranty, backed by a partner that supports you through every step of homeownership. Explore Plans.
© 2026 Better Homes and Gardens Real Estate LLC. An Anywhere Real Estate company. All rights reserved. Better Homes and Gardens® Real Estate is a registered trademark owned by Meredith Operations Corporation, licensed to Better Homes and Gardens Real Estate LLC and used with permission. Better Homes and Gardens Real Estate LLC fully supports the principles of the Fair Housing Act and the Equal Opportunity Act. Listing information is deemed reliable but is not guaranteed accurate.
Each office is independently owned and operated.
Any services or products provided by third parties are not provided by, affiliated with or related to Better Homes and Gardens Real Estate LLC, or its affiliated companies.