
11831 W 70th Place, Arvada, CO 80004
Local realty services provided by:Better Homes and Gardens Real Estate Kenney & Company
11831 W 70th Place,Arvada, CO 80004
$599,999
- 3 Beds
- 2 Baths
- 1,648 sq. ft.
- Single family
- Active
Upcoming open houses
- Sat, Aug 1510:00 am - 12:00 pm
Listed by: alexandra rae mumford
Office: milehimodern - boulder
MLS#:IR1066005
Source:ML
Price summary
- Price:$599,999
- Price per sq. ft.:$364.08
About this home
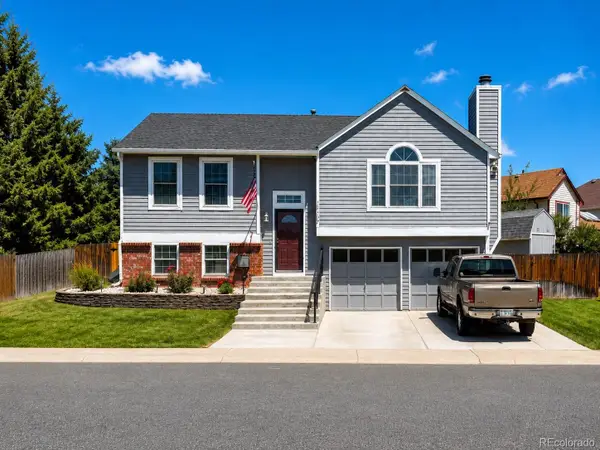
Fully updated and thoughtfully designed, this lovely home offers the perfect balance of style, comfort and functionality. Filled with natural light from every level, you'll appreciate the open feel, spacious layout and designer-inspired selections that create warmth and charm. With all bedrooms above ground, every living space enjoys direct sunlight, making this a home that feels bright no matter the time of day. The heart of the home features an open living area with a beautiful bay window and a renovated kitchen with stone countertops. A dedicated laundry room on the lower level, generous closet space and an additional storage shed provide all the practical storage you'll need. Step outside to an oversized backyard designed for enjoying Colorado living. Whether you're hosting friends under the covered patio, relaxing with your morning coffee or unwinding on a summer evening, the lot size and privacy fence offer plenty of room to spread out, garden and play. An oversized driveway in addition to the garage provides ample off-street parking for guests, recreational vehicles or multiple cars. Perfectly situated in a friendly and established neighborhood, you're just one block from the scenic Ralston Creek Trail, where miles of walking and biking paths are right outside your door. Olde Town Arvada, Stanley Lake and countless parks, restaurants and breweries are just minutes away, while quick access to I-70 makes heading into the mountains for a weekend adventure effortless. Beautifully renovated, ideally located and priced to sell, this is a home that offers exceptional value and a lifestyle that's difficult to match....
Contact an agent
Home facts
- Year built:1971
- Subdivision & Development:Waverly Knolls
- Listing ID #:IR1066005
Rooms and interior
- Bedrooms:3
- Total bathrooms:2
- Full bathrooms:2
- Kitchen Description:Dishwasher, Disposal, Eat-in Kitchen, Microwave, Oven, Pantry, Refrigerator
- Basement:Yes
- Living area:1,648 sq. ft.
Heating and cooling
- Cooling:Ceiling Fan(s), Central Air
- Heating:Forced Air
- Central air:Yes
Structure and exterior
- Roof:Composition
- Year built:1971
- Building area:1,648 sq. ft.
- Lot area:0.18 Acres
- Lot Features:Flood Zone
- Construction Materials:Brick, Frame
- Levels:Tri-Level
Schools
- High school:Arvada West
- Middle school:Oberon
- Elementary school:Fremont
Utilities
- Water:Public
- Sewer:Public Sewer
Finances and disclosures
- Price:$599,999
- Price per sq. ft.:$364.08
- Tax amount:$3,494 (2025)
Features and amenities
- Laundry features:Dryer, Washer
Parking
- Total parking spaces:1
- Garage:Yes
- Garage spaces:1
 Based on information submitted to the MLS GRID as of August 7, 2026 08:17 PM. All data is obtained from various sources and may not have been verified by broker or MLS GRID. Supplied Open House information is subject to change without notice. All information should be independently reviewed and verified for accuracy. Properties may or may not be listed by the office/agent presenting the information.
New listings near 11831 W 70th Place
- Coming Soon
 $650,000Coming Soon3 beds 2 baths
13189 W 62nd Drive, Arvada, CO 80004
MLS# 7058469Listed by: REAL BROKER, LLC DBA REAL - New
 $455,000Active2 beds 3 baths1,350 sq. ft.
15446 W 64th Loop #D, Arvada, CO 80007
MLS# 9678634Listed by: SEVEN6 REAL ESTATE - Coming Soon
 $400,000Coming Soon2 beds 3 baths
19629 W 93rd Drive #B, Arvada, CO 80007
MLS# 1590642Listed by: REAL BROKER, LLC DBA REAL - Open Sat, 11am to 1pmNew
 $780,000Active4 beds 4 baths2,679 sq. ft.
7075 Eldridge Court, Arvada, CO 80004
MLS# 4388368Listed by: KELLER WILLIAMS PREFERRED REALTY - Open Sun, 1am to 3pmNew
 $775,000Active4 beds 4 baths3,524 sq. ft.
6808 Lupine Way, Arvada, CO 80007
MLS# 8573867Listed by: KHAYA REAL ESTATE LLC - New
 $560,000Active4 beds 2 baths1,752 sq. ft.
8665 Lamar Drive, Arvada, CO 80003
MLS# 2949811Listed by: INSIGNIA REALTY LLC - Open Sun, 11am to 1pmNew
 $829,500Active4 beds 4 baths3,138 sq. ft.
6780 W 60th Avenue #D1, Arvada, CO 80003
MLS# 6072312Listed by: COLDWELL BANKER REALTY 18 - Coming Soon
 $300,000Coming Soon2 beds 1 baths
7365 W 61st Avenue, Arvada, CO 80003
MLS# 8021204Listed by: KELLER WILLIAMS PREFERRED REALTY - New
 $525,000Active5 beds 2 baths2,028 sq. ft.
7136 Otis Street, Arvada, CO 80003
MLS# 5619755Listed by: RE/MAX NORTHWEST INC


Protect your home and budget from life's surprises with an Assurant Home Warranty, backed by a partner that supports you through every step of homeownership. Explore Plans.
© 2026 Better Homes and Gardens Real Estate LLC. An Anywhere Real Estate company. All rights reserved. Better Homes and Gardens® Real Estate is a registered trademark owned by Meredith Operations Corporation, licensed to Better Homes and Gardens Real Estate LLC and used with permission. Better Homes and Gardens Real Estate LLC fully supports the principles of the Fair Housing Act and the Equal Opportunity Act. Listing information is deemed reliable but is not guaranteed accurate.
Each office is independently owned and operated.
Any services or products provided by third parties are not provided by, affiliated with or related to Better Homes and Gardens Real Estate LLC, or its affiliated companies.