
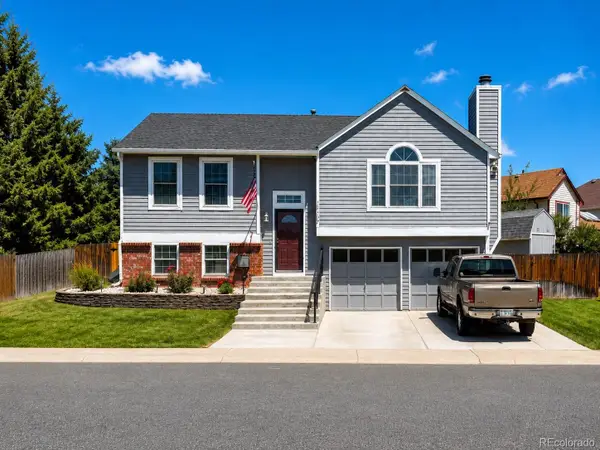
7075 Eldridge Court, Arvada, CO 80004
Local realty services provided by:Better Homes and Gardens Real Estate Kenney & Company
Upcoming open houses
- Sat, Aug 0811:00 am - 01:00 pm
Listed by: brandon seibel
Office: keller williams preferred realty
MLS#:4388368
Source:ML
Price summary
- Price:$780,000
- Price per sq. ft.:$291.15
About this home
This is the kind of home that makes everyday life easier and weekends more fun. Step outside and you’re close to trails for walking and biking, parks and recreation, the Apex Center, golf, and easy access west toward Golden for hiking, tubing and the foothills. It’s a location that makes it easy to stay active, spend more time outside and enjoy the Colorado lifestyle without turning every outing into a major production. You can bike after work, hit the golf course on Saturday, head toward the foothills for a hike, or simply enjoy the mature neighborhood and outdoor space at home. Adding to that lifestyle is an 8kW solar system that is completely paid in full, giving you the benefits of owned solar with no solar loan or lease to assume. The garage is also already equipped with an EV charger, making the home well suited for today’s energy-conscious lifestyle. Inside, you’ll find 4 bedrooms and 4 bathrooms, hardwood floors, multiple living areas, a spacious kitchen with a large island, and a finished basement that adds valuable flexibility. The primary bedroom offers a true retreat with its own fireplace and private deck, while the flat lot, mature landscaping and two utility sheds provide useful outdoor space and extra storage. It’s a home designed not just for where you live, but for how you want to live....
Contact an agent
Home facts
- Year built:1983
- Subdivision & Development:Shadow Mountain
- Listing ID #:4388368
Rooms and interior
- Bedrooms:4
- Total bathrooms:4
- Full bathrooms:3
- Half bathrooms:1
- Flooring:Carpet, Wood
- Kitchen Description:Dishwasher, Disposal, Eat-in Kitchen, Kitchen Island
- Basement:Yes
- Basement Description:Partial
- Living area:2,679 sq. ft.
Heating and cooling
- Cooling:Central Air
- Heating:Forced Air
- Central air:Yes
Structure and exterior
- Roof:Composition
- Year built:1983
- Building area:2,679 sq. ft.
- Lot area:0.17 Acres
- Lot Features:Irrigated, Landscaped, Level, Master Planned, Sloped, Sprinklers In Front, Sprinklers In Rear
- Architectural Style:Traditional
- Construction Materials:Brick, Frame, Wood Siding
- Exterior Features:Balcony, Covered, Deck, Front Porch, Lighting, Private Yard, Rain Gutters
- Foundation Description:Slab
- Levels:2 Story
Schools
- High school:Ralston Valley
- Middle school:Oberon
- Elementary school:Van Arsdale
Utilities
- Sewer:Public Sewer
Finances and disclosures
- Price:$780,000
- Price per sq. ft.:$291.15
- Tax amount:$4,519 (2025)
Features and amenities
- Laundry features:Dryer, In Unit, Washer
- Amenities:Carbon Monoxide Detector(s), Double Pane Windows, Smart Cameras, Smoke Detector(s), Window Coverings
Parking
- Total parking spaces:2
- Parking description:Electric Vehicle Charging Station(s)
- Garage:Yes
- Garage spaces:2
 Based on information submitted to the MLS GRID as of August 7, 2026 07:54 PM. All data is obtained from various sources and may not have been verified by broker or MLS GRID. Supplied Open House information is subject to change without notice. All information should be independently reviewed and verified for accuracy. Properties may or may not be listed by the office/agent presenting the information.
New listings near 7075 Eldridge Court
- Coming Soon
 $650,000Coming Soon3 beds 2 baths
13189 W 62nd Drive, Arvada, CO 80004
MLS# 7058469Listed by: REAL BROKER, LLC DBA REAL - New
 $455,000Active2 beds 3 baths1,350 sq. ft.
15446 W 64th Loop #D, Arvada, CO 80007
MLS# 9678634Listed by: SEVEN6 REAL ESTATE - New
 $599,999Active3 beds 2 baths1,648 sq. ft.
11831 W 70th Place, Arvada, CO 80004
MLS# IR1066005Listed by: MILEHIMODERN - BOULDER - Coming Soon
 $400,000Coming Soon2 beds 3 baths
19629 W 93rd Drive #B, Arvada, CO 80007
MLS# 1590642Listed by: REAL BROKER, LLC DBA REAL - Open Sun, 1am to 3pmNew
 $775,000Active4 beds 4 baths3,524 sq. ft.
6808 Lupine Way, Arvada, CO 80007
MLS# 8573867Listed by: KHAYA REAL ESTATE LLC - New
 $560,000Active4 beds 2 baths1,752 sq. ft.
8665 Lamar Drive, Arvada, CO 80003
MLS# 2949811Listed by: INSIGNIA REALTY LLC - Open Sun, 11am to 1pmNew
 $829,500Active4 beds 4 baths3,138 sq. ft.
6780 W 60th Avenue #D1, Arvada, CO 80003
MLS# 6072312Listed by: COLDWELL BANKER REALTY 18 - Coming Soon
 $300,000Coming Soon2 beds 1 baths
7365 W 61st Avenue, Arvada, CO 80003
MLS# 8021204Listed by: KELLER WILLIAMS PREFERRED REALTY - New
 $525,000Active5 beds 2 baths2,028 sq. ft.
7136 Otis Street, Arvada, CO 80003
MLS# 5619755Listed by: RE/MAX NORTHWEST INC


Protect your home and budget from life's surprises with an Assurant Home Warranty, backed by a partner that supports you through every step of homeownership. Explore Plans.
© 2026 Better Homes and Gardens Real Estate LLC. An Anywhere Real Estate company. All rights reserved. Better Homes and Gardens® Real Estate is a registered trademark owned by Meredith Operations Corporation, licensed to Better Homes and Gardens Real Estate LLC and used with permission. Better Homes and Gardens Real Estate LLC fully supports the principles of the Fair Housing Act and the Equal Opportunity Act. Listing information is deemed reliable but is not guaranteed accurate.
Each office is independently owned and operated.
Any services or products provided by third parties are not provided by, affiliated with or related to Better Homes and Gardens Real Estate LLC, or its affiliated companies.