
12142 W 60th Place, Arvada, CO 80004
Local realty services provided by:Better Homes and Gardens Real Estate Kenney & Company
Listed by: paul reisbeck, dale reisbeck
Office: re/max alliance
MLS#:4775353
Source:ML
Price summary
- Price:$675,000
- Price per sq. ft.:$252.24
About this home
Welcome to 12142 W 60th Pl, a charming all-brick Ranch-style home in the desirable Allendale neighborhood of Arvada. From the moment you arrive, the care shines through every detail. This nicely updated and maintained single family residence offers the perfect blend of timeless style, comfort, and convenience. Featuring a large family room and living room on main floor, hardwood flooring, open floorplan, 1458 sq ft of living space with 3 spacious bedrooms and 2 bathrooms. Ideal for families, empty nesters, or anyone seeking single level living with plenty of additional space in the basement for play, work, guests or 4th bedroom potential. Updated kitchen with stainless appliances, solid wood cabinetry, and tile flooring. High end Andersen windows throughout. Enjoy the wood burning stove insert that heats the home effortlessly in the winter. Step down to the lower level that features a large bonus room, spacious laundry room with extra space for crafting, workout area, home office, you name it. New flooring and bathroom, custom pantry and utility room for storage, built in closet. Beautiful landscaping thoughtfully designed and kept grounds create a welcoming first impression. Located in the heart of Allendale, this home sits in a well established Arvada neighborhood known for its friendly community, tree lined streets, and proximity to parks, schools, shopping and dining. Enjoy easy access to major highways, downtown Denver, and quick easy shot to the Rocky Mountains. Don't miss the opportunity to make this your new home!...
Contact an agent
Home facts
- Year built:1962
- Listing ID #:4775353
Rooms and interior
- Bedrooms:3
- Total bathrooms:2
- Full bathrooms:1
- Flooring:Carpet, Wood
- Kitchen Description:Dishwasher, Microwave, Range, Refrigerator
- Basement:Yes
- Basement Description:Finished
- Living area:2,676 sq. ft.
Heating and cooling
- Cooling:Central Air
- Heating:Forced Air
- Central air:Yes
Structure and exterior
- Roof:Composition
- Year built:1962
- Building area:2,676 sq. ft.
- Lot area:0.18 Acres
- Lot Features:Corner, Landscaped, Sprinklers In Front, Sprinklers In Rear
- Construction Materials:Brick
- Exterior Features:Front Porch
- Levels:1 Story
Schools
- High school:Arvada West
- Middle school:Drake
- Elementary school:Vanderhoof
Utilities
- Water:Public
- Sewer:Public Sewer
Finances and disclosures
- Price:$675,000
- Price per sq. ft.:$252.24
- Tax amount:$2,946 (2025)
Features and amenities
- Amenities:Double Pane Windows
Parking
- Total parking spaces:2
- Parking description:Dry Walled, Floor Coating, Insulated Garage
- Garage:Yes
- Garage spaces:2
 Based on information submitted to the MLS GRID as of July 14, 2026 03:46 PM. All data is obtained from various sources and may not have been verified by broker or MLS GRID. Supplied Open House information is subject to change without notice. All information should be independently reviewed and verified for accuracy. Properties may or may not be listed by the office/agent presenting the information.
New listings near 12142 W 60th Place
- Coming Soon
 $710,000Coming Soon5 beds 4 baths
11734 W 85th Avenue, Arvada, CO 80005
MLS# 6789620Listed by: KELLER WILLIAMS AVENUES REALTY - New
 $299,900Active1 beds 2 baths788 sq. ft.
8106 Gray Court #468, Arvada, CO 80003
MLS# 3582150Listed by: PHIL T REALTY LLC - Coming SoonOpen Sun, 1 to 3pm
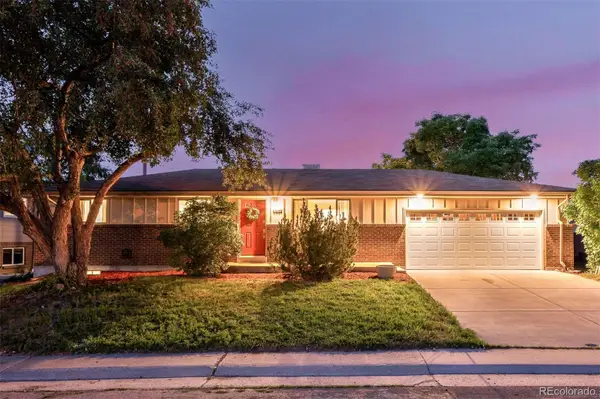 $600,000Coming Soon3 beds 2 baths
5364 Alkire Street, Arvada, CO 80002
MLS# 8507290Listed by: LIV SOTHEBY'S INTERNATIONAL REALTY - New
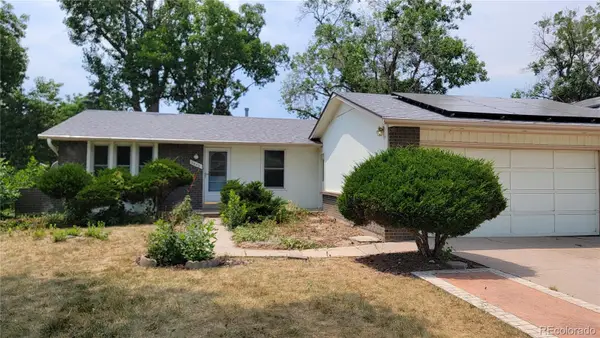 $449,950Active5 beds 2 baths2,226 sq. ft.
8443 Gray Court, Arvada, CO 80003
MLS# 2655704Listed by: KELLER WILLIAMS REALTY DOWNTOWN LLC - Coming Soon
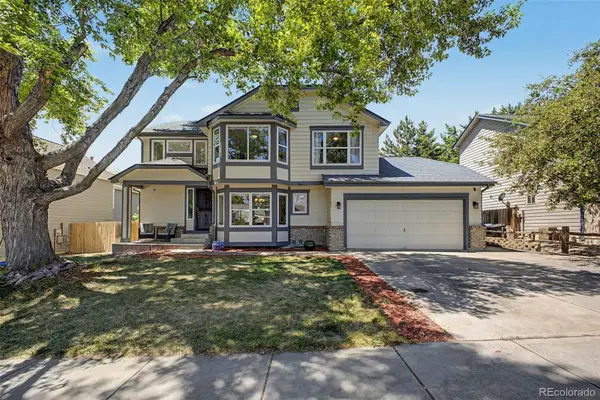 $775,000Coming Soon6 beds 4 baths
6015 Zang Way, Arvada, CO 80004
MLS# 2863036Listed by: KELLER WILLIAMS PREFERRED REALTY - Coming Soon
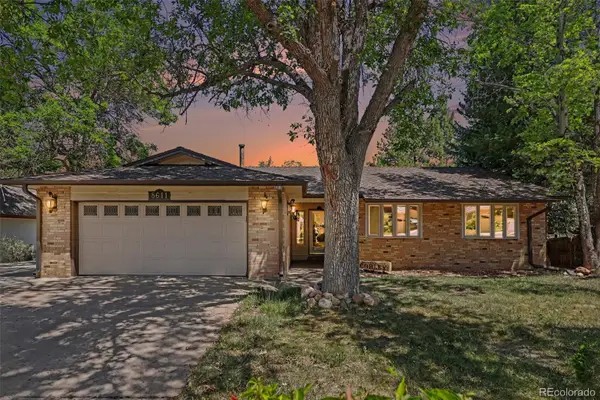 $650,000Coming Soon4 beds 3 baths
8611 W 71st Circle, Arvada, CO 80004
MLS# 3148214Listed by: HOMESMART REALTY - New
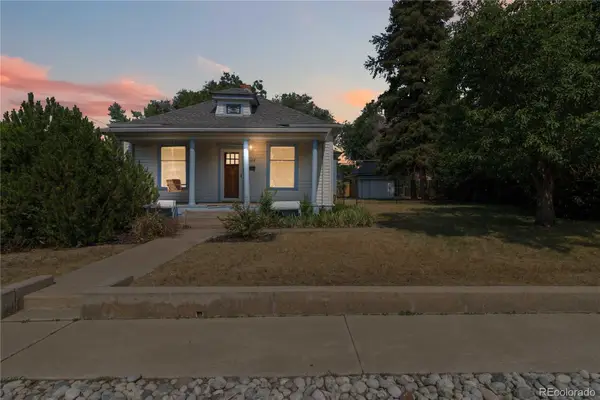 $500,000Active3 beds 1 baths1,300 sq. ft.
5622 Zephyr Street, Arvada, CO 80002
MLS# 6825195Listed by: COMPASS - DENVER - Coming Soon
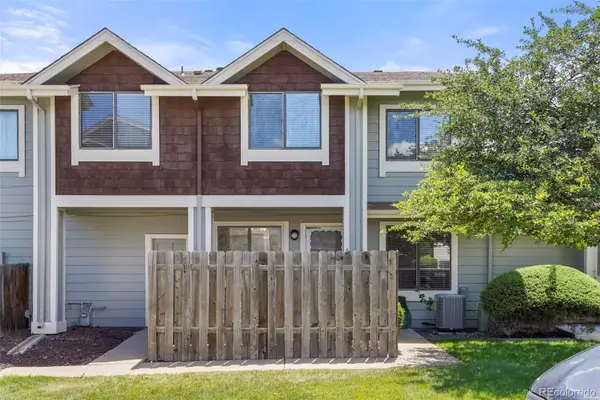 $350,000Coming Soon3 beds 3 baths
6926 W 87th Way #244, Arvada, CO 80003
MLS# 5159012Listed by: BARON ENTERPRISES INC - Coming Soon
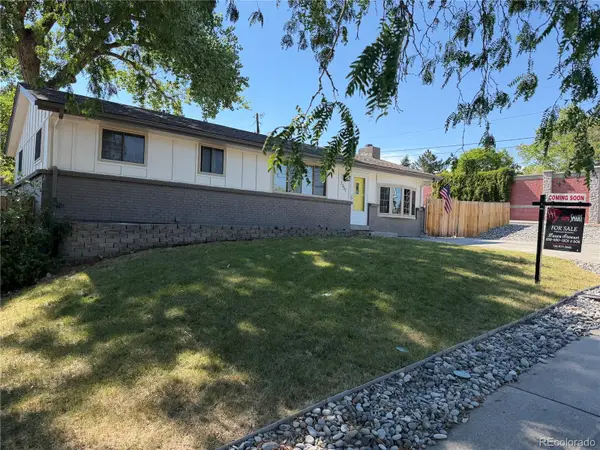 $625,000Coming Soon4 beds 2 baths
7151 Lamar Street, Arvada, CO 80003
MLS# 8190770Listed by: HOMESMART - Coming Soon
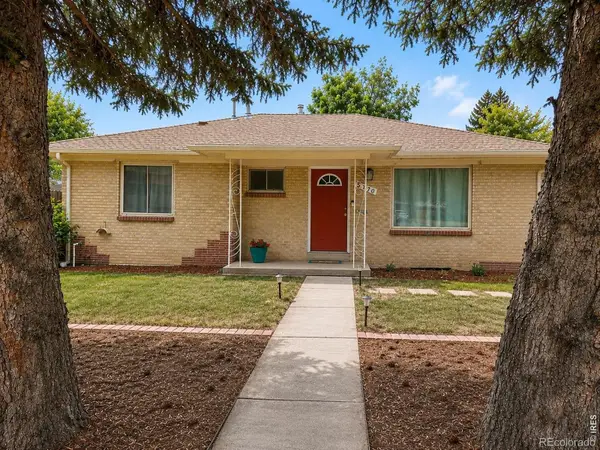 $589,500Coming Soon4 beds 2 baths
5770 Estes Street, Arvada, CO 80002
MLS# IR1063993Listed by: RE/MAX OF BOULDER, INC


Protect your home and budget from life's surprises with an Assurant Home Warranty, backed by a partner that supports you through every step of homeownership. Explore Plans.
© 2026 Better Homes and Gardens Real Estate LLC. An Anywhere Real Estate company. All rights reserved. Better Homes and Gardens® Real Estate is a registered trademark owned by Meredith Operations Corporation, licensed to Better Homes and Gardens Real Estate LLC and used with permission. Better Homes and Gardens Real Estate LLC fully supports the principles of the Fair Housing Act and the Equal Opportunity Act. Listing information is deemed reliable but is not guaranteed accurate.
Each office is independently owned and operated.
Any services or products provided by third parties are not provided by, affiliated with or related to Better Homes and Gardens Real Estate LLC, or its affiliated companies.