
15284 W 68th Place, Arvada, CO 80007
Local realty services provided by:Better Homes and Gardens Real Estate Kenney & Company
Listed by: batey mcgraw, batey mcgraw
Office: dfh colorado realty llc.
MLS#:9282128
Source:ML
Price summary
- Price:$563,990
- Price per sq. ft.:$312.81
- Monthly HOA dues:$45
About this home
Move-In Ready September – Brand-New 3-Bedroom RARE End Unit Townhome
Welcome to 15284 W. 68th Place, a contemporary townhome in the sought-after GEOS community, where modern design meets an exceptional outdoor lifestyle. Perfectly positioned near the community garden, this home offers a peaceful setting just steps from miles of walking, running, and biking trails on the Ralston Trail.
The thoughtfully designed Solstice floorplan features three levels of functional living space with an open-concept layout and stylish modern finishes throughout. The first floor offers a versatile flex room, powder bath, covered patio, and an oversized one-car garage complete with a built-in EV charger. Upstairs, the spacious main living level showcases a bright kitchen, dining area, great room, pantry, full bath, and a third bedroom—ideal for guests, a home office, or additional living space. The top floor is dedicated to comfort, featuring a private primary suite with a walk-in closet and ensuite bath with dual vanities, along with a secondary bedroom and additional ensuite full bath.
Beyond the home, GEOS offers a unique low-maintenance lifestyle with no HOA and direct access to the Ralston Creek Trail throughout the community. Residents enjoy the convenience of the Colorado Tap House, located right within the neighborhood, featuring weekly food trucks, trivia nights, run club, and community events. Quiet, walkable, and energy-conscious, GEOS places shopping, dining, recreation, and everyday conveniences just 5–10 minutes away while providing a connected and welcoming place to call home!!
Note: Sample photos shown....
Contact an agent
Home facts
- Year built:2026
- Subdivision & Development:Geos
- Listing ID #:9282128
Rooms and interior
- Bedrooms:3
- Total bathrooms:4
- Full bathrooms:3
- Half bathrooms:1
- Flooring:Carpet, Tile, Vinyl
- Kitchen Description:Dishwasher, Disposal, Kitchen Island, Microwave, Pantry, Range, Range Hood, Refrigerator
- Living area:1,803 sq. ft.
Heating and cooling
- Cooling:Central Air
- Heating:Forced Air, Natural Gas, Solar
- Central air:Yes
Structure and exterior
- Roof:Membrane
- Year built:2026
- Building area:1,803 sq. ft.
- Lot area:0.03 Acres
- Lot Features:Landscaped, Master Planned
- Architectural Style:Contemporary
- Construction Materials:Brick, Cement Siding, Frame
- Exterior Features:Covered, Front Porch, Rain Gutters
- Foundation Description:Slab
- Levels:3 or More Stories
Schools
- High school:Ralston Valley
- Middle school:Drake
- Elementary school:Van Arsdale
Utilities
- Water:Public
- Sewer:Public Sewer
Finances and disclosures
- Price:$563,990
- Price per sq. ft.:$312.81
- Tax amount:$5,639 (2026)
Features and amenities
- Laundry features:In Unit, Washer
- Amenities:Carbon Monoxide Detector(s), Double Pane Windows, Smoke Detector(s), Tankless Water Heater, Window Coverings
Parking
- Total parking spaces:1
- Parking description:220 Volts
- Garage:Yes
- Garage spaces:1
 Based on information submitted to the MLS GRID as of August 20, 2026 02:21 PM. All data is obtained from various sources and may not have been verified by broker or MLS GRID. Supplied Open House information is subject to change without notice. All information should be independently reviewed and verified for accuracy. Properties may or may not be listed by the office/agent presenting the information.
New listings near 15284 W 68th Place
- Coming Soon
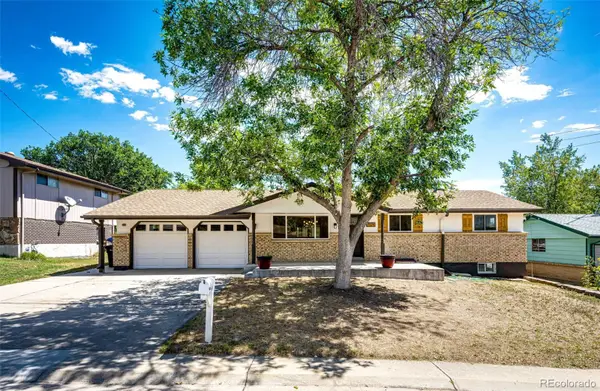 $559,000Coming Soon4 beds 2 baths
7124 Ingalls Court, Arvada, CO 80003
MLS# 6972975Listed by: EMBARK REALTY GROUP - Coming Soon
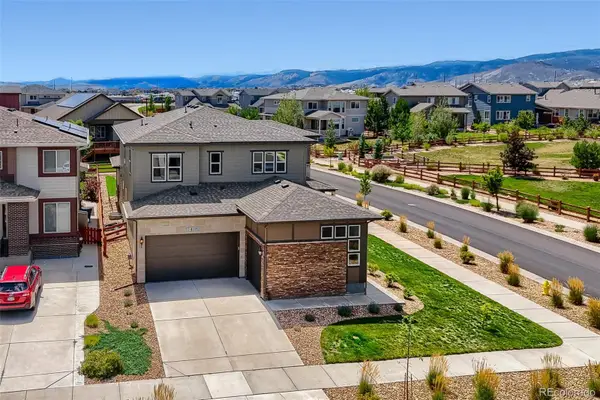 $810,000Coming Soon4 beds 4 baths
18946 W 93rd Avenue, Arvada, CO 80007
MLS# 9235203Listed by: ORCHARD BROKERAGE LLC - Coming Soon
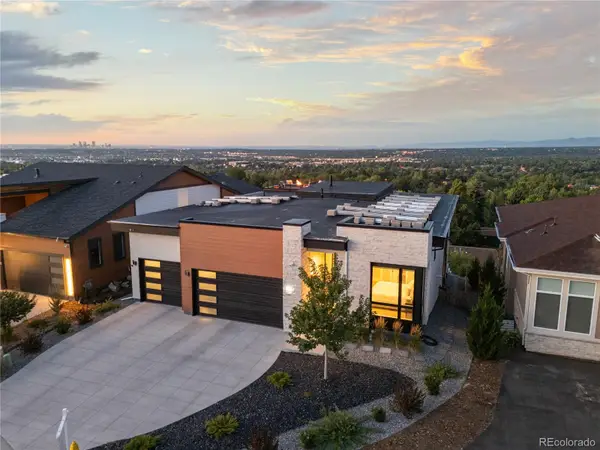 $2,399,900Coming Soon5 beds 6 baths
8298 W 66th Drive, Arvada, CO 80004
MLS# 3664511Listed by: COMPASS - DENVER - Coming SoonOpen Sat, 12 to 2pm
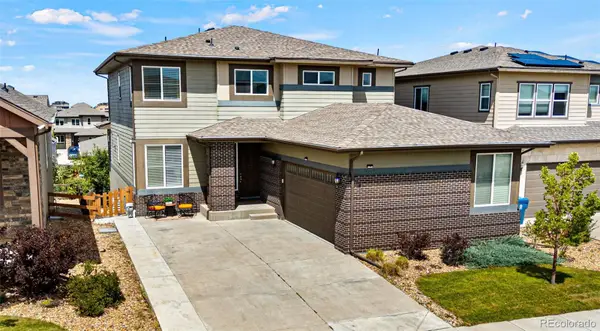 $825,000Coming Soon6 beds 4 baths
18769 W 92nd Drive, Arvada, CO 80007
MLS# 7503000Listed by: KELLER WILLIAMS AVENUES REALTY - Coming Soon
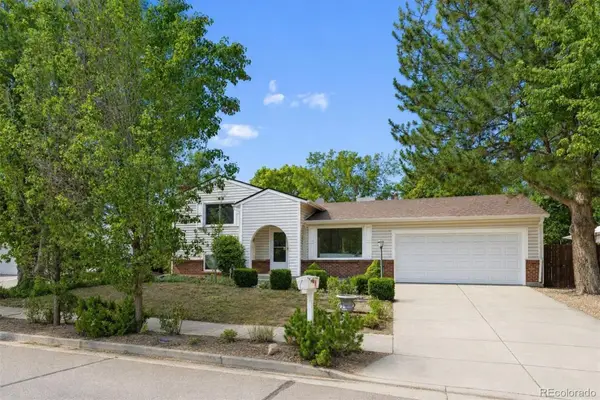 $627,000Coming Soon5 beds 2 baths
8605 Lamar Drive, Arvada, CO 80003
MLS# 9318181Listed by: EXP REALTY, LLC - Coming Soon
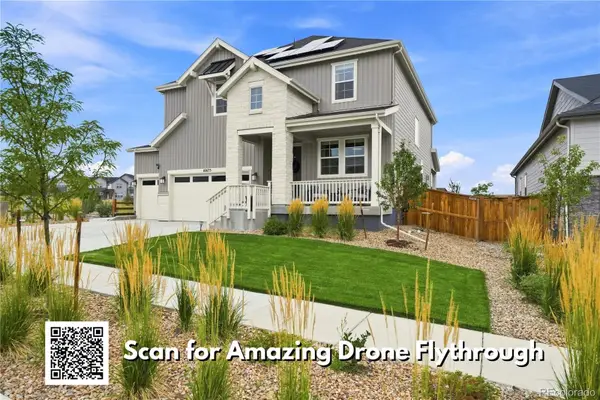 $1,218,000Coming Soon5 beds 5 baths
16675 W 93rd Place, Arvada, CO 80007
MLS# 2747390Listed by: NAVIGATE REALTY - Coming SoonOpen Fri, 4 to 6pm
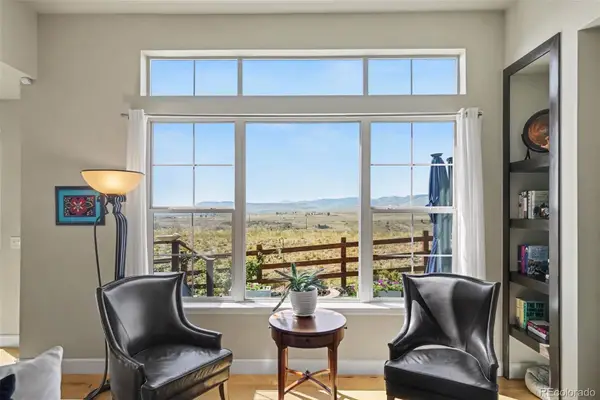 $950,000Coming Soon3 beds 4 baths
19534 W 85th Bluff, Arvada, CO 80007
MLS# 4334666Listed by: KELLER WILLIAMS ADVANTAGE REALTY LLC - Coming Soon
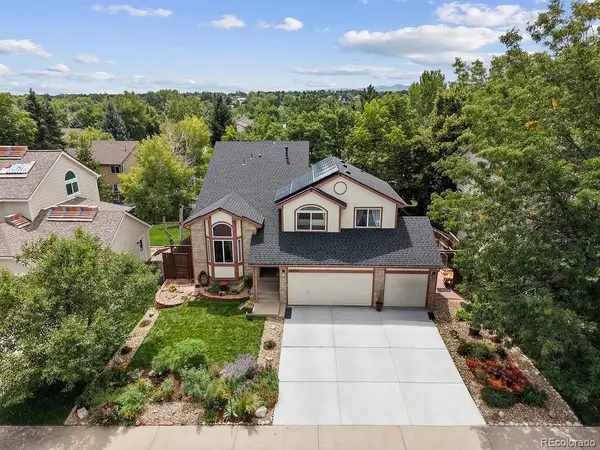 $860,000Coming Soon4 beds 4 baths
10994 W 85th Place, Arvada, CO 80005
MLS# 2260336Listed by: PREMIER HOME INVESTMENTS LLC - Coming SoonOpen Sat, 10am to 2pm
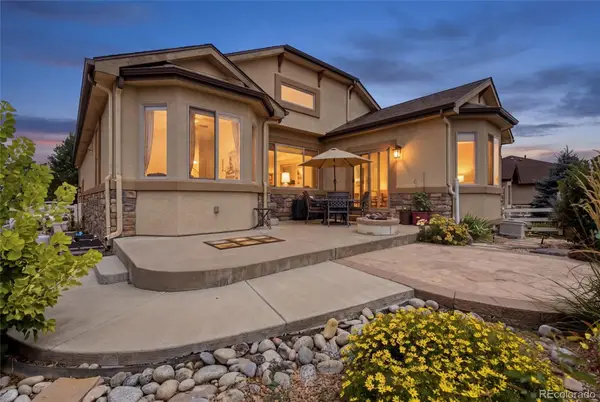 $850,000Coming Soon4 beds 3 baths
12336 W 81st Drive, Arvada, CO 80005
MLS# 7035648Listed by: 8Z REAL ESTATE - New
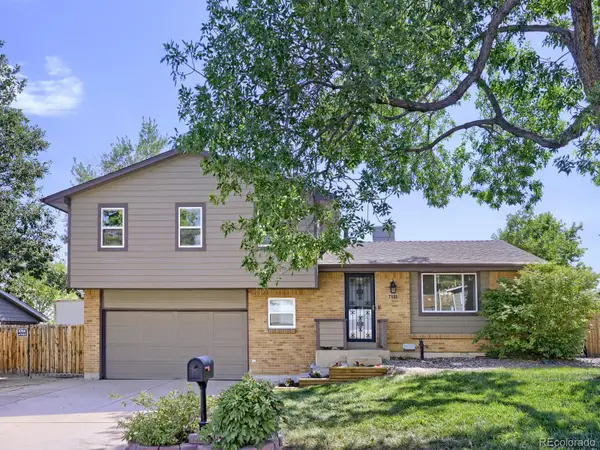 $599,999Active3 beds 2 baths1,789 sq. ft.
7340 Teller Street, Arvada, CO 80003
MLS# 2486015Listed by: FRONT RANGE REAL ESTATE PROFESSIONALS LLC


Protect your home and budget from life's surprises with an Assurant Home Warranty, backed by a partner that supports you through every step of homeownership. Explore Plans.
© 2026 Better Homes and Gardens Real Estate LLC. An Anywhere Real Estate company. All rights reserved. Better Homes and Gardens® Real Estate is a registered trademark owned by Meredith Operations Corporation, licensed to Better Homes and Gardens Real Estate LLC and used with permission. Better Homes and Gardens Real Estate LLC fully supports the principles of the Fair Housing Act and the Equal Opportunity Act. Listing information is deemed reliable but is not guaranteed accurate.
Each office is independently owned and operated.
Any services or products provided by third parties are not provided by, affiliated with or related to Better Homes and Gardens Real Estate LLC, or its affiliated companies.