
5283 Union Court #5, Arvada, CO 80002
Local realty services provided by:Better Homes and Gardens Real Estate Kenney & Company
5283 Union Court #5,Arvada, CO 80002
$599,900
- 3 Beds
- 4 Baths
- 2,373 sq. ft.
- Condominium
- Active
Upcoming open houses
- Sat, Jul 2512:00 pm - 02:00 pm
Listed by: nancy kunz
Office: legacy 100 real estate partners llc.
MLS#:5418944
Source:ML
Price summary
- Price:$599,900
- Price per sq. ft.:$252.8
- Monthly HOA dues:$450
About this home
Tucked away on a quiet cul-de-sac at the end of a picturesque tree-lined street,this exceptional townhome offers the perfect combination of an incredible renovation & unbeatable location*Enjoy your private fully enclosed backyd retreat w low maintenance decking & gate access to a peaceful grassy area & creek - ideal for relaxing,entertaining or simply enjoying the beautiful outdoors*Inside,you'll find quality craftmanship & upgrades throughout*Gorgeous front door w beveled glass detailing allowing light along w desired privacy*Rich stained hardwd floors,custom staircase railing & high-end upgrade wood flrs on the stairs*Exposed dark beam,LED lighting & a beautiful gas fireplace create warm & inviting living spaces*Chef's kitchen features granite countertops ,custom backsplash,upgraded cabinetry w pull out shelves,vented range hood,convection microwave,gas range w wok grate & griddle,French door refrigerator,dishwasher, pantry & abundant storage*Main flr laundry w stackable washer&dryer,more cabinetry & a stunning powder rm w floor to ceiling tile complete the main floor*Luxurious primary suite offers a spa-like escape w vaulted ceilings,jetted soaking tub w bench seat,custom glass enclosure & one-of-a-kind organized custom closet w glass doors*Lg. secondary bedrm has offset custom desk area,more glass closet doors & beautiful en-suite bath w soaking tub & shower*Finished basement has a huge TV/Rec room w entertainment center,another lg. 3rd bedrm w custom 3/4 bath & more designer finishes, along w a large storage rm*Outdoor living space is equally impressive w upgraded french doors w integral blinds,retractable screens,composite decking w waterproof under-decking system,custom trellises,solar lighting & attractive privacy fencing*2 much 2 mention*WOW...HOA fee also includes Cable TV & Internet*Ideally located near parks,trails,shopping,restaurants & the charm of Olde Town Arvada +Lifetime Fitness & Clear Creek Crossing*This truly is a stunning townhome & rare-find!...
Contact an agent
Home facts
- Year built:1993
- Listing ID #:5418944
Rooms and interior
- Bedrooms:3
- Total bathrooms:4
- Full bathrooms:2
- Half bathrooms:1
- Kitchen Description:Dishwasher, Disposal, Microwave, Range, Range Hood, Refrigerator, Self Cleaning Oven
- Basement:Yes
- Basement Description:Finished
- Living area:2,373 sq. ft.
Heating and cooling
- Cooling:Central Air
- Heating:Forced Air
- Central air:Yes
Structure and exterior
- Roof:Composition, Wood Shingles
- Year built:1993
- Building area:2,373 sq. ft.
- Architectural Style:Urban Contemporary
- Construction Materials:Brick, Wood Siding
- Exterior Features:Deck, Patio, Private Yard
- Foundation Description:Slab
- Levels:2 Story
Schools
- High school:Arvada West
- Middle school:Drake
- Elementary school:Vanderhoof
Utilities
- Water:Public
- Sewer:Public Sewer
Finances and disclosures
- Price:$599,900
- Price per sq. ft.:$252.8
- Tax amount:$2,859 (2025)
Features and amenities
- Laundry features:Dryer, In Unit, Washer
- Amenities:Carbon Monoxide Detector(s)
Parking
- Total parking spaces:2
- Parking description:Concrete Driveway
- Garage:Yes
- Garage spaces:2
 Based on information submitted to the MLS GRID as of July 24, 2026 12:49 PM. All data is obtained from various sources and may not have been verified by broker or MLS GRID. Supplied Open House information is subject to change without notice. All information should be independently reviewed and verified for accuracy. Properties may or may not be listed by the office/agent presenting the information.
New listings near 5283 Union Court #5
- New
 $999,000Active5 beds 3 baths3,489 sq. ft.
13881 W 87th Drive, Arvada, CO 80005
MLS# 2308699Listed by: BERKSHIRE HATHAWAY HOMESERVICES COLORADO PROPERTIES - New
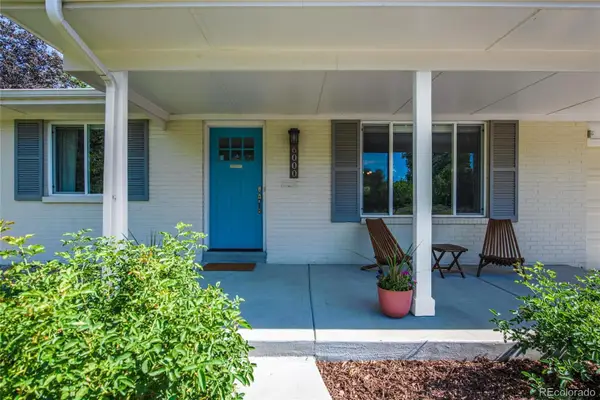 $720,000Active5 beds 3 baths2,436 sq. ft.
6000 Hoyt Street, Arvada, CO 80004
MLS# 5539115Listed by: ASSIST-2-SELL BUYERS & SELLERS - Coming Soon
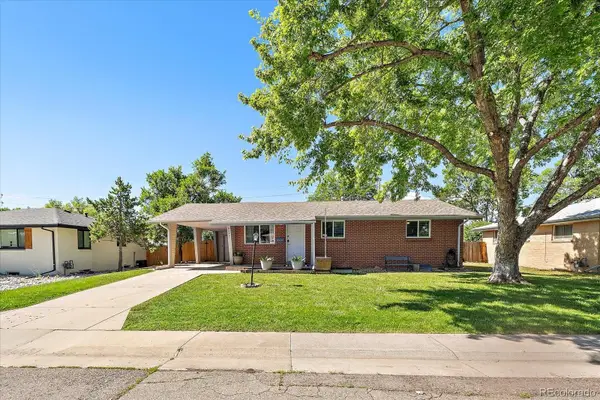 $650,000Coming Soon6 beds 3 baths
9530 W 53rd Avenue, Arvada, CO 80002
MLS# 2056503Listed by: COMPASS - DENVER - New
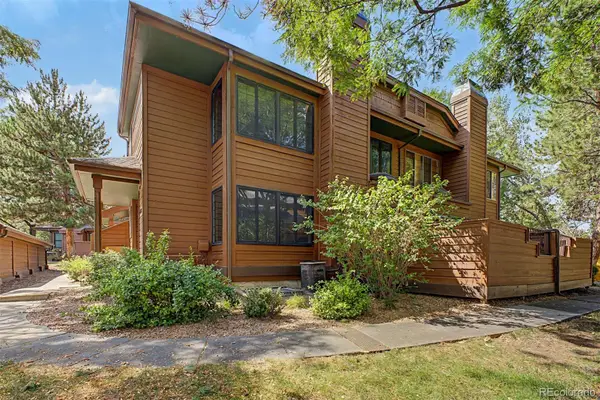 $400,000Active3 beds 2 baths1,755 sq. ft.
8090 Holland Court #C, Arvada, CO 80005
MLS# 2509238Listed by: EXP REALTY, LLC - New
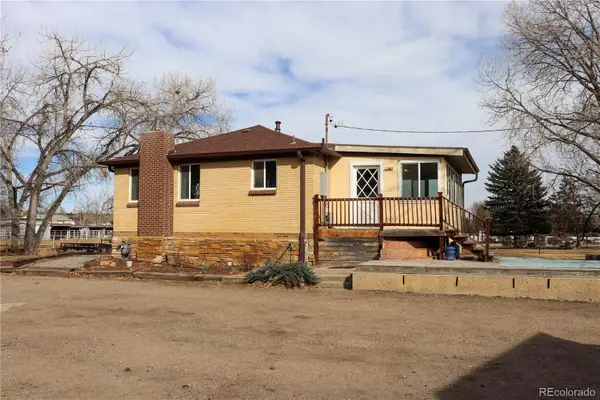 $865,000Active2 beds 1 baths1,800 sq. ft.
14206 W 74th Place, Arvada, CO 80007
MLS# 5018842Listed by: HOMESMART - New
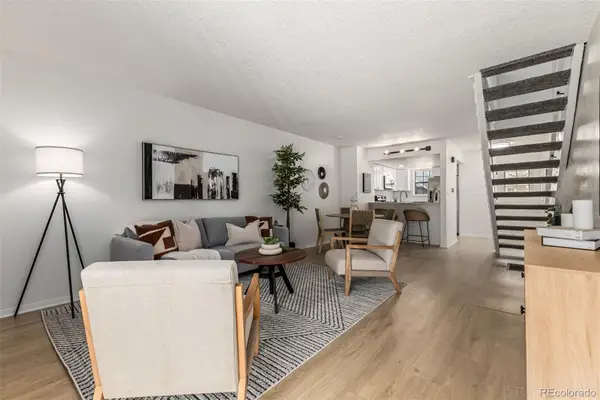 $339,900Active2 beds 1 baths2,008 sq. ft.
13970 W 72nd Place #C, Arvada, CO 80005
MLS# 5513701Listed by: REAL BROKER, LLC DBA REAL - Open Sun, 11am to 1pmNew
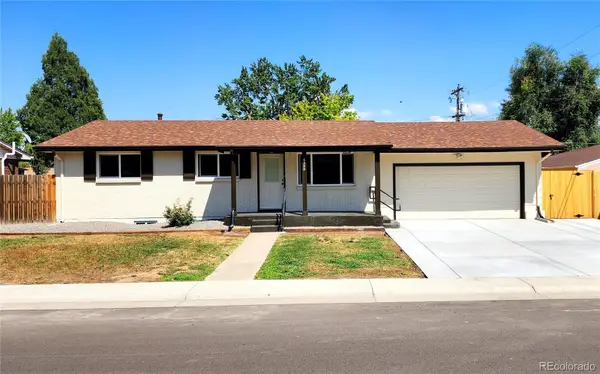 $618,000Active4 beds 3 baths2,072 sq. ft.
6520 Xavier Court, Arvada, CO 80003
MLS# 5748754Listed by: HARVEST REALTY - New
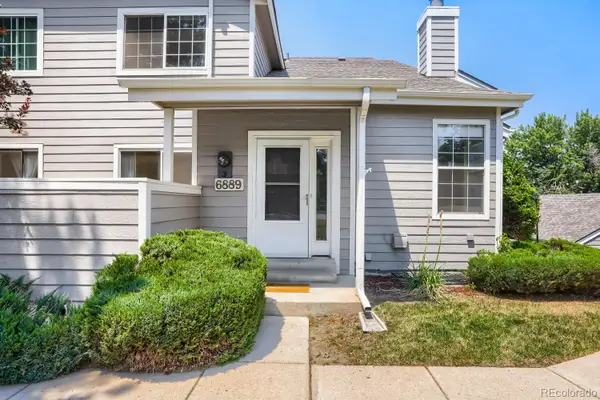 $375,000Active2 beds 2 baths1,960 sq. ft.
6889 Xavier Circle #3, Westminster, CO 80030
MLS# 6475740Listed by: WK REAL ESTATE - New
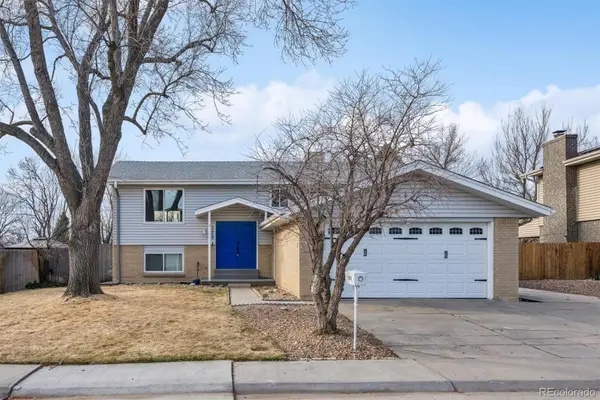 $599,000Active5 beds 3 baths2,464 sq. ft.
12869 W 68th Avenue, Arvada, CO 80004
MLS# 6863143Listed by: WALTERS & CO.


Protect your home and budget from life's surprises with an Assurant Home Warranty, backed by a partner that supports you through every step of homeownership. Explore Plans.
© 2026 Better Homes and Gardens Real Estate LLC. An Anywhere Real Estate company. All rights reserved. Better Homes and Gardens® Real Estate is a registered trademark owned by Meredith Operations Corporation, licensed to Better Homes and Gardens Real Estate LLC and used with permission. Better Homes and Gardens Real Estate LLC fully supports the principles of the Fair Housing Act and the Equal Opportunity Act. Listing information is deemed reliable but is not guaranteed accurate.
Each office is independently owned and operated.
Any services or products provided by third parties are not provided by, affiliated with or related to Better Homes and Gardens Real Estate LLC, or its affiliated companies.