
6024 Youngfield Street, Arvada, CO 80004
Local realty services provided by:Better Homes and Gardens Real Estate Kenney & Company
6024 Youngfield Street,Arvada, CO 80004
$599,000
- 3 Beds
- 3 Baths
- 1,713 sq. ft.
- Single family
- Active
Upcoming open houses
- Sat, Aug 1511:00 am - 01:00 pm
- Sun, Aug 1601:00 pm - 03:00 pm
Listed by: grant muller
Office: exp realty, llc.
MLS#:5100782
Source:ML
Price summary
- Price:$599,000
- Price per sq. ft.:$349.68
About this home
If you’re allergic to the word “project,” you’ll love this effortless, peaceful and move-in-ready home near Olde Town Arvada’s locally loved shops and eateries, tree-lined Meadowlake Park and the G Line light rail to Denver. On a wide, leafy lane with great community vibes, you’ll unlock a simpler life, close to everything you need: community, gyms, grocery stores, paths, parks and more.
Sleep easy knowing all big-ticket appliance and home systems have been replaced or upgraded, including fresh interior paint and carpet, an owned solar energy system, and a new heat pump/AC and gas furnace in 2024. Not to mention it’s just a delight to come home to, with a pleasant layout, natural light, warm hardwood floors and spots to fall in love with. There’s the kitchen's ample workspace and a cheery window overlooking the backyard, a favorite spot for morning coffee or turning farmers’ market finds into dinner. Or settle in by the family room’s wood-burning fireplace on cooler days. Extra storage, including a huge crawl space, helps keep it all uncluttered.
Then there’s the backyard, a dreamy, flourishing green space surrounded by trees, bushes and birdsong plus a covered patio for fresh-air meals and endless, shaded outdoor relaxing. A Wi-Fi-enabled smart sprinkler system keeps it lush, while the front yard is its own mini botanic garden, thoughtfully xeriscaped through Arvada’s Garden in a Box program with native, low-water flowering plants and greenery.
Nature-lovers will enjoy being in a home near Van Biber Open Space and North Table Mountain for trails and parks, with quick access to I-70 for more mountain playgrounds. Consider it your beloved (and project-free) home base for the best of Colorado’s urban and outdoor fun!...
Contact an agent
Home facts
- Year built:1963
- Subdivision & Development:Meadow Lake Estates
- Listing ID #:5100782
Rooms and interior
- Bedrooms:3
- Total bathrooms:3
- Full bathrooms:1
- Half bathrooms:1
- Flooring:Carpet, Tile, Wood
- Kitchen Description:Eat-in Kitchen
- Basement:Yes
- Basement Description:Crawl Space
- Living area:1,713 sq. ft.
Heating and cooling
- Cooling:Central Air
- Heating:Active Solar, Heat Pump, Natural Gas
- Central air:Yes
Structure and exterior
- Roof:Composition
- Year built:1963
- Building area:1,713 sq. ft.
- Lot area:0.17 Acres
- Lot Features:Landscaped, Near Public Transit, Sprinklers In Front, Sprinklers In Rear
- Construction Materials:Brick, Wood Siding
- Exterior Features:Covered, Front Porch, Garden, Private Yard, Smart Irrigation
- Levels:Tri-Level
Schools
- High school:Arvada West
- Middle school:Drake
- Elementary school:Vanderhoof
Utilities
- Water:Public
- Sewer:Public Sewer
Finances and disclosures
- Price:$599,000
- Price per sq. ft.:$349.68
- Tax amount:$3,645 (2025)
Features and amenities
- Amenities:Bay Window(s), Double Pane Windows
Parking
- Total parking spaces:2
- Garage:Yes
- Garage spaces:2
 Based on information submitted to the MLS GRID as of August 14, 2026 02:22 PM. All data is obtained from various sources and may not have been verified by broker or MLS GRID. Supplied Open House information is subject to change without notice. All information should be independently reviewed and verified for accuracy. Properties may or may not be listed by the office/agent presenting the information.
New listings near 6024 Youngfield Street
- New
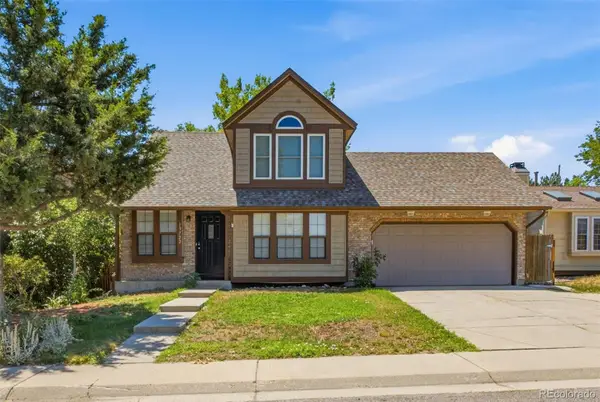 $543,500Active3 beds 3 baths2,318 sq. ft.
13722 W 64th Drive, Arvada, CO 80004
MLS# 7852637Listed by: RE/MAX PROFESSIONALS - Coming Soon
 $975,000Coming Soon2 beds 2 baths
17558 W 62nd Place, Golden, CO 80403
MLS# 9624580Listed by: KELLER WILLIAMS DTC - Coming Soon
 $425,000Coming Soon2 beds 1 baths
6840 Reno Drive, Arvada, CO 80002
MLS# 3074759Listed by: NOOKHAVEN HOMES - New
 $615,000Active3 beds 3 baths2,237 sq. ft.
15346 W 66th Drive #A, Arvada, CO 80007
MLS# 5452840Listed by: HOMESMART REALTY - New
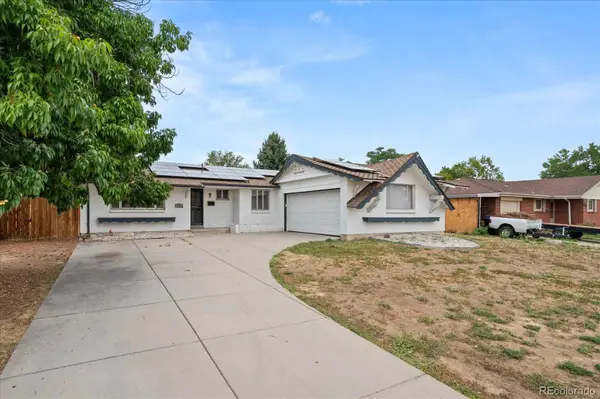 $599,900Active6 beds 3 baths2,640 sq. ft.
6003 Miller Street, Arvada, CO 80004
MLS# 1683639Listed by: YOUR CASTLE REALTY LLC - Open Sat, 12 to 2pmNew
 $675,000Active5 beds 3 baths2,352 sq. ft.
6816 Miller Street, Arvada, CO 80004
MLS# 2227473Listed by: LPT REALTY - Coming Soon
 $650,000Coming Soon4 beds 3 baths
8330 Chase Drive, Arvada, CO 80003
MLS# 7334944Listed by: NOOKHAVEN HOMES - New
 $665,000Active3 beds 3 baths2,046 sq. ft.
14443 W 88th Drive #D, Arvada, CO 80005
MLS# 9310340Listed by: REAL BROKER, LLC DBA REAL - Coming SoonOpen Sat, 12 to 2pm
 $690,000Coming Soon5 beds 3 baths
5659 W 63rd Avenue, Arvada, CO 80003
MLS# 4220465Listed by: KELLER WILLIAMS ADVANTAGE REALTY LLC - Open Sat, 12 to 2pmNew
 $725,000Active3 beds 3 baths2,966 sq. ft.
9382 Noble Way, Arvada, CO 80007
MLS# 8599689Listed by: KELLER WILLIAMS AVENUES REALTY


Protect your home and budget from life's surprises with an Assurant Home Warranty, backed by a partner that supports you through every step of homeownership. Explore Plans.
© 2026 Better Homes and Gardens Real Estate LLC. An Anywhere Real Estate company. All rights reserved. Better Homes and Gardens® Real Estate is a registered trademark owned by Meredith Operations Corporation, licensed to Better Homes and Gardens Real Estate LLC and used with permission. Better Homes and Gardens Real Estate LLC fully supports the principles of the Fair Housing Act and the Equal Opportunity Act. Listing information is deemed reliable but is not guaranteed accurate.
Each office is independently owned and operated.
Any services or products provided by third parties are not provided by, affiliated with or related to Better Homes and Gardens Real Estate LLC, or its affiliated companies.