
6718 Taft Court, Arvada, CO 80004
Local realty services provided by:Better Homes and Gardens Real Estate Kenney & Company
6718 Taft Court,Arvada, CO 80004
$1,145,000
- 4 Beds
- 4 Baths
- - sq. ft.
- Single family
- Coming Soon
Listed by: celeste ballerino
Office: compass - denver
MLS#:8264897
Source:ML
Price summary
- Price:$1,145,000
- Monthly HOA dues:$59.58
About this home
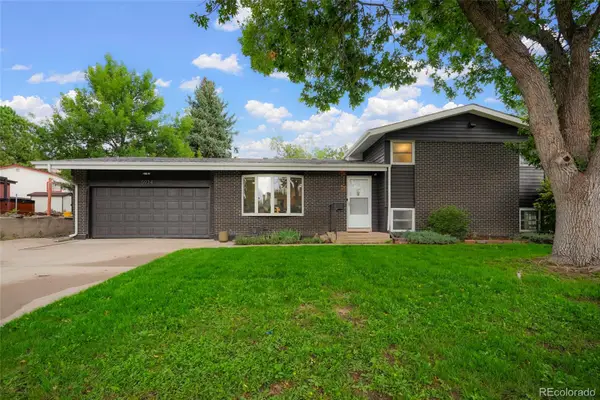
A rare offering within one of Arvada's most coveted enclaves, this exceptional residence commands a private corner lot in Woodhaven - a hidden neighborhood defined by mature trees, quiet streets, and effortless proximity to Olde Town Arvada. From its striking curb appeal to its sun-drenched interiors, this home announces itself with quiet confidence. Step inside to soaring ceilings and a dramatic wall of windows that bathes the main level in natural light. At the heart of the home, a newly remodeled chef's kitchen impresses with an oversized center island, custom cabinetry, premium quartz surfaces, and a wine fridge all opening seamlessly to a sunlit breakfast nook and a family room anchored by custom built-ins and a gas fireplace. An extended formal dining room lends refined elegance to holidays and family gatherings. Upstairs, a serene primary suite awaits, complete with a spa-inspired five-piece bath, dual vanities, a soaking tub, designer tile, and an oversized walk-in closet. Three additional bedrooms, including a private ensuite Jack and Jill bath offer exceptional flexibility for growing family or guests. The finished walk-out basement extends the home's versatility with a spacious media room and recreation area, dedicated fitness studio, generous storage, and the potential to add a fifth bedroom and bath for future value. Outside, a professionally landscaped backyard forms a private sanctuary, framed by mature trees and multiple areas for relaxing or entertaining. Just minutes from Olde Town Arvada, Downtown Denver, DIA, and endless mountain recreation, this is a rare opportunity to own in one of Arvada's most exclusive and rarely available communities. Showings begin July 17th!...
Contact an agent
Home facts
- Year built:2005
- Listing ID #:8264897
Rooms and interior
- Bedrooms:4
- Total bathrooms:4
- Full bathrooms:3
- Half bathrooms:1
- Flooring:Carpet, Tile, Wood
- Bathrooms Description:Five Piece Bath, Jack & Jill Bathroom
- Kitchen Description:Dishwasher, Disposal, Eat-in Kitchen, Kitchen Island, Microwave, Range, Range Hood, Refrigerator, Self Cleaning Oven, Wine Cooler
- Basement:Yes
- Basement Description:Full
Heating and cooling
- Cooling:Central Air
- Heating:Forced Air
- Central air:Yes
Structure and exterior
- Roof:Composition
- Year built:2005
- Lot Features:Corner, Irrigated, Landscaped, Many Trees
- Architectural Style:Contemporary
- Construction Materials:Frame
- Exterior Features:Deck, Garden, Lighting, Private Yard
- Foundation Description:Slab
- Levels:2 Story
Schools
- High school:Arvada West
- Middle school:Oberon
- Elementary school:Fremont
Utilities
- Water:Public
- Sewer:Public Sewer
Finances and disclosures
- Price:$1,145,000
- Tax amount:$6,877 (2025)
Features and amenities
- Laundry features:Dryer, Washer
- Amenities:Carbon Monoxide Detector(s), Double Pane Windows, Smoke Detector(s), Window Coverings, Window Treatments, Wine Cooler
Parking
- Total parking spaces:3
- Garage:Yes
- Garage spaces:3
 Based on information submitted to the MLS GRID as of July 10, 2026 11:12 PM. All data is obtained from various sources and may not have been verified by broker or MLS GRID. Supplied Open House information is subject to change without notice. All information should be independently reviewed and verified for accuracy. Properties may or may not be listed by the office/agent presenting the information.
New listings near 6718 Taft Court
- New
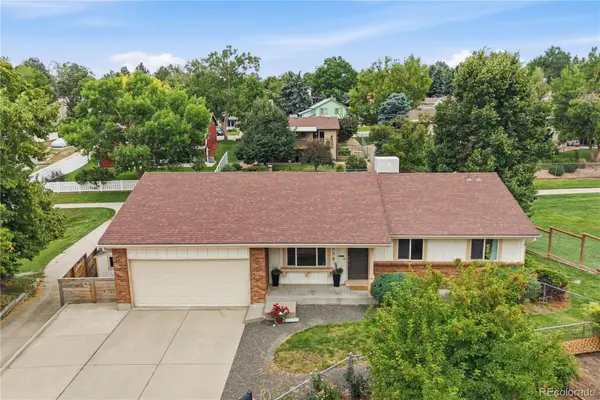 $610,000Active4 beds 2 baths2,064 sq. ft.
9038 W 77th Place, Arvada, CO 80005
MLS# 2611733Listed by: REDFIN CORPORATION - New
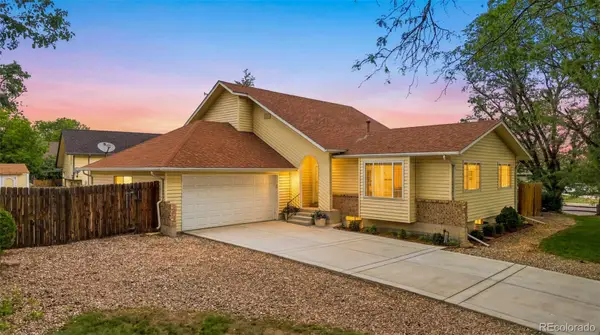 $625,000Active3 beds 3 baths2,670 sq. ft.
7263 Eaton Circle, Arvada, CO 80003
MLS# 2671142Listed by: KELLER WILLIAMS PREFERRED REALTY - New
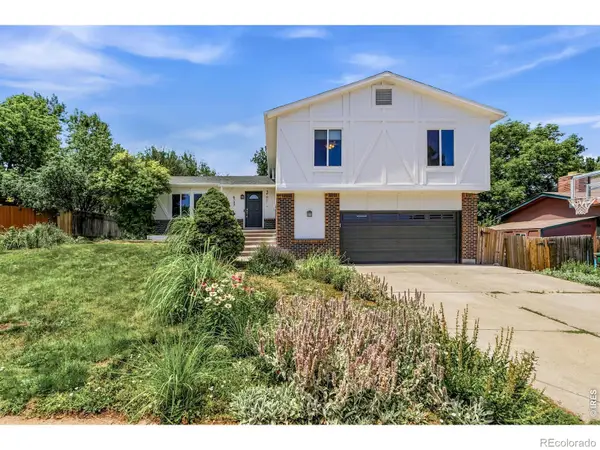 $715,000Active5 beds 4 baths2,769 sq. ft.
6733 Coors Street, Arvada, CO 80004
MLS# IR1063910Listed by: PRESTIGIO REAL ESTATE - New
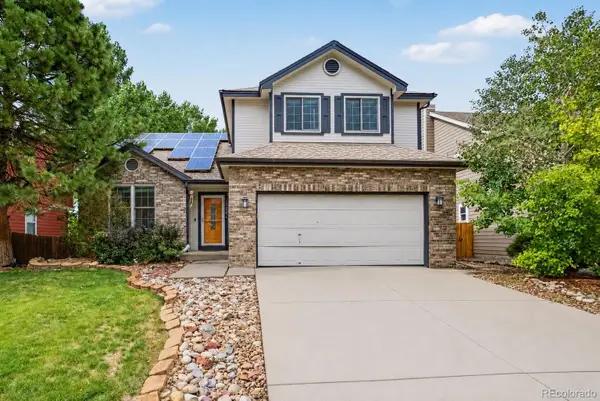 $725,000Active3 beds 4 baths3,275 sq. ft.
13861 W 64th Drive, Arvada, CO 80004
MLS# 6681689Listed by: MB HOMES BY KATINA - New
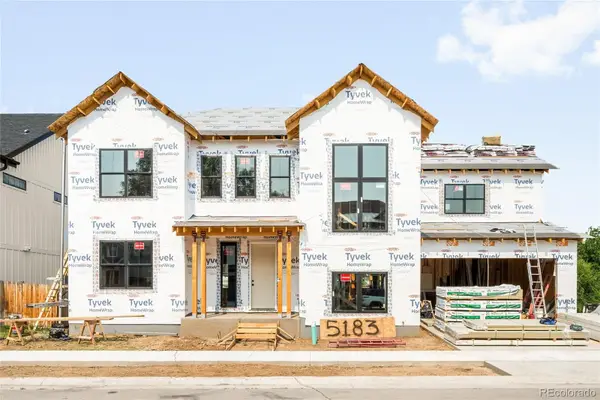 $1,650,000Active5 beds 6 baths5,289 sq. ft.
5183 Estes Lane, Arvada, CO 80002
MLS# 3416012Listed by: MILEHIMODERN - New
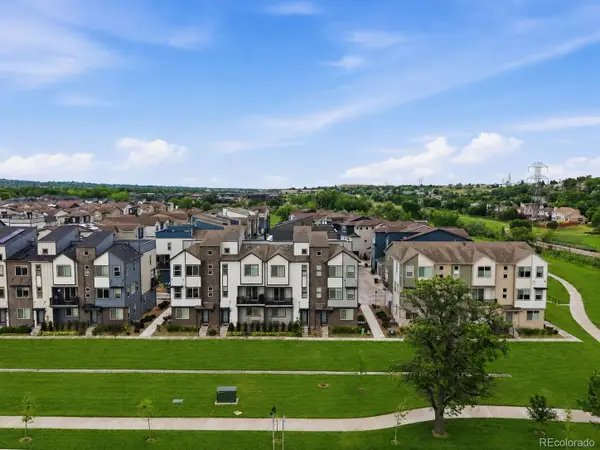 $615,000Active4 beds 4 baths1,981 sq. ft.
5685 Vivian Street, Arvada, CO 80002
MLS# 8319931Listed by: COMPASS - DENVER - New
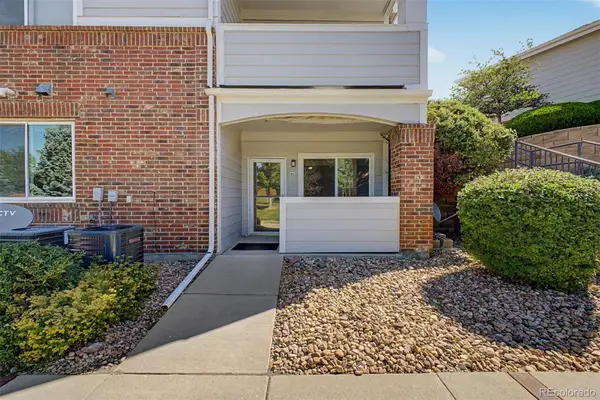 $289,000Active1 beds 1 baths783 sq. ft.
10350 W 55th Lane #4, Arvada, CO 80002
MLS# 2886348Listed by: GREAT WAY RE EXCLUSIVE PROPERTIES - New
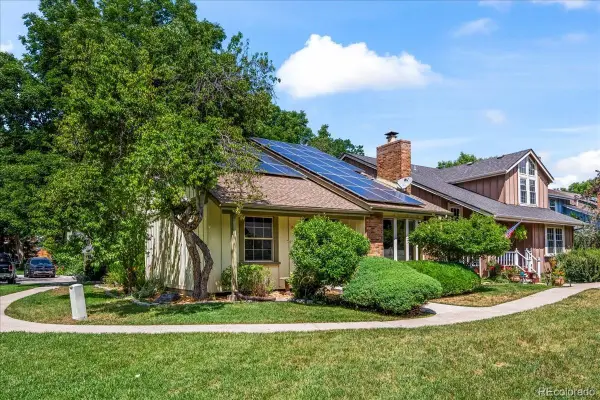 $610,000Active4 beds 3 baths2,901 sq. ft.
8722 Independence Way, Arvada, CO 80005
MLS# 9229229Listed by: YOUR CASTLE REAL ESTATE INC - New
 $734,900Active4 beds 2 baths2,106 sq. ft.
5934 Swadley Court, Arvada, CO 80004
MLS# 9855091Listed by: ABODE REAL ESTATE


Protect your home and budget from life's surprises with an Assurant Home Warranty, backed by a partner that supports you through every step of homeownership. Explore Plans.
© 2026 Better Homes and Gardens Real Estate LLC. An Anywhere Real Estate company. All rights reserved. Better Homes and Gardens® Real Estate is a registered trademark owned by Meredith Operations Corporation, licensed to Better Homes and Gardens Real Estate LLC and used with permission. Better Homes and Gardens Real Estate LLC fully supports the principles of the Fair Housing Act and the Equal Opportunity Act. Listing information is deemed reliable but is not guaranteed accurate.
Each office is independently owned and operated.
Any services or products provided by third parties are not provided by, affiliated with or related to Better Homes and Gardens Real Estate LLC, or its affiliated companies.