
6727 Everett, Arvada, CO 80004
Local realty services provided by:Better Homes and Gardens Real Estate Kenney & Company
Listed by: k c butler
Office: legacy 100 real estate partners llc.
MLS#:2481182
Source:ML
Price summary
- Price:$768,800
- Price per sq. ft.:$424.05
About this home
This architecturally beautiful "One-owner" Arvada two-story sits on an exquisite lot, in an attractive neighborhood with mature trees, lush lawns, flower and vegetable gardens, and a water feature. A fully updated kitchen, with cherry cabinets, granite counters, and graphite steel appliances, updated bathrooms, and replacement windows all around. This home is move-in ready and full-featured. The living room/great room has 20-foot ceilings and sunlight pouring in. Three bedrooms and four bathrooms, including ensuite primary bedroom with walk-in closet. There's a full basement, partially finished, with a full bathroom and egress windows to easily add one or two more bedrooms. Go outside onto a beautiful composite deck with awning leading to brick paver patios, a lively water feature, and an simply enchanting backyard. Your guests will find an inviting covered front porch.
Near Oberon Lakes and Majestic View Nature Center. Also close to Old Nevada, Costco, Sam's, Lowe's, and Home Depot. Lots of great restaurants and services nearby....
Contact an agent
Home facts
- Year built:1994
- Subdivision & Development:Seven Ranges
- Listing ID #:2481182
Rooms and interior
- Bedrooms:3
- Total bathrooms:4
- Full bathrooms:2
- Half bathrooms:1
- Flooring:Carpet, Laminate, Tile
- Kitchen Description:Dishwasher, Disposal, Eat-in Kitchen, Kitchen Island, Range, Range Hood, Refrigerator, Self Cleaning Oven
- Basement Description:Full
- Living area:1,813 sq. ft.
Heating and cooling
- Heating:Forced Air, Natural Gas
Structure and exterior
- Roof:Composition
- Year built:1994
- Building area:1,813 sq. ft.
- Lot Features:Level, Sprinklers In Front, Sprinklers In Rear
- Construction Materials:Brick, Frame, Wood Siding
- Exterior Features:Deck, Front Porch, Garden, Patio, Private Yard, Water Feature
- Foundation Description:Concrete Perimeter
- Levels:2 Story
Schools
- High school:Arvada
- Middle school:Arvada K-8
- Elementary school:Arvada K-8
Utilities
- Water:Public
- Sewer:Public Sewer
Finances and disclosures
- Price:$768,800
- Price per sq. ft.:$424.05
- Tax amount:$3,452
Features and amenities
- Amenities:Bay Window(s), Double Pane Windows, Gas Water Heater, Window Coverings, Window Treatments
Parking
- Garage spaces:2
 Based on information submitted to the MLS GRID as of November 13, 2026 07:41 PM. All data is obtained from various sources and may not have been verified by broker or MLS GRID. Supplied Open House information is subject to change without notice. All information should be independently reviewed and verified for accuracy. Properties may or may not be listed by the office/agent presenting the information.
New listings near 6727 Everett
- Coming SoonOpen Sat, 10am to 1pm
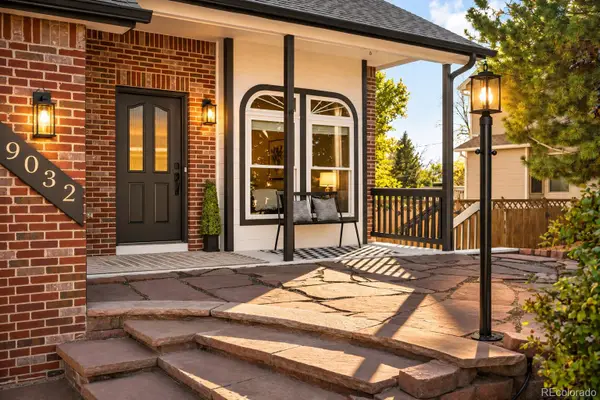 $800,000Coming Soon5 beds 4 baths3,078 sq. ft.
9032 W 65th, Arvada, CO 80004
MLS# 7071422Listed by: MILEHIMODERN - New
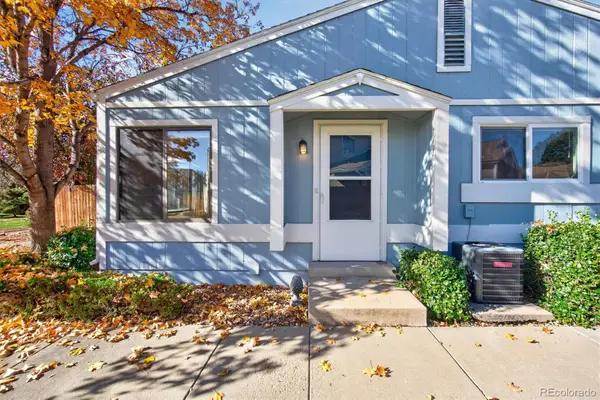 $255,000Active2 beds 1 baths800 sq. ft.
7995 Chase #21, Arvada, CO 80003
MLS# 6199449Listed by: RE/MAX MOMENTUM - New
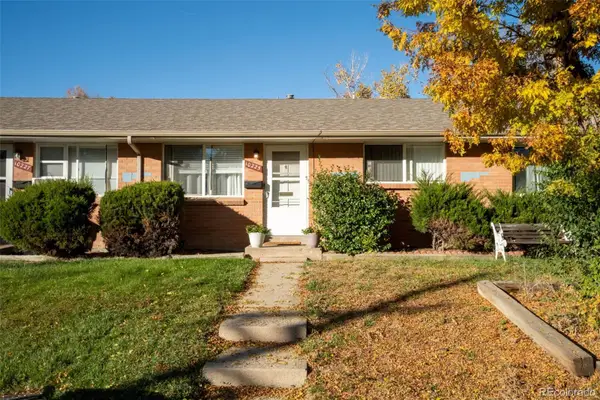 $255,000Active1 beds 1 baths744 sq. ft.
10225 W 59th, Arvada, CO 80004
MLS# 8740736Listed by: WEICHERT REALTORS PROFESSIONALS - New
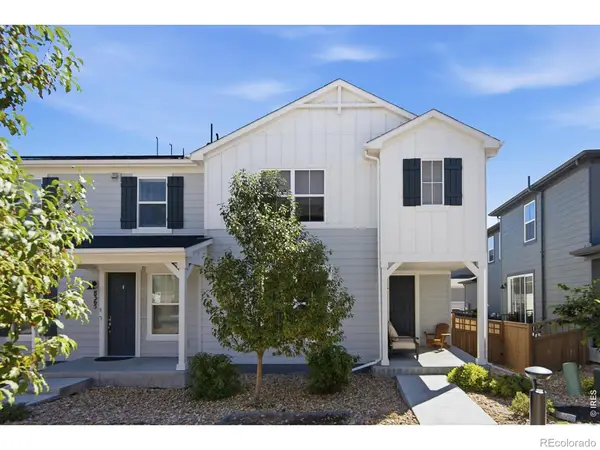 $600,000Active3 beds 3 baths1,452 sq. ft.
8365 Holman #A, Arvada, CO 80005
MLS# IR1072104Listed by: RE/MAX ALLIANCE-OLDE TOWN - New
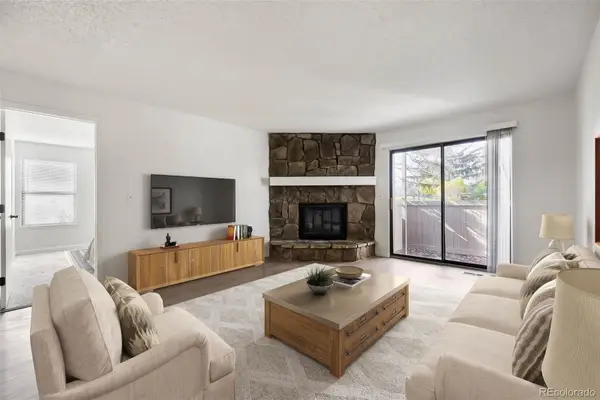 $249,900Active2 beds 2 baths1,011 sq. ft.
7740 W 87th #I, Arvada, CO 80005
MLS# 5383796Listed by: PMI FOOTHILLS - New
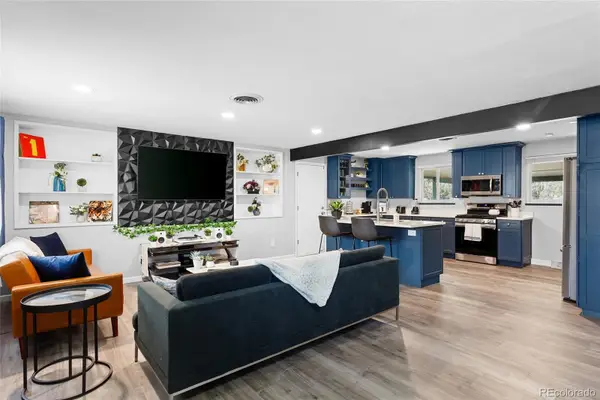 $599,999Active4 beds 3 baths1,102 sq. ft.
7633 Newland, Arvada, CO 80003
MLS# 3051046Listed by: GOOD NEIGHBOR LLC - New
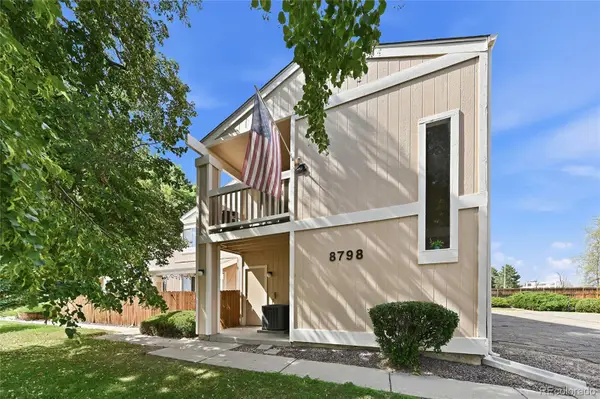 $235,000Active2 beds 1 baths900 sq. ft.
8798 Chase #4, Arvada, CO 80003
MLS# 4170300Listed by: MADISON & COMPANY PROPERTIES - New
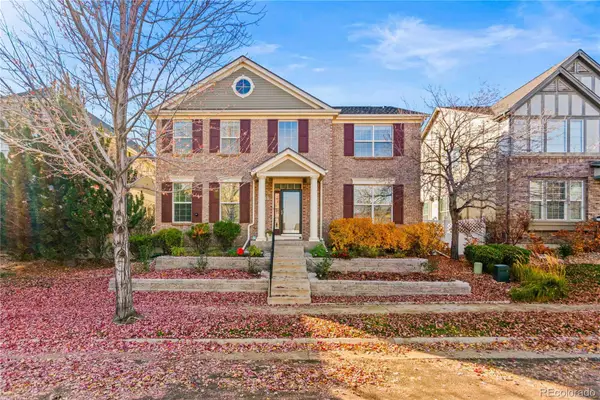 $799,999Active3 beds 3 baths2,516 sq. ft.
8645 Devinney, Arvada, CO 80005
MLS# 4187530Listed by: NAVIGATE REALTY - New
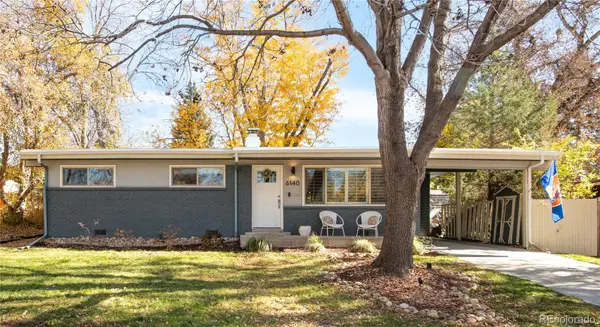 $619,000Active3 beds 2 baths1,266 sq. ft.
6140 Estes, Arvada, CO 80004
MLS# 5148413Listed by: MILEHIMODERN


Protect your home and budget from life's surprises with an Assurant Home Warranty, backed by a partner that supports you through every step of homeownership. Explore Plans.
© 2026 Better Homes and Gardens Real Estate LLC. An Anywhere Real Estate company. All rights reserved. Better Homes and Gardens® Real Estate is a registered trademark owned by Meredith Operations Corporation, licensed to Better Homes and Gardens Real Estate LLC and used with permission. Better Homes and Gardens Real Estate LLC fully supports the principles of the Fair Housing Act and the Equal Opportunity Act. Listing information is deemed reliable but is not guaranteed accurate.
Each office is independently owned and operated.
Any services or products provided by third parties are not provided by, affiliated with or related to Better Homes and Gardens Real Estate LLC, or its affiliated companies.