
7340 Braun Way, Arvada, CO 80005
Local realty services provided by:Better Homes and Gardens Real Estate Kenney & Company
7340 Braun Way,Arvada, CO 80005
$700,000
- 4 Beds
- 3 Baths
- 2,976 sq. ft.
- Single family
- Active
Upcoming open houses
- Sun, May 3110:00 am - 12:00 pm
Listed by: frances sullivan, zoe berkowitz
Office: painted door properties llc.
MLS#:5118976
Source:ML
Price summary
- Price:$700,000
- Price per sq. ft.:$235.22
About this home
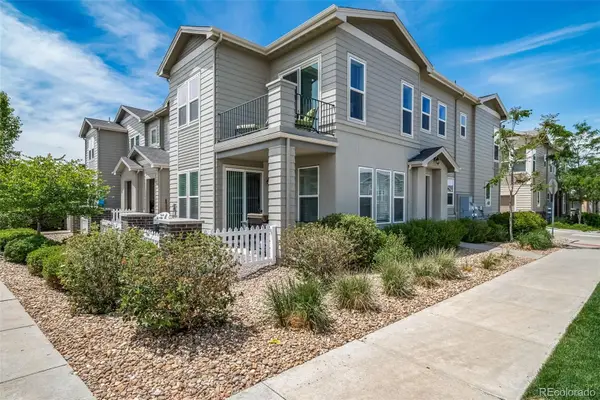
Welcome to this beautiful home in the heart of Ralston Valley, perfectly positioned in a quiet neighborhood with parks on two sides and easy access to everything Colorado living has to offer. Step inside to a spacious open floor plan filled with abundant natural light. The inviting living room flows seamlessly into the gourmet kitchen, truly the heart of the home, featuring wood KraftMaid cabinetry, slab granite countertops, stainless steel appliances, and a stacked stone backsplash. A large adjacent dining area creates the perfect space for everyday living and entertaining. The main floor also offers a convenient bedroom, full bathroom, and laundry area. Upstairs, the primary suite includes a private deck and en suite bathroom, creating a peaceful retreat. The open hallway design adds to the airy feel of the upper level and leads to two additional bedrooms and another full bathroom. The unfinished basement offers endless potential for future expansion or customization. Outside, the backyard is designed for entertaining and enjoying Colorado’s beautiful seasons, complete with a wraparound patio, large grassy area, gardening space, and storage shed. Additional highlights include a 2 car garage and dedicated RV parking. One of the best features of this home is its unbeatable location, just 20 minutes to both downtown Denver and downtown Golden, 10 minutes to Olde Town Arvada, and close to the mountains for hiking, skiing, and outdoor adventures. Enjoy nearby walking trails, tennis courts, golf courses, and the peaceful charm of this sought-after neighborhood. This is one you won’t want to miss!...
Contact an agent
Home facts
- Year built:1977
- Listing ID #:5118976
Rooms and interior
- Bedrooms:4
- Total bathrooms:3
- Full bathrooms:1
- Half bathrooms:1
- Flooring:Carpet, Tile, Wood
- Kitchen Description:Cooktop, Dishwasher, Eat-in Kitchen, Kitchen Island, Microwave, Oven, Range, Refrigerator
- Basement:Yes
- Basement Description:Full, Unfinished
- Living area:2,976 sq. ft.
Heating and cooling
- Cooling:Evaporative Cooling
- Heating:Forced Air, Natural Gas
Structure and exterior
- Roof:Composition
- Year built:1977
- Building area:2,976 sq. ft.
- Lot area:0.16 Acres
- Lot Features:Many Trees, Open Space
- Construction Materials:Brick, Frame, Wood Siding
- Exterior Features:Balcony, Deck, Patio, Private Yard
- Foundation Description:Slab
- Levels:2 Story
Schools
- High school:Ralston Valley
- Middle school:Oberon
- Elementary school:Van Arsdale
Utilities
- Water:Public
- Sewer:Public Sewer
Finances and disclosures
- Price:$700,000
- Price per sq. ft.:$235.22
- Tax amount:$4,244 (2025)
Features and amenities
- Laundry features:Dryer, In Unit, Washer
- Amenities:Carbon Monoxide Detector(s), Double Pane Windows, Radon Detector, Smoke Detector(s), Video Doorbell
Parking
- Total parking spaces:3
- Parking description:Oversized
- Garage:Yes
- Garage spaces:2
 Based on information submitted to the MLS GRID as of May 27, 2026 04:45 PM. All data is obtained from various sources and may not have been verified by broker or MLS GRID. Supplied Open House information is subject to change without notice. All information should be independently reviewed and verified for accuracy. Properties may or may not be listed by the office/agent presenting the information.
New listings near 7340 Braun Way
- Coming SoonOpen Fri, 2 to 4pm
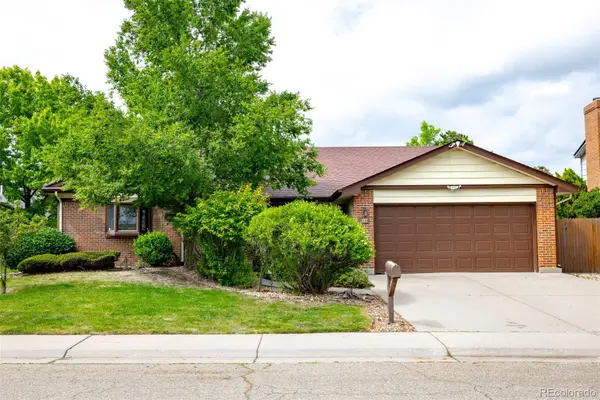 $550,000Coming Soon5 beds 3 baths
6144 W 83rd Way, Arvada, CO 80003
MLS# 1722500Listed by: MILEHIMODERN - Open Sat, 2 to 4pmNew
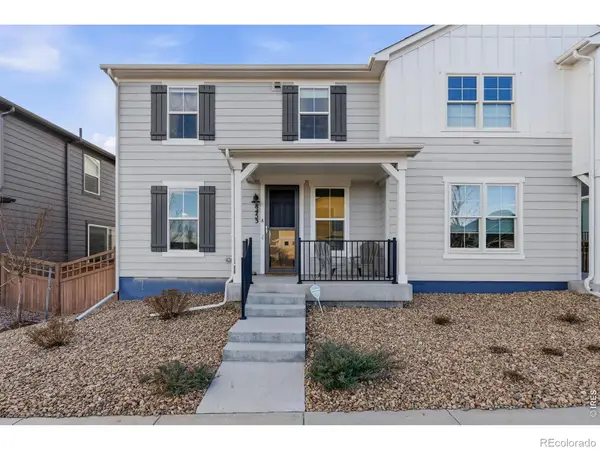 $595,000Active3 beds 3 baths2,400 sq. ft.
8453 Gladiola Court #A, Arvada, CO 80005
MLS# IR1060071Listed by: COMPASS - BOULDER - Coming Soon
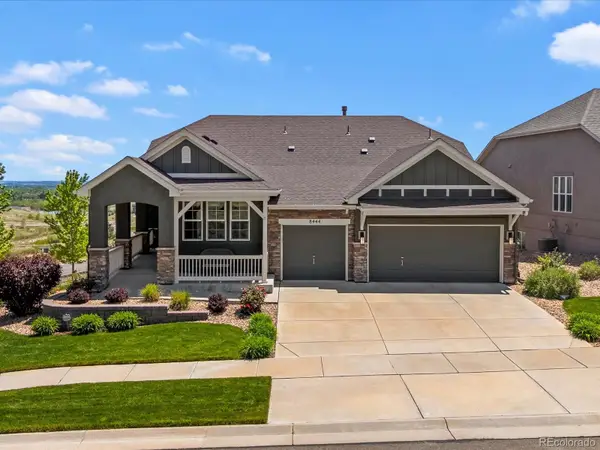 $1,175,000Coming Soon3 beds 3 baths
8444 Quartz Circle, Arvada, CO 80007
MLS# 3273094Listed by: KELLER WILLIAMS REALTY URBAN ELITE - New
 $960,000Active1.12 Acres
46 Canyon Pines Drive, Arvada, CO 80403
MLS# 5971563Listed by: COMPASS - DENVER - New
 $1,450,000Active1.21 Acres
18 N Moffat Road, Arvada, CO 80403
MLS# 9327079Listed by: COMPASS - DENVER - Coming SoonOpen Sat, 11am to 1pm
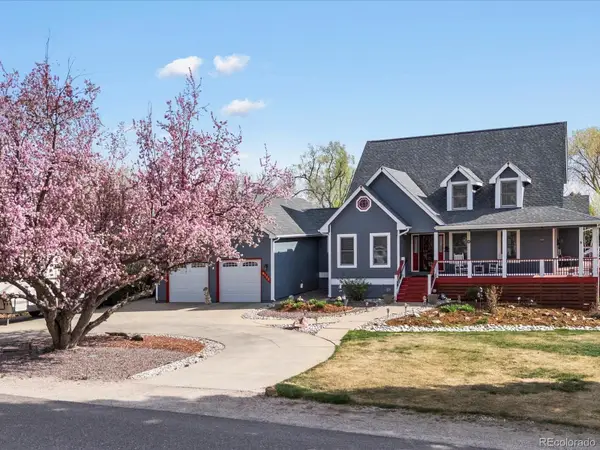 $1,249,400Coming Soon5 beds 4 baths
9130 W 65th Avenue, Arvada, CO 80004
MLS# 4161914Listed by: COMPASS - DENVER - New
 $840,000Active4 beds 4 baths2,846 sq. ft.
11034 W 54th Lane, Arvada, CO 80002
MLS# 9525736Listed by: OPEN REAL ESTATE INC. - New
 $325,000Active2 beds 1 baths824 sq. ft.
7000 Ralston Road, Arvada, CO 80002
MLS# 3706207Listed by: THE CARLTON COMPANY - New
 $549,900Active3 beds 3 baths1,847 sq. ft.
15462 W 65th Avenue #A, Arvada, CO 80007
MLS# 2760628Listed by: KELLER WILLIAMS ACTION REALTY LLC


Protect your home and budget from life's surprises with an Assurant Home Warranty, backed by a partner that supports you through every step of homeownership. Explore Plans.
© 2026 Better Homes and Gardens Real Estate LLC. An Anywhere Real Estate company. All rights reserved. Better Homes and Gardens® Real Estate is a registered trademark owned by Meredith Operations Corporation, licensed to Better Homes and Gardens Real Estate LLC and used with permission. Better Homes and Gardens Real Estate LLC fully supports the principles of the Fair Housing Act and the Equal Opportunity Act. Listing information is deemed reliable but is not guaranteed accurate.
Each office is independently owned and operated.
Any services or products provided by third parties are not provided by, affiliated with or related to Better Homes and Gardens Real Estate LLC, or its affiliated companies.