
8444 Quartz Circle, Arvada, CO 80007
Local realty services provided by:Better Homes and Gardens Real Estate Kenney & Company
Listed by: brooke zerbato
Office: keller williams realty urban elite
MLS#:3273094
Source:ML
Price summary
- Price:$1,175,000
- Monthly HOA dues:$190
About this home
Experience elevated Colorado living at 8444 Quartz Circle in Arvada — a beautifully designed ranch-style home in Leyden Rock with breathtaking views of Downtown Denver and the foothills. Thoughtfully upgraded throughout, this home blends luxury finishes, smart technology, and timeless craftsmanship with an effortless lifestyle.
Inside, expansive windows fill the home with natural light while coffered ceilings, in-wall speakers, and gorgeous natural wood flooring throughout the main living areas add warmth and elegance. The gourmet kitchen features upgraded alder cabinetry, generous prep space, and a butler’s pantry/pass-through connecting to the formal dining room for seamless entertaining. Open-concept living spaces are anchored by a cozy gas fireplace, creating an inviting atmosphere year-round.
The spacious primary suite offers custom closet systems and built-in storage, while additional upgrades include smart lighting and dimmers, a custom office workstation, abundant storage, upgraded HVAC, and an impact-resistant roof. The walk-out lower level features tall ceilings, abundant natural light, a large media and recreation area, wet bar with beverage refrigerator, and a second gas fireplace. Outdoor living is equally impressive with a remote-controlled retractable awning, under-deck dry ceiling system, and incredible Colorado views. The oversized 3-car garage includes a third bay equipped with a 220-volt outlet for electric vehicle charging.
Located in the highly desirable Leyden Rock community with access to trails, parks, open space, clubhouse amenities, and pool access, this exceptional home offers the perfect balance of luxury, functionality, and Colorado beauty....
Contact an agent
Home facts
- Year built:2014
- Listing ID #:3273094
Rooms and interior
- Bedrooms:3
- Total bathrooms:3
- Full bathrooms:2
- Half bathrooms:1
- Bathrooms Description:Five Piece Bath
- Kitchen Description:Cooktop, Dishwasher, Disposal, Double Oven, Eat-in Kitchen, Range, Refrigerator, Wine Cooler
- Basement:Yes
- Basement Description:Finished, Walk-Out Access
Heating and cooling
- Cooling:Air Conditioning-Room
- Heating:Forced Air
Structure and exterior
- Roof:Composition
- Year built:2014
- Construction Materials:Stucco
- Levels:1 Story
Schools
- High school:Ralston Valley
- Middle school:Wayne Carle
- Elementary school:Meiklejohn
Utilities
- Water:Public
- Sewer:Public Sewer
Finances and disclosures
- Price:$1,175,000
- Tax amount:$9,089 (2025)
Features and amenities
- Laundry features:Dryer
- Amenities:Carbon Monoxide Detector(s), Smoke Detector(s), Sump Pump, Wine Cooler
Parking
- Total parking spaces:3
- Parking description:220 Volts
- Garage:Yes
- Garage spaces:3
 Based on information submitted to the MLS GRID as of May 27, 2026 03:44 PM. All data is obtained from various sources and may not have been verified by broker or MLS GRID. Supplied Open House information is subject to change without notice. All information should be independently reviewed and verified for accuracy. Properties may or may not be listed by the office/agent presenting the information.
New listings near 8444 Quartz Circle
- Coming SoonOpen Fri, 2 to 4pm
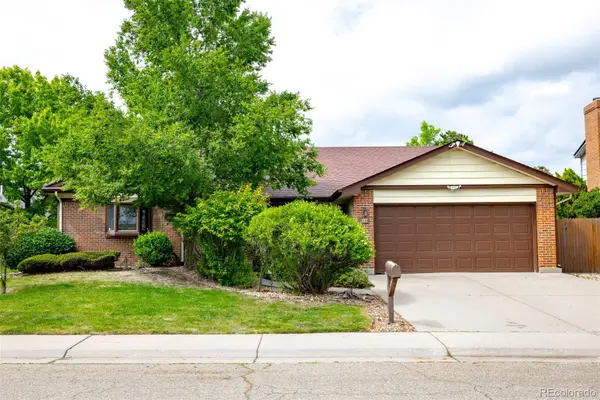 $550,000Coming Soon5 beds 3 baths
6144 W 83rd Way, Arvada, CO 80003
MLS# 1722500Listed by: MILEHIMODERN - Open Sun, 10am to 12pmNew
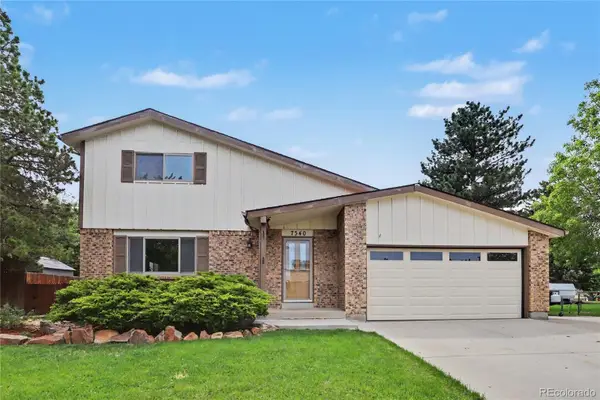 $700,000Active4 beds 3 baths2,976 sq. ft.
7340 Braun Way, Arvada, CO 80005
MLS# 5118976Listed by: PAINTED DOOR PROPERTIES LLC - Open Sat, 2 to 4pmNew
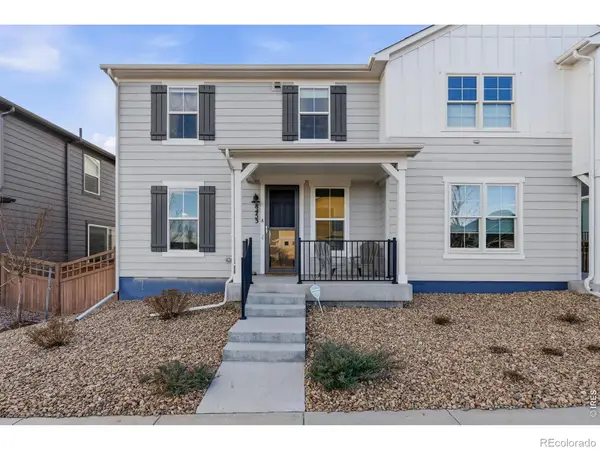 $595,000Active3 beds 3 baths2,400 sq. ft.
8453 Gladiola Court #A, Arvada, CO 80005
MLS# IR1060071Listed by: COMPASS - BOULDER - New
 $960,000Active1.12 Acres
46 Canyon Pines Drive, Arvada, CO 80403
MLS# 5971563Listed by: COMPASS - DENVER - New
 $1,450,000Active1.21 Acres
18 N Moffat Road, Arvada, CO 80403
MLS# 9327079Listed by: COMPASS - DENVER - Coming SoonOpen Sat, 11am to 1pm
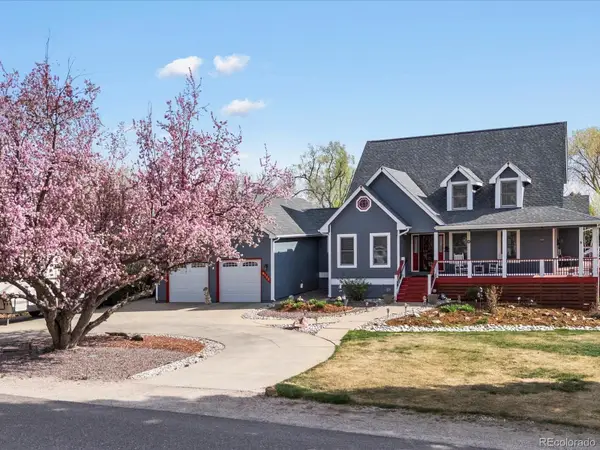 $1,249,400Coming Soon5 beds 4 baths
9130 W 65th Avenue, Arvada, CO 80004
MLS# 4161914Listed by: COMPASS - DENVER - New
 $840,000Active4 beds 4 baths2,846 sq. ft.
11034 W 54th Lane, Arvada, CO 80002
MLS# 9525736Listed by: OPEN REAL ESTATE INC. - New
 $325,000Active2 beds 1 baths824 sq. ft.
7000 Ralston Road, Arvada, CO 80002
MLS# 3706207Listed by: THE CARLTON COMPANY - New
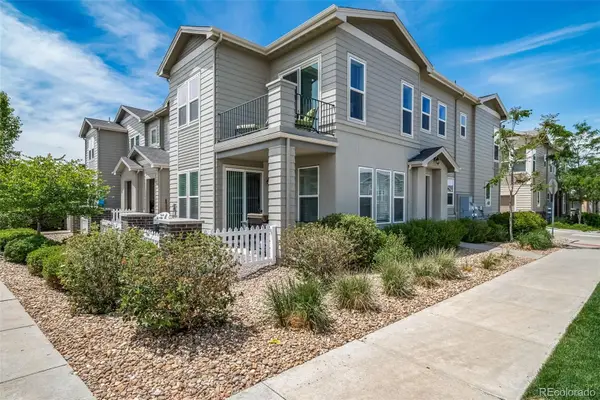 $549,900Active3 beds 3 baths1,847 sq. ft.
15462 W 65th Avenue #A, Arvada, CO 80007
MLS# 2760628Listed by: KELLER WILLIAMS ACTION REALTY LLC


Protect your home and budget from life's surprises with an Assurant Home Warranty, backed by a partner that supports you through every step of homeownership. Explore Plans.
© 2026 Better Homes and Gardens Real Estate LLC. An Anywhere Real Estate company. All rights reserved. Better Homes and Gardens® Real Estate is a registered trademark owned by Meredith Operations Corporation, licensed to Better Homes and Gardens Real Estate LLC and used with permission. Better Homes and Gardens Real Estate LLC fully supports the principles of the Fair Housing Act and the Equal Opportunity Act. Listing information is deemed reliable but is not guaranteed accurate.
Each office is independently owned and operated.
Any services or products provided by third parties are not provided by, affiliated with or related to Better Homes and Gardens Real Estate LLC, or its affiliated companies.