
7506 Beech Court, Arvada, CO 80005
Local realty services provided by:Better Homes and Gardens Real Estate Kenney & Company
Listed by: nick papantonakis, mike papantonakis
Office: re/max alliance - olde town
MLS#:9927973
Source:ML
Price summary
- Price:$650,000
- Price per sq. ft.:$286.72
About this home
Welcome to this well-maintained home in one of Jefferson County's most sought-after neighborhoods.
Walkable to Ralston Valley Park and served by Van Arsdale Elementary and Ralston Valley High School, the location checks every box. Major systems have already been updated: Hardie Board siding and roof (2014), furnace and A/C (2016), hot water heater and sewer line (2023), and a radon mitigation system installed in 2012. The laundry room in the basement has additional storage, and is also roughed in for a 3/4 bathroom, adding future value as well! A 50-amp sub panel is already in place for a future hot tub hookup. The tank pool in the backyard is included, so enjoy a little chill time in the hot summer weather!
With the big-ticket items taken care of, this home is move-in ready and waiting for its next chapter. Schedule your showing today!
Contact an agent
Home facts
- Year built:1977
- Listing ID #:9927973
Rooms and interior
- Bedrooms:4
- Total bathrooms:3
- Full bathrooms:1
- Half bathrooms:1
- Flooring:Carpet, Tile
- Kitchen Description:Dishwasher, Disposal, Microwave, Oven, Range, Refrigerator
- Basement:Yes
- Basement Description:Finished, Partial
- Living area:2,267 sq. ft.
Heating and cooling
- Cooling:Central Air
- Heating:Forced Air
- Central air:Yes
Structure and exterior
- Roof:Composition
- Year built:1977
- Building area:2,267 sq. ft.
- Lot area:0.19 Acres
- Lot Features:Cul-De-Sac, Landscaped, Sprinklers In Front, Sprinklers In Rear
- Architectural Style:Contemporary
- Construction Materials:Brick, Cement Siding, Concrete
- Exterior Features:Covered, Patio, Private Yard
- Foundation Description:Concrete Perimeter
- Levels:Tri-Level
Schools
- High school:Ralston Valley
- Middle school:Oberon
- Elementary school:Van Arsdale
Utilities
- Water:Public
- Sewer:Public Sewer
Finances and disclosures
- Price:$650,000
- Price per sq. ft.:$286.72
- Tax amount:$4,167 (2025)
Features and amenities
- Laundry features:Dryer, In Unit, Washer
- Amenities:Carbon Monoxide Detector(s)
Parking
- Total parking spaces:3
- Parking description:Dry Walled, Insulated Garage
- Garage:Yes
- Garage spaces:2
 Based on information submitted to the MLS GRID as of July 14, 2026 10:55 AM. All data is obtained from various sources and may not have been verified by broker or MLS GRID. Supplied Open House information is subject to change without notice. All information should be independently reviewed and verified for accuracy. Properties may or may not be listed by the office/agent presenting the information.
New listings near 7506 Beech Court
- New
 $299,900Active1 beds 2 baths788 sq. ft.
8106 Gray Court #468, Arvada, CO 80003
MLS# 3582150Listed by: PHIL T REALTY LLC - Coming SoonOpen Sun, 1 to 3pm
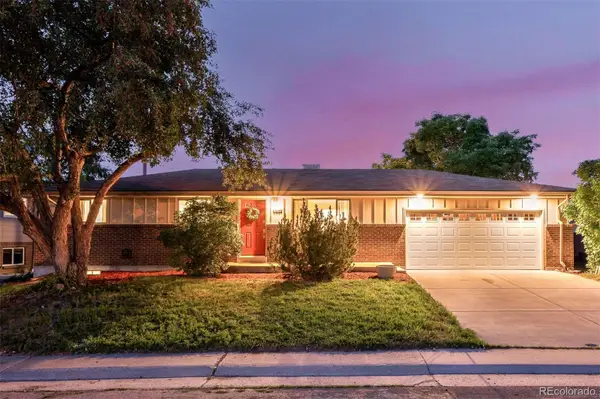 $600,000Coming Soon3 beds 2 baths
5364 Alkire Street, Arvada, CO 80002
MLS# 8507290Listed by: LIV SOTHEBY'S INTERNATIONAL REALTY - Coming Soon
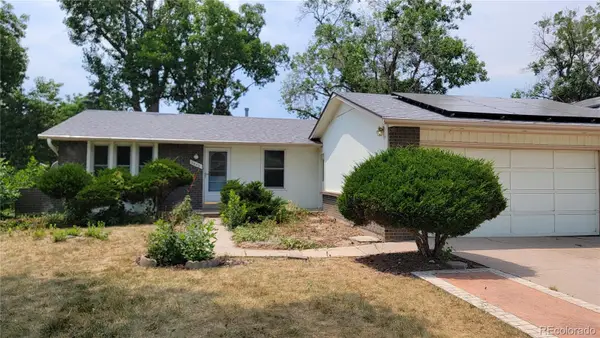 $449,950Coming Soon5 beds 2 baths
8443 Gray Court, Arvada, CO 80003
MLS# 2655704Listed by: KELLER WILLIAMS REALTY DOWNTOWN LLC - Coming Soon
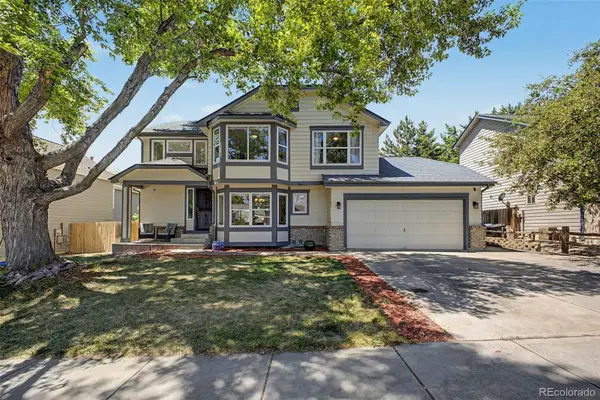 $775,000Coming Soon6 beds 4 baths
6015 Zang Way, Arvada, CO 80004
MLS# 2863036Listed by: KELLER WILLIAMS PREFERRED REALTY - Coming Soon
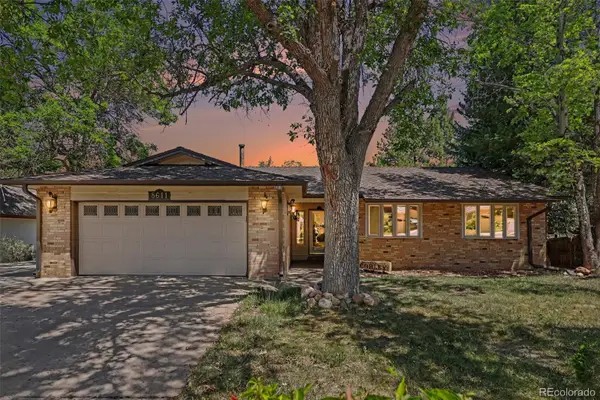 $650,000Coming Soon4 beds 3 baths
8611 W 71st Circle, Arvada, CO 80004
MLS# 3148214Listed by: HOMESMART REALTY - New
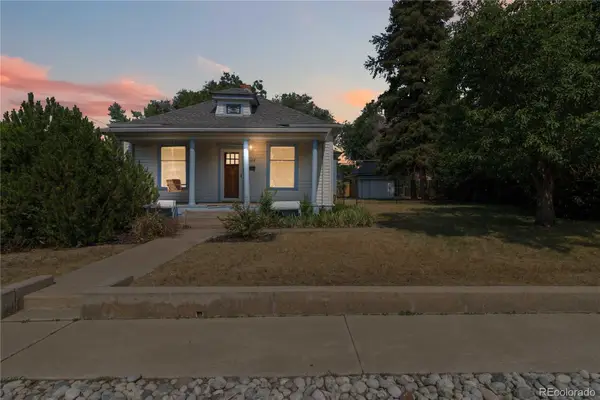 $500,000Active3 beds 1 baths1,300 sq. ft.
5622 Zephyr Street, Arvada, CO 80002
MLS# 6825195Listed by: COMPASS - DENVER - Coming Soon
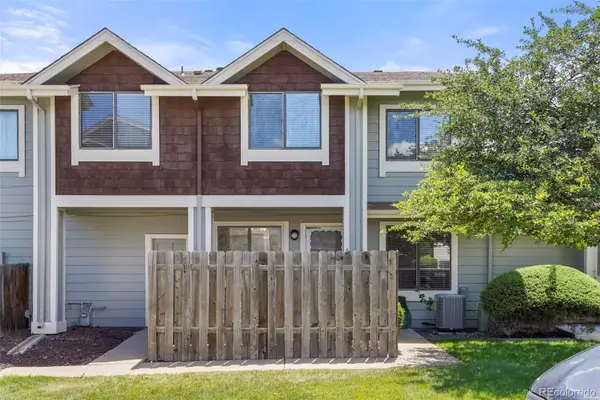 $350,000Coming Soon3 beds 3 baths
6926 W 87th Way #244, Arvada, CO 80003
MLS# 5159012Listed by: BARON ENTERPRISES INC - Coming Soon
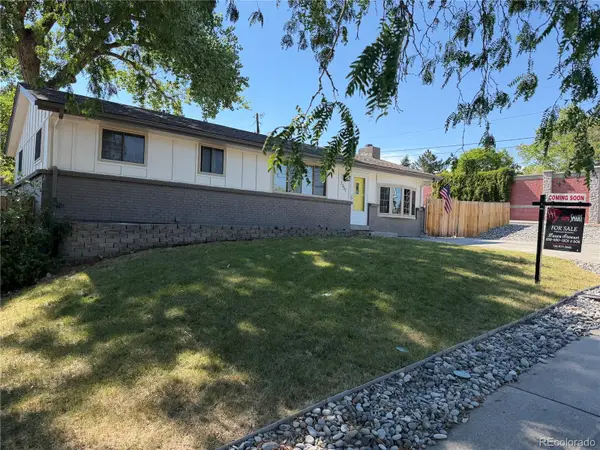 $625,000Coming Soon4 beds 2 baths
7151 Lamar Street, Arvada, CO 80003
MLS# 8190770Listed by: HOMESMART - Coming Soon
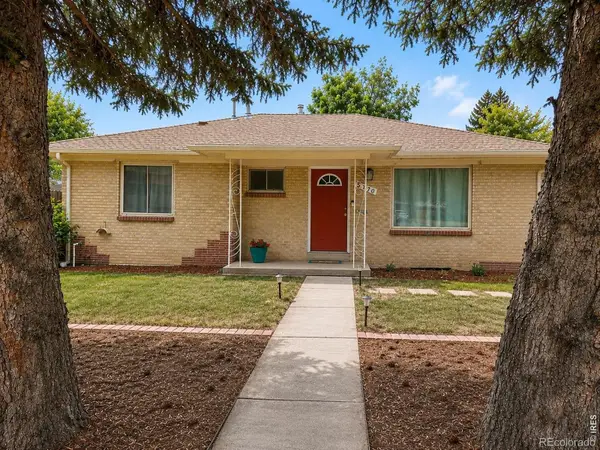 $589,500Coming Soon4 beds 2 baths
5770 Estes Street, Arvada, CO 80002
MLS# IR1063993Listed by: RE/MAX OF BOULDER, INC - New
 $350,000Active2 beds 2 baths938 sq. ft.
5280 Garrison Street, Arvada, CO 80002
MLS# IR1063974Listed by: KELLER WILLIAMS REALTY NOCO


Protect your home and budget from life's surprises with an Assurant Home Warranty, backed by a partner that supports you through every step of homeownership. Explore Plans.
© 2026 Better Homes and Gardens Real Estate LLC. An Anywhere Real Estate company. All rights reserved. Better Homes and Gardens® Real Estate is a registered trademark owned by Meredith Operations Corporation, licensed to Better Homes and Gardens Real Estate LLC and used with permission. Better Homes and Gardens Real Estate LLC fully supports the principles of the Fair Housing Act and the Equal Opportunity Act. Listing information is deemed reliable but is not guaranteed accurate.
Each office is independently owned and operated.
Any services or products provided by third parties are not provided by, affiliated with or related to Better Homes and Gardens Real Estate LLC, or its affiliated companies.