
8107 W 71st Place, Arvada, CO 80004
Local realty services provided by:Better Homes and Gardens Real Estate Kenney & Company
Listed by: courtney olson
Office: real broker, llc. dba real
MLS#:2464630
Source:ML
Price summary
- Price:$815,000
- Price per sq. ft.:$182.12
About this home
Beautifully updated home just minutes from Olde Town Arvada. Enjoy the perfect blend of modern luxury, everyday comfort and an unbeatable location within walking distance of The Arvada Center and Indian Tree Golf Course. Beautiful mountain and sparkling city views. The gourmet kitchen is a chef's dream featuring stunning quartz countertops, abundant custom cabinetry, a spacious pantry and exceptional storage with dedicated pots/pans drawers. High-end appliances include a brand-new Thermador induction cooktop, Miele speed oven/convection microwave, brand-new Thermador steam oven with a full-size convection oven below, a wine cooler, separate filtered ice maker and a movable center island on wheels. Gas hookup for the BBQ grill on the patio. Spacious primary suite offers electric power shades and a luxurious jetted soaking tub. Triple-pane windows on the main level provide energy efficiency and a quiet interior while newer carpet adds warmth throughout. Relax in the sunroom while enjoying stunning mountain views. Stamped concrete patio complete with a plumbed gas line for the fireplace and sparkling city-light views. Fully irrigated front and back yards make landscaping effortless while creating the perfect setting for entertaining or relaxing. Walkout basement could easily serve as a private mother-in-law suite or income-producing Airbnb. It featuring a bedroom, three-quarter bath, full kitchen, dining area and separate living space. Large 3-car garage. Easy access to public transportation, shopping, dining, major highways and all the charm of Olde Town Arvada. This unique move-in-ready home showcases premium finishes, thoughtful upgrades and versatile living spaces in one of Arvada's most desirable locations....
Contact an agent
Home facts
- Year built:1967
- Subdivision & Development:Huntington Heights
- Listing ID #:2464630
Rooms and interior
- Bedrooms:5
- Total bathrooms:3
- Full bathrooms:1
- Flooring:Carpet, Tile, Wood
- Kitchen Description:Convection Oven, Cooktop, Dishwasher, Disposal, Double Oven, Eat-in Kitchen, Kitchen Island, Microwave, Oven, Pantry, Range Hood, Refrigerator, Self Cleaning Oven, Wine Cooler
- Basement:Yes
- Basement Description:Bath/Stubbed, Daylight, Exterior Entry, Finished, Walk-Out Access
- Living area:4,475 sq. ft.
Heating and cooling
- Cooling:Evaporative Cooling
- Heating:Hot Water
Structure and exterior
- Roof:Composition
- Year built:1967
- Building area:4,475 sq. ft.
- Lot area:0.2 Acres
- Lot Features:Corner, Irrigated, Landscaped, Level, Many Trees, Near Public Transit, Sprinklers In Front, Sprinklers In Rear
- Architectural Style:Contemporary
- Construction Materials:Brick, Cement Siding, Frame
- Exterior Features:Fire Pit, Front Porch, Gas Valve, Patio, Private Yard, Rain Gutters
- Foundation Description:Slab
Schools
- High school:Arvada
- Middle school:Arvada K-8
- Elementary school:Secrest
Utilities
- Sewer:Public Sewer
Finances and disclosures
- Price:$815,000
- Price per sq. ft.:$182.12
- Tax amount:$5,695 (2025)
Features and amenities
- Laundry features:In Unit
- Amenities:Double Pane Windows, Skylight(s), Smoke Detector(s), Tankless Water Heater, Triple Pane Windows, Window Coverings, Wine Cooler
Parking
- Total parking spaces:3
- Parking description:Concrete Driveway, Dry Walled, Lighted, Oversized
- Garage:Yes
- Garage spaces:3
 Based on information submitted to the MLS GRID as of August 16, 2026 02:39 PM. All data is obtained from various sources and may not have been verified by broker or MLS GRID. Supplied Open House information is subject to change without notice. All information should be independently reviewed and verified for accuracy. Properties may or may not be listed by the office/agent presenting the information.
New listings near 8107 W 71st Place
- Coming Soon
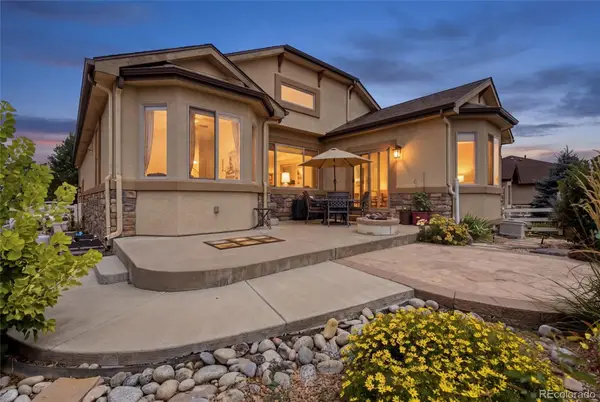 $850,000Coming Soon4 beds 3 baths
12336 W 81st Drive, Arvada, CO 80005
MLS# 7035648Listed by: 8Z REAL ESTATE - Coming Soon
 $575,000Coming Soon5 beds 2 baths
7927 Fenton Street, Arvada, CO 80003
MLS# IR1066587Listed by: KW REALTY DOWNTOWN, LLC - New
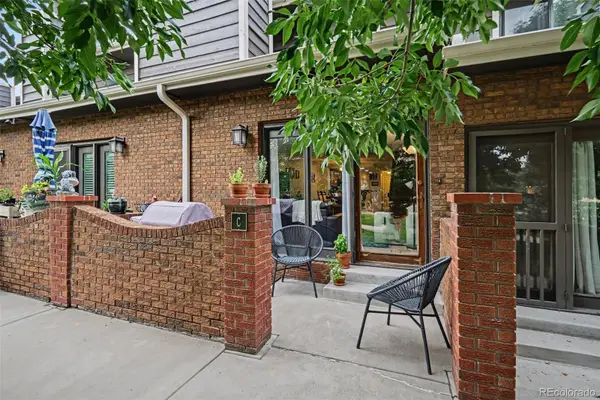 $395,000Active3 beds 3 baths1,652 sq. ft.
11575 W 70th Place #C, Arvada, CO 80004
MLS# 7140492Listed by: RE/MAX ALLIANCE - Coming Soon
 $689,000Coming Soon5 beds 3 baths
8399 W 77th Way, Arvada, CO 80005
MLS# 5691927Listed by: BRICK AND IVY LLC - New
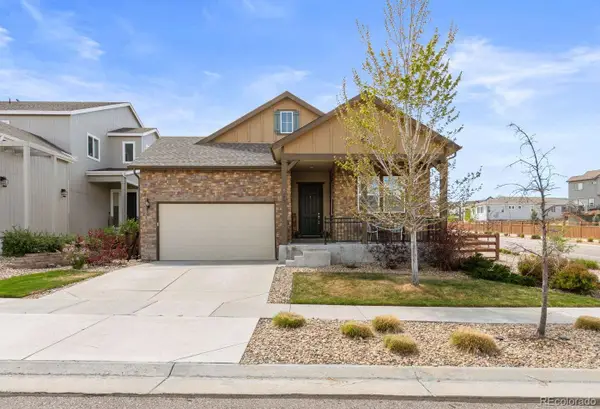 $740,000Active4 beds 3 baths3,858 sq. ft.
9375 Blanca Street, Arvada, CO 80007
MLS# 1961545Listed by: KELLER WILLIAMS AVENUES REALTY - New
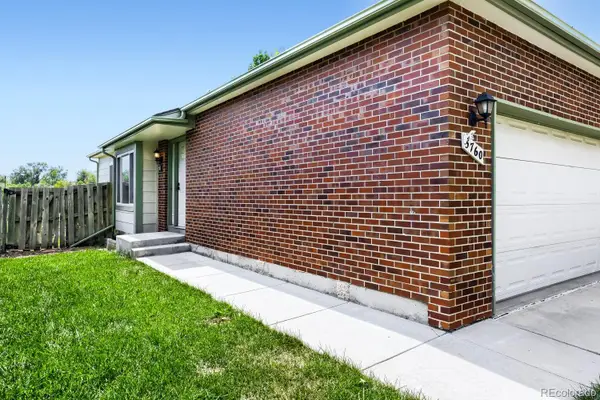 $560,000Active3 beds 3 baths1,849 sq. ft.
5760 W 71st Avenue, Arvada, CO 80003
MLS# 2447212Listed by: KAM HALCOMB - New
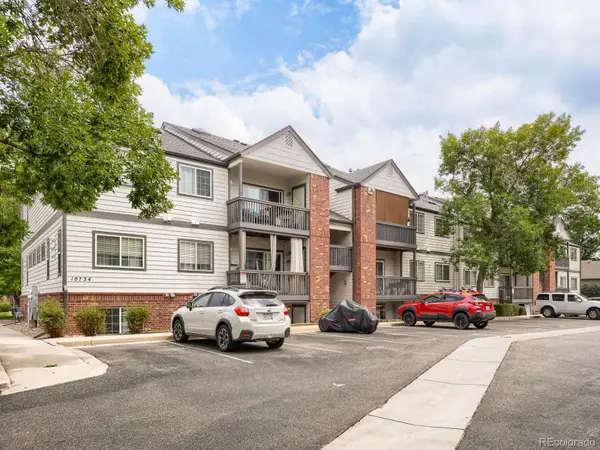 $279,000Active2 beds 2 baths935 sq. ft.
10734 W 63rd Place #104, Arvada, CO 80004
MLS# 6231624Listed by: COMPASS - DENVER - New
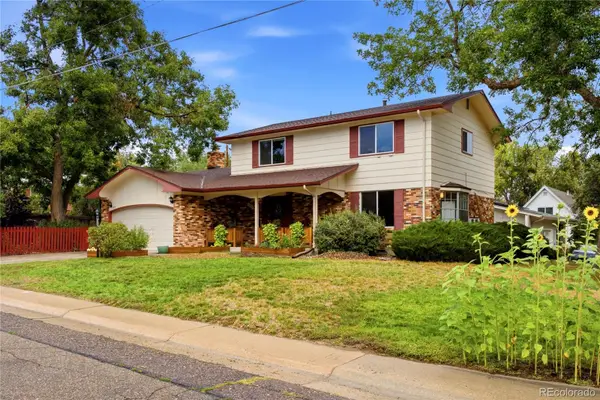 $635,000Active3 beds 3 baths2,733 sq. ft.
12235 W 61st Avenue, Arvada, CO 80004
MLS# 6251863Listed by: ELEVATE REAL ESTATE - New
 $1,300,000Active6 beds 7 baths4,912 sq. ft.
16682 W 86th Drive, Arvada, CO 80007
MLS# IR1066529Listed by: COLDWELL BANKER REALTY-BOULDER - New
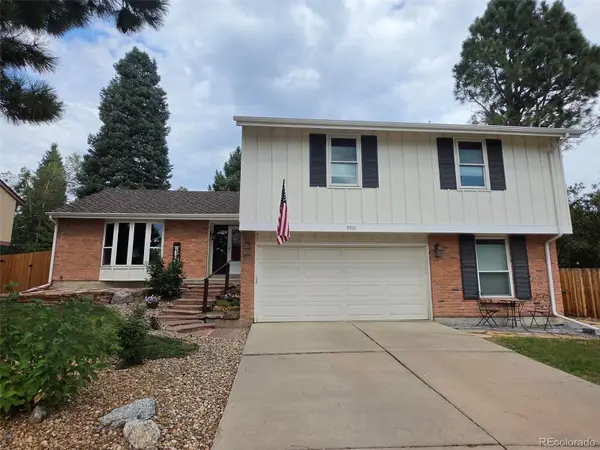 $719,900Active4 beds 3 baths2,720 sq. ft.
9915 W 85th Way, Arvada, CO 80005
MLS# 3892420Listed by: REALTY PROFESSIONALS LLC


Protect your home and budget from life's surprises with an Assurant Home Warranty, backed by a partner that supports you through every step of homeownership. Explore Plans.
© 2026 Better Homes and Gardens Real Estate LLC. An Anywhere Real Estate company. All rights reserved. Better Homes and Gardens® Real Estate is a registered trademark owned by Meredith Operations Corporation, licensed to Better Homes and Gardens Real Estate LLC and used with permission. Better Homes and Gardens Real Estate LLC fully supports the principles of the Fair Housing Act and the Equal Opportunity Act. Listing information is deemed reliable but is not guaranteed accurate.
Each office is independently owned and operated.
Any services or products provided by third parties are not provided by, affiliated with or related to Better Homes and Gardens Real Estate LLC, or its affiliated companies.