
8308 W 72nd Avenue, Arvada, CO 80005
Local realty services provided by:Better Homes and Gardens Real Estate Kenney & Company
8308 W 72nd Avenue,Arvada, CO 80005
$725,000
- 4 Beds
- 3 Baths
- 2,476 sq. ft.
- Single family
- Active
Listed by: allison aman gill
Office: vib real estate
MLS#:3705915
Source:ML
Price summary
- Price:$725,000
- Price per sq. ft.:$292.81
About this home
Tucked away on a quiet cul-de-sac in Huntington Heights, this fully updated Arvada ranch offers the easy main-level living buyers want with the additional space they need. Move-in ready and thoughtfully updated, the main level features three bedrooms, two bathrooms, an updated kitchen with quartz countertops, refreshed bathrooms, an open living area, and a cozy gas fireplace.
The finished basement adds a fourth bedroom, another bathroom, a second fireplace, a bar area, and a spacious family room—ideal for guests, movie nights, entertaining, a home office, or multi-generational living.
Outside, enjoy a covered back patio, a private fenced yard, an attached two-car garage, and an oversized driveway. The peaceful cul-de-sac location offers minimal traffic while remaining close to parks, trails, shopping, dining, and Indian Tree Golf Club.
With its updated condition, flexible living space, inviting outdoor areas, and desirable Arvada location, this well maintained home is ready for its next owner....
Contact an agent
Home facts
- Year built:1970
- Subdivision & Development:Huntington Heights
- Listing ID #:3705915
Rooms and interior
- Bedrooms:4
- Total bathrooms:3
- Full bathrooms:1
- Flooring:Tile, Vinyl
- Kitchen Description:Bar Fridge, Convection Oven, Cooktop, Dishwasher, Disposal, Eat-in Kitchen, Kitchen Island, Microwave, Oven, Pantry, Range, Refrigerator, Self Cleaning Oven, Wine Cooler
- Basement:Yes
- Basement Description:Finished, Full
- Living area:2,476 sq. ft.
Heating and cooling
- Cooling:Attic Fan, Central Air
- Heating:Active Solar, Forced Air, Hot Water
- Central air:Yes
Structure and exterior
- Roof:Composition
- Year built:1970
- Building area:2,476 sq. ft.
- Lot area:0.19 Acres
- Lot Features:Cul-De-Sac, Landscaped, Sloped, Sprinklers In Front, Sprinklers In Rear
- Architectural Style:Traditional
- Construction Materials:Brick, Wood Siding
- Exterior Features:Covered, Private Yard
- Foundation Description:Slab
- Levels:1 Story
Schools
- High school:Arvada
- Middle school:Arvada K-8
- Elementary school:Secrest
Utilities
- Water:Public
- Sewer:Public Sewer
Finances and disclosures
- Price:$725,000
- Price per sq. ft.:$292.81
- Tax amount:$4,300 (2025)
Features and amenities
- Amenities:Bar Fridge, Carbon Monoxide Detector(s), Gas Water Heater, Smoke Detector(s), Video Doorbell, Window Coverings, Window Treatments, Wine Cooler
Parking
- Total parking spaces:2
- Garage:Yes
- Garage spaces:2
 Based on information submitted to the MLS GRID as of August 5, 2026 02:22 PM. All data is obtained from various sources and may not have been verified by broker or MLS GRID. Supplied Open House information is subject to change without notice. All information should be independently reviewed and verified for accuracy. Properties may or may not be listed by the office/agent presenting the information.
New listings near 8308 W 72nd Avenue
- Open Sun, 11am to 2pmNew
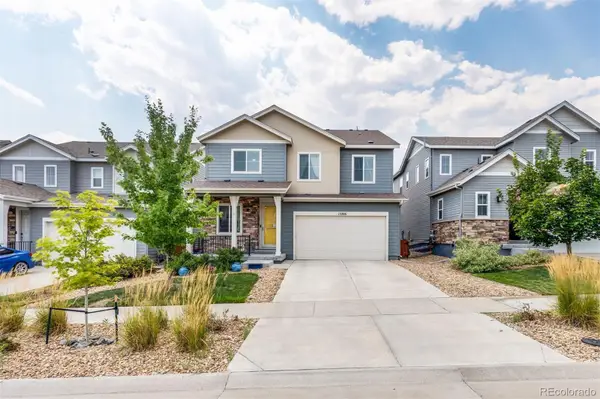 $800,000Active4 beds 4 baths3,566 sq. ft.
15206 W 93rd Avenue, Arvada, CO 80007
MLS# 8631868Listed by: 5281 EXCLUSIVE HOMES REALTY - New
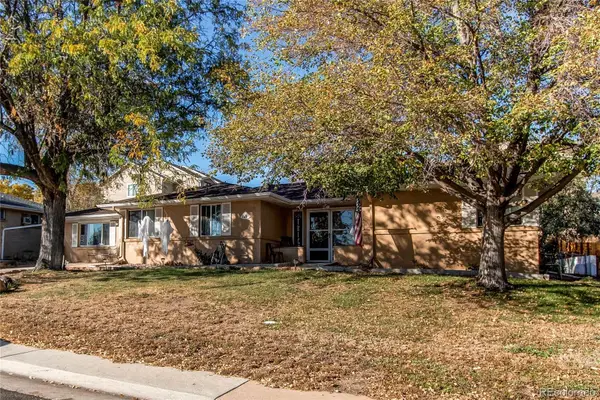 $1,649,000Active8 beds 3 baths2,600 sq. ft.
7465 W 69th Place, Arvada, CO 80003
MLS# 2478745Listed by: HOMESMART REALTY - New
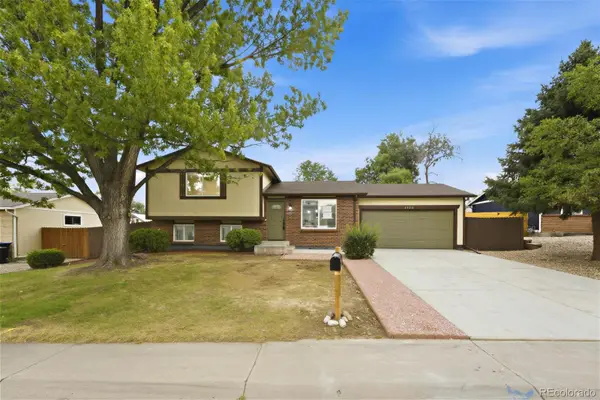 $640,000Active3 beds 4 baths1,768 sq. ft.
6222 W 70th Avenue, Arvada, CO 80003
MLS# 3962867Listed by: MEGASTAR REALTY - Coming SoonOpen Sat, 11am to 1pm
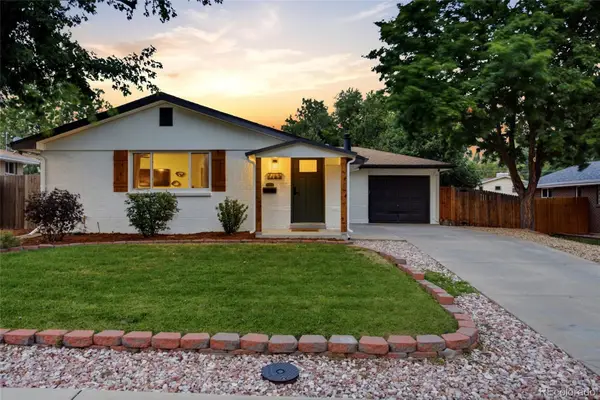 $649,500Coming Soon5 beds 3 baths
6186 Flower Street, Arvada, CO 80004
MLS# 9423032Listed by: JOEY BELL-REALTY - Coming Soon
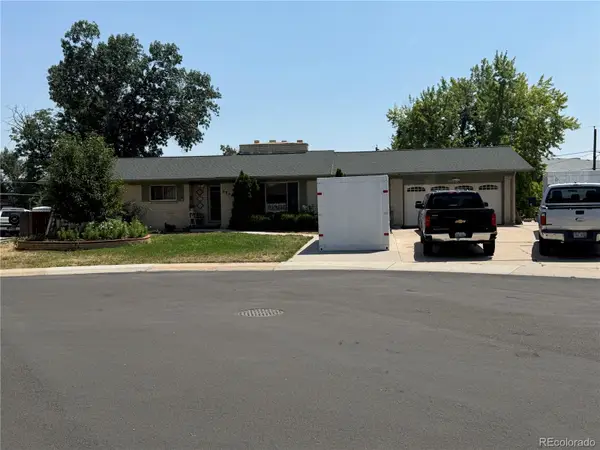 $575,000Coming Soon4 beds 3 baths
6804 Teller Court, Arvada, CO 80003
MLS# 3277236Listed by: ESTRADA REAL ESTATE GROUP - Coming Soon
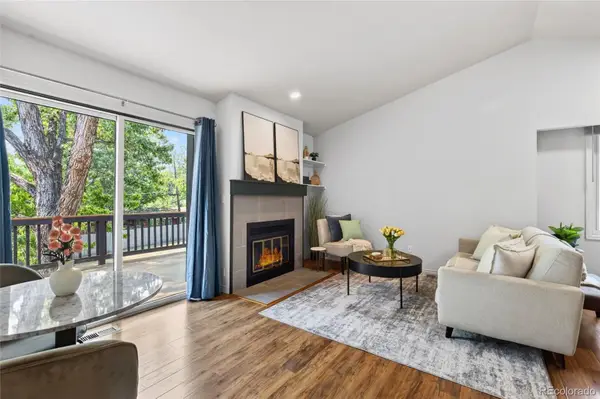 $410,000Coming Soon3 beds 2 baths
10650 W 63rd Avenue, Arvada, CO 80004
MLS# 4381139Listed by: BRADFORD REAL ESTATE - Open Sat, 11am to 1pmNew
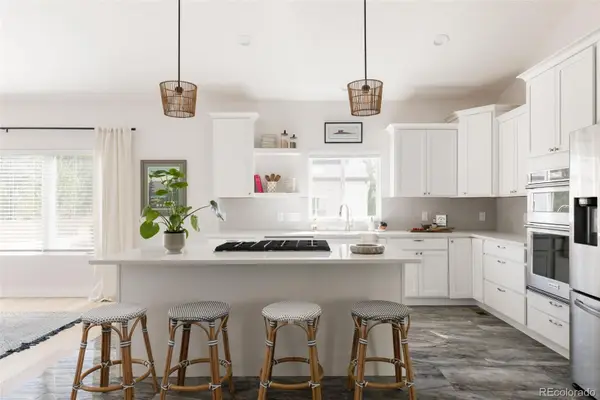 $685,000Active3 beds 3 baths2,383 sq. ft.
8652 W 49th Place, Arvada, CO 80002
MLS# 5822658Listed by: HATCH REALTY, LLC - New
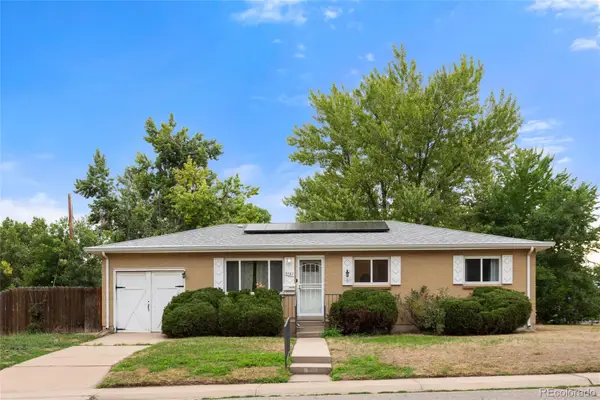 $634,500Active5 beds 3 baths2,292 sq. ft.
6487 Independence Way, Arvada, CO 80004
MLS# 6174167Listed by: KELLER WILLIAMS DTC - Coming Soon
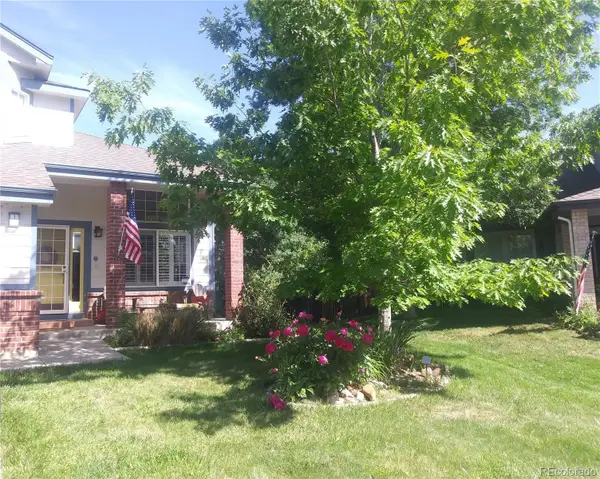 $779,000Coming Soon4 beds 4 baths
6431 Secrest Court, Arvada, CO 80007
MLS# 4159824Listed by: MB MILLAGE & CO - New
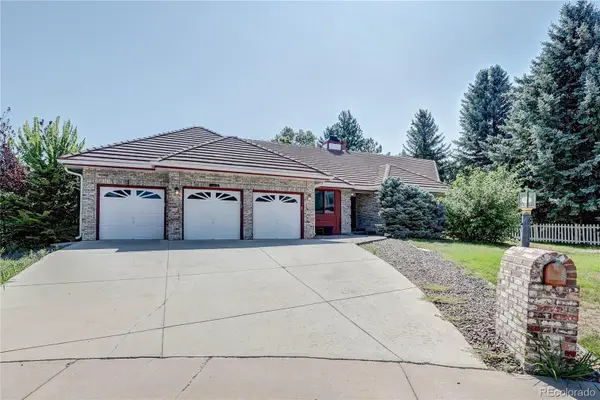 $850,000Active3 beds 3 baths4,468 sq. ft.
11618 W 74th Place, Arvada, CO 80005
MLS# 5104637Listed by: YOUR CASTLE REAL ESTATE INC


Protect your home and budget from life's surprises with an Assurant Home Warranty, backed by a partner that supports you through every step of homeownership. Explore Plans.
© 2026 Better Homes and Gardens Real Estate LLC. An Anywhere Real Estate company. All rights reserved. Better Homes and Gardens® Real Estate is a registered trademark owned by Meredith Operations Corporation, licensed to Better Homes and Gardens Real Estate LLC and used with permission. Better Homes and Gardens Real Estate LLC fully supports the principles of the Fair Housing Act and the Equal Opportunity Act. Listing information is deemed reliable but is not guaranteed accurate.
Each office is independently owned and operated.
Any services or products provided by third parties are not provided by, affiliated with or related to Better Homes and Gardens Real Estate LLC, or its affiliated companies.