
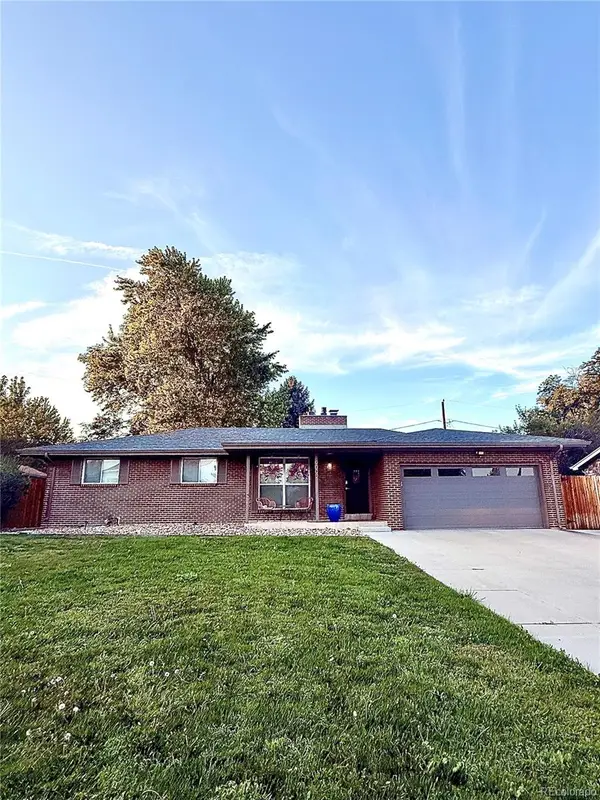
8711 Carr Loop, Arvada, CO 80005
Local realty services provided by:Better Homes and Gardens Real Estate Kenney & Company
8711 Carr Loop,Arvada, CO 80005
$379,500
- 3 Beds
- 3 Baths
- 1,650 sq. ft.
- Townhouse
- Active
Upcoming open houses
- Sat, Aug 2911:00 am - 04:00 pm
Listed by: stephan poullier, nicole robilotto
Office: exit mosaic realty
MLS#:1744415
Source:ML
Price summary
- Price:$379,500
- Price per sq. ft.:$230
- Monthly HOA dues:$495
About this home
Welcome to this beautifully updated, move-in-ready end-unit townhome in a highly sought-after Arvada community. Offering approximately 1,650 square feet across three levels, this spacious home combines modern updates with comfortable, low-maintenance living.
Fresh interior paint, new LVP flooring, and new carpet create a bright, welcoming feel throughout. The remodeled kitchen features new cabinetry, countertops, designer tile backsplash, and brand-new stainless steel appliances. Upstairs, two spacious primary suites each offer the privacy and convenience of a private ensuite bathroom. The refreshed basement adds a third bedroom with a generous closet and egress window, providing flexibility for guests, a home office, or additional living space.
A new furnace and A/C installed in 2026 provides year-round comfort and peace of mind. Outside, enjoy the community pool and tennis courts, along with a private covered carport, additional parking space, and personal storage shed.
With thoughtful updates, generous living space, and an excellent Arvada location, this home is truly move-in ready and waiting for you to enjoy. Don't miss this opportunity, schedule your showing today!...
Contact an agent
Home facts
- Year built:1979
- Subdivision & Development:Trailside
- Listing ID #:1744415
Rooms and interior
- Bedrooms:3
- Total bathrooms:3
- Full bathrooms:1
- Half bathrooms:1
- Flooring:Carpet, Tile, Vinyl
- Kitchen Description:Butcher Counters, Cooktop, Dishwasher, Disposal, Range Hood, Refrigerator
- Basement:Yes
- Basement Description:Partial
- Living area:1,650 sq. ft.
Heating and cooling
- Cooling:Central Air
- Heating:Forced Air
- Central air:Yes
Structure and exterior
- Roof:Shingle
- Year built:1979
- Building area:1,650 sq. ft.
- Lot area:0.03 Acres
- Lot Features:Near Public Transit
- Construction Materials:Frame, Wood Siding
- Exterior Features:Deck, Front Porch, Private Yard
- Foundation Description:Concrete Perimeter, Slab
- Levels:2 Story
Schools
- High school:Pomona
- Middle school:Oberon
- Elementary school:Weber
Utilities
- Water:Public
- Sewer:Public Sewer
Finances and disclosures
- Price:$379,500
- Price per sq. ft.:$230
- Tax amount:$1,226 (2025)
Features and amenities
- Laundry features:Dryer
- Amenities:Carbon Monoxide Detector(s), Gas Water Heater, Smoke Detector(s), Window Coverings
Parking
- Total parking spaces:2
- Parking description:1 Carport Space(s)
- Carport spaces:1
 Based on information submitted to the MLS GRID as of August 27, 2026 06:44 PM. All data is obtained from various sources and may not have been verified by broker or MLS GRID. Supplied Open House information is subject to change without notice. All information should be independently reviewed and verified for accuracy. Properties may or may not be listed by the office/agent presenting the information.
New listings near 8711 Carr Loop
- Coming Soon
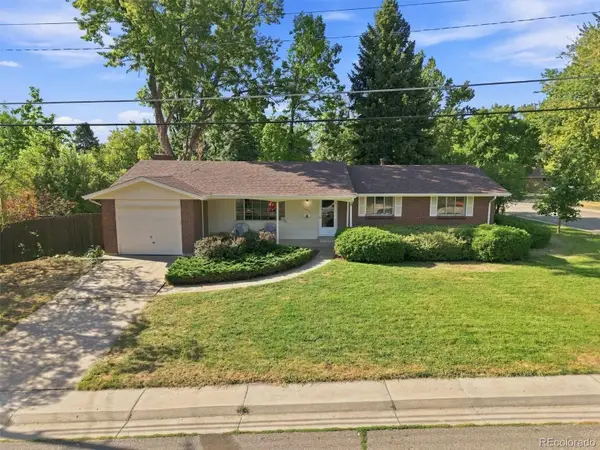 $575,000Coming Soon4 beds 2 baths2,260 sq. ft.
10970 W 65th Avenue, Arvada, CO 80004
MLS# 7447906Listed by: RE/MAX PROFESSIONALS - Coming SoonOpen Sat, 10am to 12pm
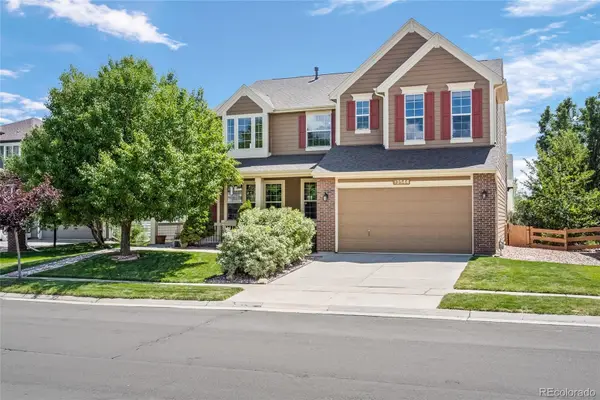 $890,000Coming Soon3 beds 3 baths4,334 sq. ft.
13544 W 86th Drive, Arvada, CO 80005
MLS# 6292875Listed by: LOKATION REAL ESTATE - Coming SoonOpen Sat, 11am to 1pm
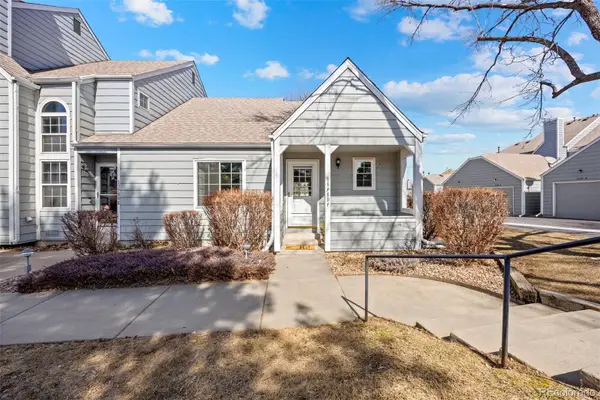 $345,000Coming Soon2 beds 1 baths900 sq. ft.
13980 W 72nd Drive #F, Arvada, CO 80005
MLS# 4222412Listed by: RE/MAX MOMENTUM - Coming Soon
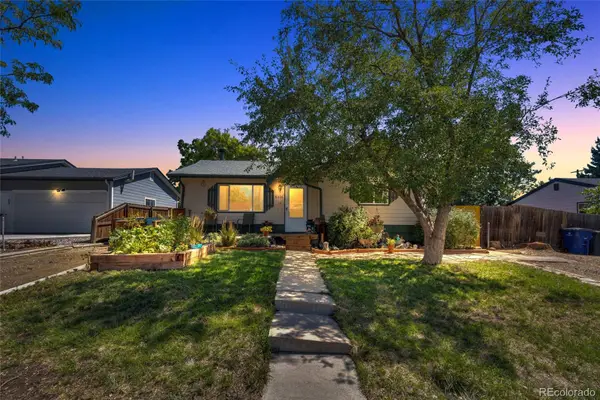 $450,000Coming Soon2 beds 1 baths955 sq. ft.
6326 Fenton Street, Arvada, CO 80003
MLS# 6130559Listed by: COMPASS - DENVER - Coming Soon
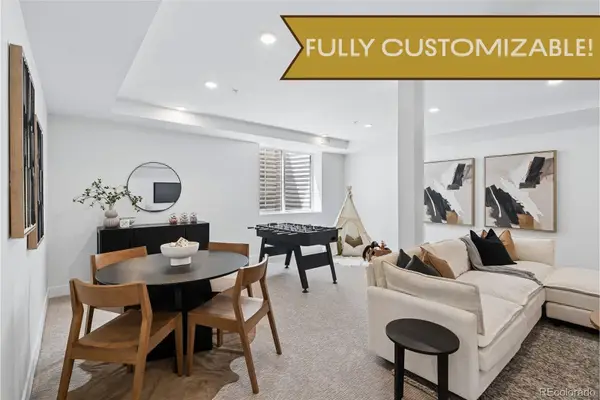 $1,500,000Coming Soon6 beds 4 baths3,192 sq. ft.
6594 Quitman Court, Arvada, CO 80003
MLS# 5761020Listed by: COMPASS - DENVER - Coming Soon
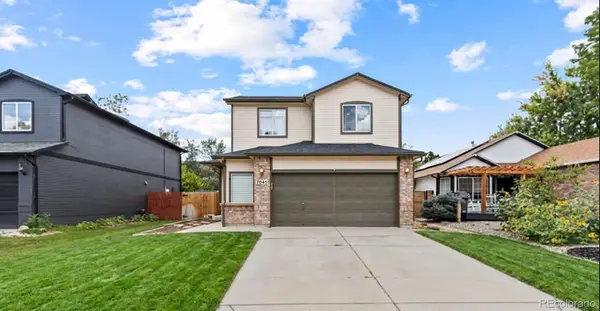 $700,000Coming Soon5 beds 4 baths2,152 sq. ft.
7045 Routt Street, Arvada, CO 80004
MLS# 9707867Listed by: REAL BROKER, LLC DBA REAL - Coming SoonOpen Sun, 2 to 4pm
 $590,000Coming Soon4 beds 2 baths2,200 sq. ft.
6150 Carr Street, Arvada, CO 80004
MLS# 1714906Listed by: HOMESMART - Coming SoonOpen Sat, 11am to 1pm
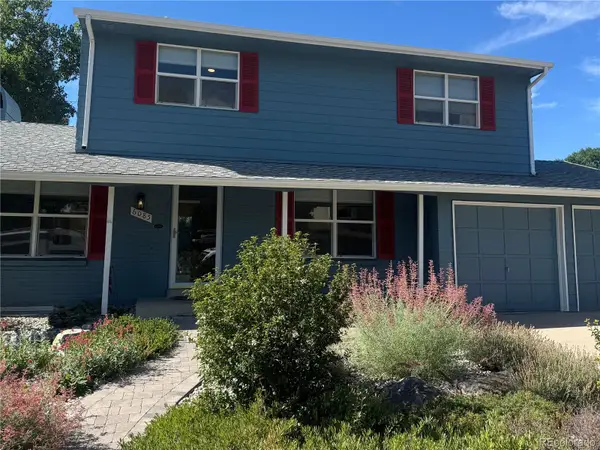 $670,000Coming Soon5 beds 4 baths2,632 sq. ft.
6085 W 82nd Drive, Arvada, CO 80003
MLS# 9417927Listed by: COMPASS - DENVER - Coming Soon
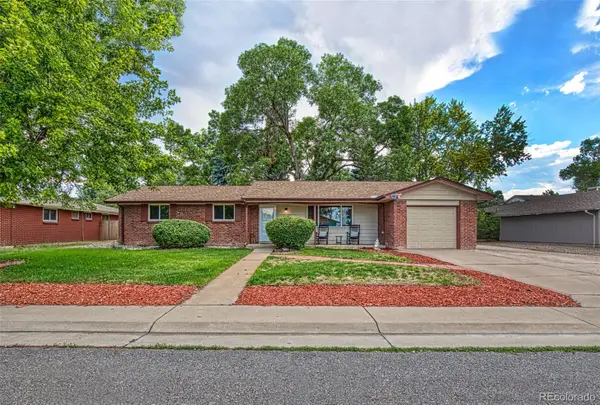 $695,000Coming Soon5 beds 3 baths2,452 sq. ft.
6087 Lewis Street, Arvada, CO 80004
MLS# 5088021Listed by: KELLER WILLIAMS REALTY DOWNTOWN LLC - Coming Soon
 $775,000Coming Soon5 beds 3 baths2,932 sq. ft.
9005 W 65th Avenue, Arvada, CO 80004
MLS# 9437968Listed by: MADISON & COMPANY PROPERTIES


Protect your home and budget from life's surprises with an Assurant Home Warranty, backed by a partner that supports you through every step of homeownership. Explore Plans.
© 2026 Better Homes and Gardens Real Estate LLC. An Anywhere Real Estate company. All rights reserved. Better Homes and Gardens® Real Estate is a registered trademark owned by Meredith Operations Corporation, licensed to Better Homes and Gardens Real Estate LLC and used with permission. Better Homes and Gardens Real Estate LLC fully supports the principles of the Fair Housing Act and the Equal Opportunity Act. Listing information is deemed reliable but is not guaranteed accurate.
Each office is independently owned and operated.
Any services or products provided by third parties are not provided by, affiliated with or related to Better Homes and Gardens Real Estate LLC, or its affiliated companies.