
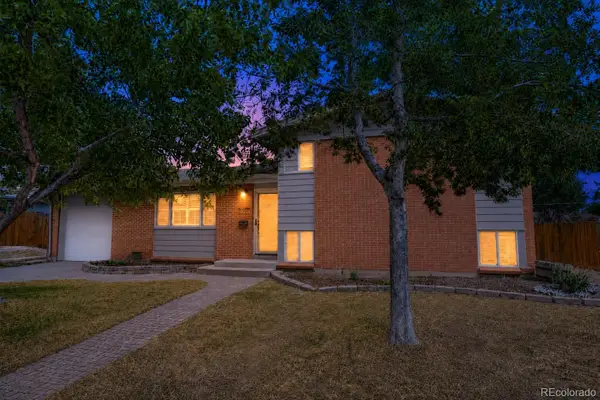
10970 W 65th Avenue, Arvada, CO 80004
Local realty services provided by:Better Homes and Gardens Real Estate Kenney & Company
Upcoming open houses
- Sat, Aug 2912:00 pm - 03:00 pm
Listed by: sarah craner
Office: re/max professionals
MLS#:7447906
Source:ML
Price summary
- Price:$575,000
- Price per sq. ft.:$254.42
About this home
Welcome to this charming brick ranch on a desirable .20-acre corner lot in Arvada! Full of character and thoughtful updates, this inviting home features a covered front porch and a welcoming tile entry. The main level offers a spacious living room with gleaming, freshly finished hardwood floors and fresh interior paint throughout. The family room showcases a cozy fireplace and fun wood-panel accents. The kitchen features gorgeous new luxury vinyl tile flooring, pantry, black and stainless-steel appliances, white cabinetry, and a lovely eat-in area. The sunroom with new luxury vinyl flooring provides a versatile retreat perfect for houseplants, reading, yoga, or a game room. Step outside to the private backyard and patio, ideal for summer barbecues, entertaining, and gatherings with friends. The main level finishes with two secondary bedrooms with brand new carpet, a full bathroom, and a primary suite with brand new carpet and a private 3/4 bath. The basement expands the living space with an amazing game room featuring luxury vinyl flooring and a fun bar area. A fourth non-conforming bedroom offers flexibility for a home office, library, or guest space. You'll also find abundant storage, a laundry room with utility sink, washer & dryer, and a workshop or gym area. An oversized one-car garage provides additional convenience, with room to potentially extend the driveway or add a carport in the future. The spacious lot offers room for a camper, boat, or RV. Major updates include a brand-new roof and electrical panel. Conveniently located near schools, trails, parks, shopping, restaurants, and more. This Arvada gem combines character, versatility, updates, and outdoor space—come see it for yourself!...
Contact an agent
Home facts
- Year built:1962
- Subdivision & Development:Maplewood Acres
- Listing ID #:7447906
Rooms and interior
- Bedrooms:4
- Total bathrooms:2
- Full bathrooms:1
- Flooring:Carpet, Vinyl, Wood
- Kitchen Description:Cooktop, Dishwasher, Eat-in Kitchen, Oven, Pantry, Refrigerator
- Basement:Yes
- Basement Description:Full
- Living area:2,260 sq. ft.
Heating and cooling
- Heating:Forced Air, Natural Gas
Structure and exterior
- Roof:Composition
- Year built:1962
- Building area:2,260 sq. ft.
- Lot area:0.2 Acres
- Lot Features:Corner
- Architectural Style:Traditional
- Construction Materials:Brick
- Exterior Features:Covered, Front Porch, Patio, Private Yard
- Levels:1 Story
Schools
- High school:Arvada West
- Middle school:Oberon
- Elementary school:Fremont
Utilities
- Water:Public
- Sewer:Public Sewer
Finances and disclosures
- Price:$575,000
- Price per sq. ft.:$254.42
- Tax amount:$2,705 (2025)
Features and amenities
- Laundry features:Dryer, Washer
Parking
- Total parking spaces:1
- Parking description:Oversized Door
- Garage:Yes
- Garage spaces:1
 Based on information submitted to the MLS GRID as of August 29, 2026 03:43 AM. All data is obtained from various sources and may not have been verified by broker or MLS GRID. Supplied Open House information is subject to change without notice. All information should be independently reviewed and verified for accuracy. Properties may or may not be listed by the office/agent presenting the information.
New listings near 10970 W 65th Avenue
- Coming Soon
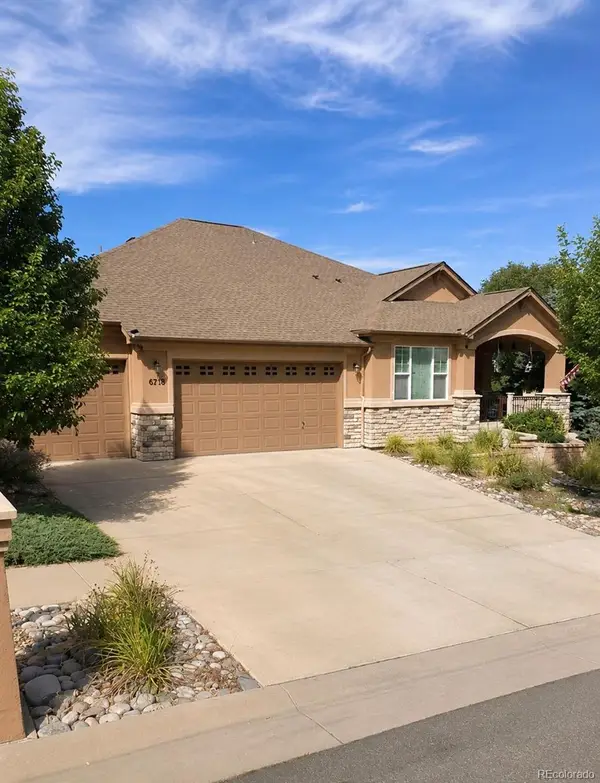 $1,099,900Coming Soon6 beds 4 baths4,204 sq. ft.
6739 Taft Court, Arvada, CO 80004
MLS# 4317075Listed by: DISTINCT REAL ESTATE LLC - Coming SoonOpen Sat, 10am to 12pm
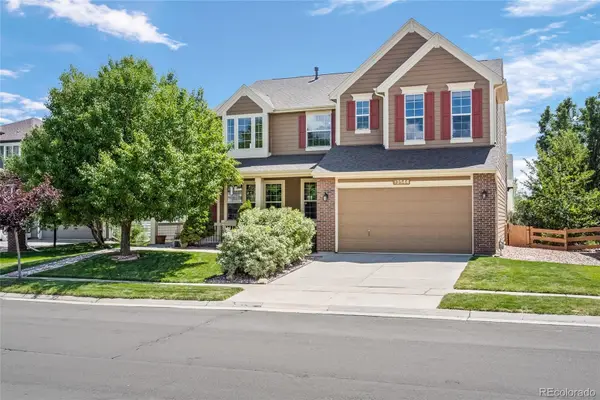 $890,000Coming Soon3 beds 3 baths4,334 sq. ft.
13544 W 86th Drive, Arvada, CO 80005
MLS# 6292875Listed by: LOKATION REAL ESTATE - New
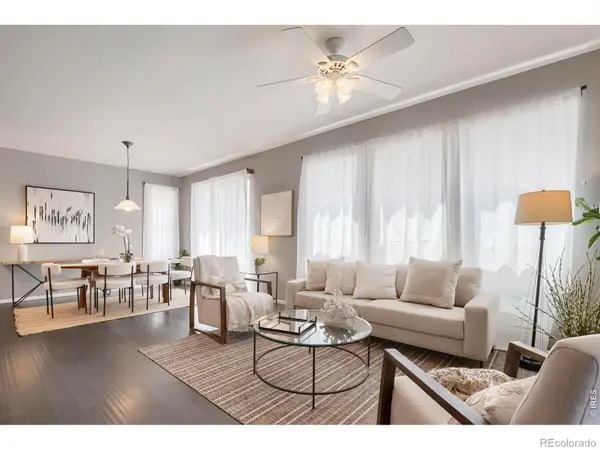 $559,900Active3 beds 3 baths2,898 sq. ft.
6977 Isabell Lane #A, Arvada, CO 80007
MLS# IR1067514Listed by: COMPASS-DENVER - New
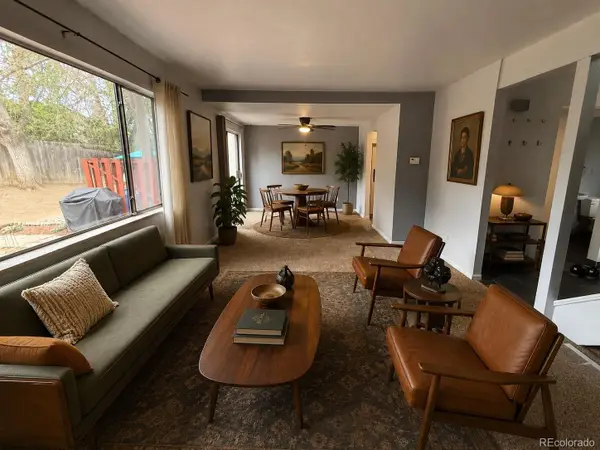 $310,000Active3 beds 3 baths1,523 sq. ft.
6486 W 80th Drive #B, Arvada, CO 80003
MLS# 2509591Listed by: HOMESMART REALTY - Open Sat, 11am to 2pmNew
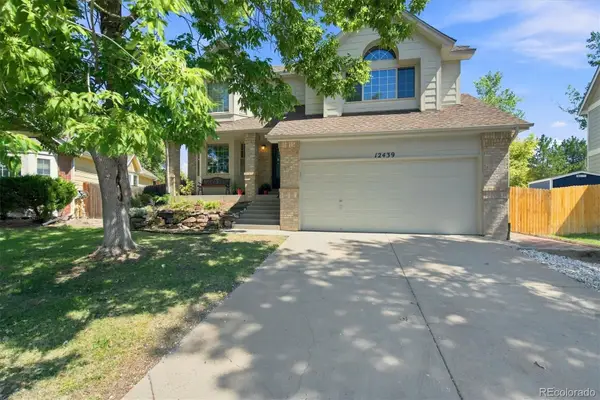 $740,000Active4 beds 3 baths2,341 sq. ft.
12439 W 84th Drive, Arvada, CO 80005
MLS# 7322912Listed by: ORCHARD BROKERAGE LLC - Open Sun, 11am to 1pmNew
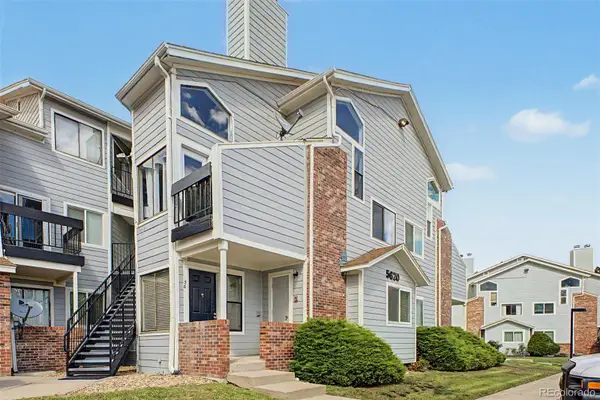 $205,000Active2 beds 1 baths844 sq. ft.
5620 W 80th Place #56, Arvada, CO 80003
MLS# 4557024Listed by: DISTINCT REAL ESTATE LLC - New
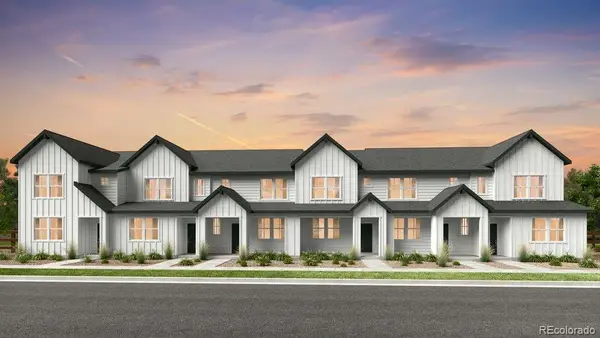 $498,990Active3 beds 3 baths1,371 sq. ft.
17203 W 91st Lane, Arvada, CO 80007
MLS# 2819569Listed by: RE/MAX PROFESSIONALS - Open Sun, 1 to 3pmNew
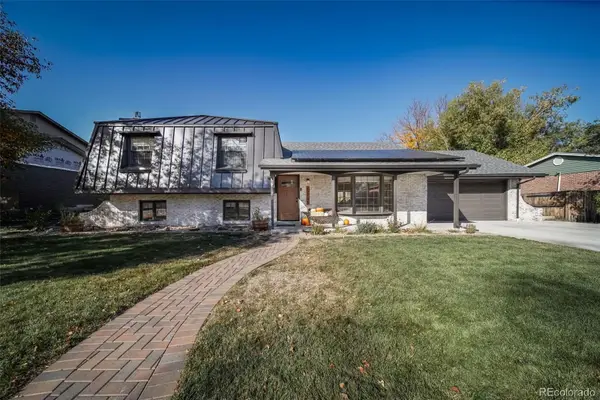 $824,900Active3 beds 3 baths2,005 sq. ft.
12745 W 61st Avenue, Arvada, CO 80004
MLS# 9969834Listed by: EXP REALTY, LLC - Open Sat, 12 to 3pmNew
 $550,000Active3 beds 2 baths1,590 sq. ft.
6030 Quail Street, Arvada, CO 80004
MLS# 7708309Listed by: COLDWELL BANKER REALTY 56 - New
 $539,900Active3 beds 2 baths1,850 sq. ft.
6196 Ammons Street, Arvada, CO 80004
MLS# 8929933Listed by: REAL BROKER, LLC DBA REAL


Protect your home and budget from life's surprises with an Assurant Home Warranty, backed by a partner that supports you through every step of homeownership. Explore Plans.
© 2026 Better Homes and Gardens Real Estate LLC. An Anywhere Real Estate company. All rights reserved. Better Homes and Gardens® Real Estate is a registered trademark owned by Meredith Operations Corporation, licensed to Better Homes and Gardens Real Estate LLC and used with permission. Better Homes and Gardens Real Estate LLC fully supports the principles of the Fair Housing Act and the Equal Opportunity Act. Listing information is deemed reliable but is not guaranteed accurate.
Each office is independently owned and operated.
Any services or products provided by third parties are not provided by, affiliated with or related to Better Homes and Gardens Real Estate LLC, or its affiliated companies.