
9038 W 77th Place, Arvada, CO 80005
Local realty services provided by:Better Homes and Gardens Real Estate Kenney & Company
9038 W 77th Place,Arvada, CO 80005
$610,000
- 4 Beds
- 2 Baths
- 2,064 sq. ft.
- Single family
- Active
Listed by: lorenzo martinez, james ayala
Office: redfin corporation
MLS#:2611733
Source:ML
Price summary
- Price:$610,000
- Price per sq. ft.:$295.54
About this home
Tucked back on a quiet cul-de-sac, this beautifully updated ranch offers an exceptional setting with Club Crest Park as your backyard. Wake up to peaceful park views and enjoy direct access to Arvada's incredible trail network, where central bike paths, scenic ditch trails, walking trails, a playground, tennis courts, basketball courts, and expansive open space are all just steps beyond your gate. The nearby national wildlife refuge adds even more opportunities to explore the outdoors.
Inside, the spacious layout is both inviting and functional, featuring three bedrooms on the main level, an updated full bathroom, and a beautifully renovated kitchen complete with quartz countertops, a designer tile backsplash, stainless steel appliances, and generous cabinet space. The finished basement provides abundant room for entertaining, relaxing, or creating the perfect game room, home theater, or flex space, along with an additional bedroom, bathroom, and a large laundry and storage area.
A covered deck and full-length balcony make it easy to enjoy the picturesque setting year-round, while the private backyard also offers a hot tub, storage shed, and direct access to the park and trail system. Thoughtfully maintained and extensively updated, the home includes a new roof (2017), fence (2018), water heater (2018), carpet (2018), hot tub (2020), and quartz countertops with a stylish backsplash (2023). Combining modern updates, a spacious ranch floor plan, and one of the neighborhood's most desirable park-side locations, this home offers a lifestyle that's hard to match....
Contact an agent
Home facts
- Year built:1975
- Listing ID #:2611733
Rooms and interior
- Bedrooms:4
- Total bathrooms:2
- Full bathrooms:2
- Flooring:Carpet, Tile
- Kitchen Description:Dishwasher, Disposal, Microwave, Oven, Refrigerator
- Basement:Yes
- Basement Description:Daylight, Finished, Full, Interior Entry
- Living area:2,064 sq. ft.
Heating and cooling
- Cooling:Evaporative Cooling
- Heating:Natural Gas
Structure and exterior
- Roof:Shingle
- Year built:1975
- Building area:2,064 sq. ft.
- Lot area:0.12 Acres
- Lot Features:Borders Public Land, Cul-De-Sac, Greenbelt, Irrigated, Landscaped, Sloped
- Architectural Style:Traditional
- Construction Materials:Brick, Wood Siding
- Exterior Features:Balcony, Covered, Deck, Front Porch, Garden, Patio, Private Yard, Rain Gutters, Spa/Hot Tub, Wrap Around
- Levels:1 Story
Schools
- High school:Pomona
- Middle school:Pomona
- Elementary school:Warder
Utilities
- Water:Public
- Sewer:Public Sewer
Finances and disclosures
- Price:$610,000
- Price per sq. ft.:$295.54
- Tax amount:$3,471 (2025)
Features and amenities
- Laundry features:Dryer, In Unit, Washer
- Amenities:Carbon Monoxide Detector(s), Gas Water Heater, Smart Locks, Smoke Detector(s), Video Doorbell, Window Coverings
Parking
- Total parking spaces:2
- Parking description:2 Carport Space(s), Concrete Driveway, Exterior Access Door, Insulated Garage, Lighted
- Carport spaces:2
 Based on information submitted to the MLS GRID as of July 10, 2026 09:45 PM. All data is obtained from various sources and may not have been verified by broker or MLS GRID. Supplied Open House information is subject to change without notice. All information should be independently reviewed and verified for accuracy. Properties may or may not be listed by the office/agent presenting the information.
New listings near 9038 W 77th Place
- New
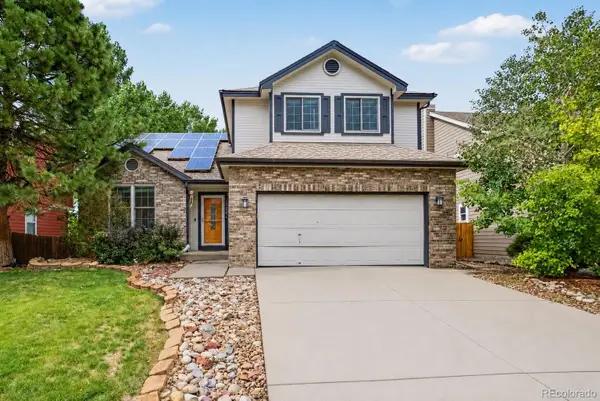 $725,000Active3 beds 4 baths3,275 sq. ft.
13861 W 64th Drive, Arvada, CO 80004
MLS# 6681689Listed by: MB HOMES BY KATINA - New
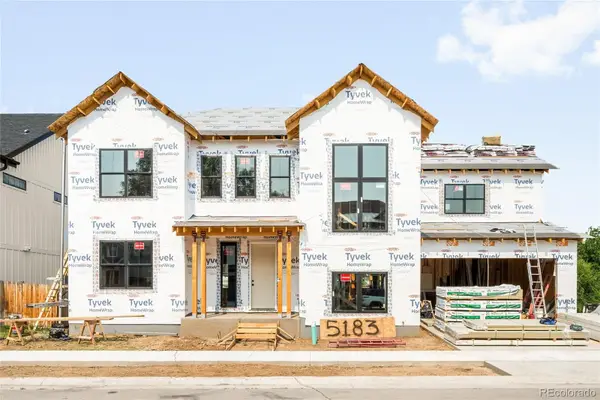 $1,650,000Active5 beds 6 baths5,289 sq. ft.
5183 Estes Lane, Arvada, CO 80002
MLS# 3416012Listed by: MILEHIMODERN - New
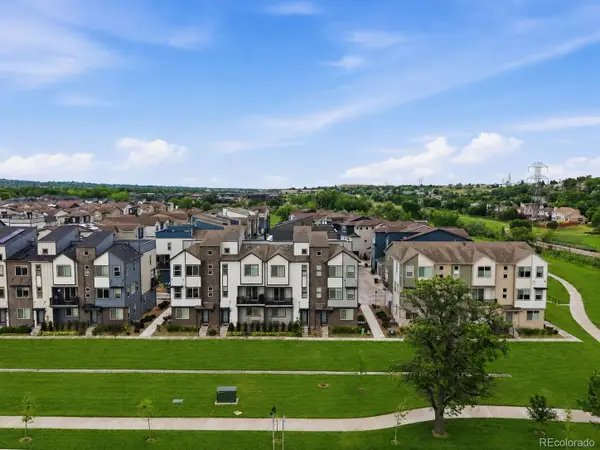 $615,000Active4 beds 4 baths1,981 sq. ft.
5685 Vivian Street, Arvada, CO 80002
MLS# 8319931Listed by: COMPASS - DENVER - New
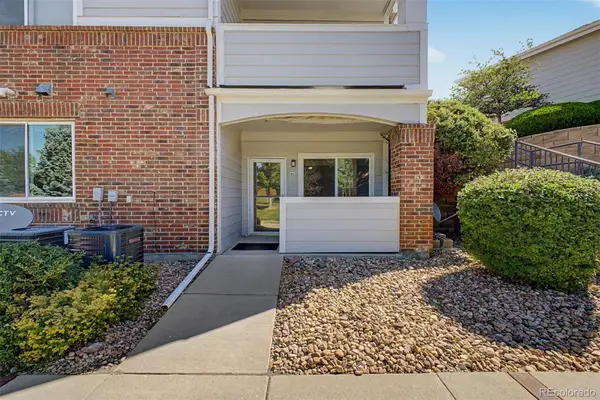 $289,000Active1 beds 1 baths783 sq. ft.
10350 W 55th Lane #4, Arvada, CO 80002
MLS# 2886348Listed by: GREAT WAY RE EXCLUSIVE PROPERTIES - New
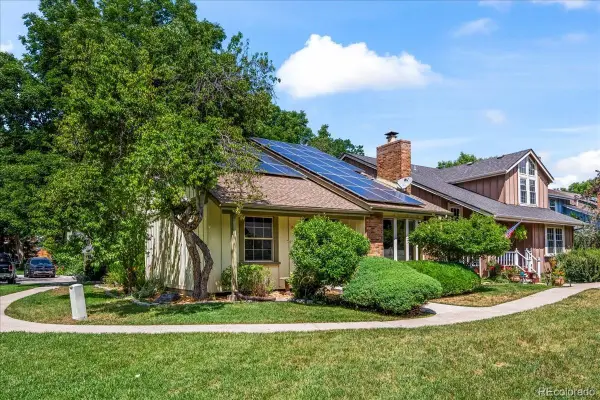 $610,000Active4 beds 3 baths2,901 sq. ft.
8722 Independence Way, Arvada, CO 80005
MLS# 9229229Listed by: YOUR CASTLE REAL ESTATE INC - New
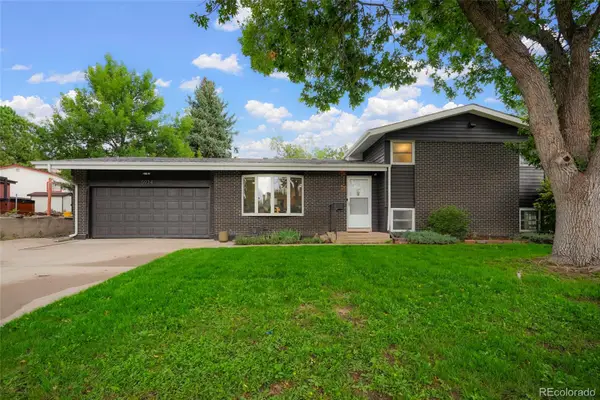 $734,900Active4 beds 2 baths2,106 sq. ft.
5934 Swadley Court, Arvada, CO 80004
MLS# 9855091Listed by: ABODE REAL ESTATE - New
 $565,000Active5 beds 2 baths2,024 sq. ft.
6340 W 61st Avenue, Arvada, CO 80003
MLS# 2183461Listed by: YOUR CASTLE REAL ESTATE INC - New
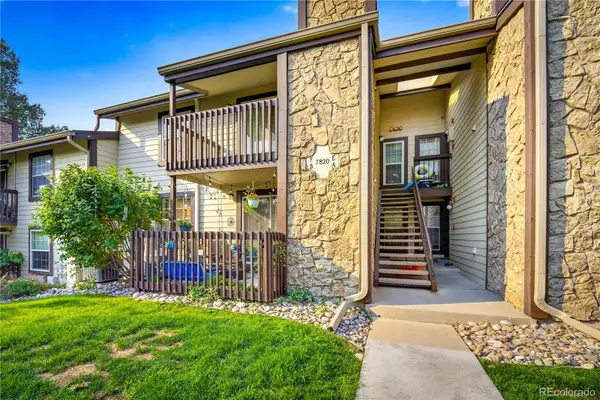 $240,000Active1 beds 1 baths800 sq. ft.
7820 W 87th Drive #B, Arvada, CO 80005
MLS# 5071977Listed by: G&K REALTY - Coming Soon
 $539,900Coming Soon2 beds 2 baths
7181 Eaton Court, Arvada, CO 80003
MLS# 2644260Listed by: KELLY RIGHT REAL ESTATE OF COLORADO - Coming Soon
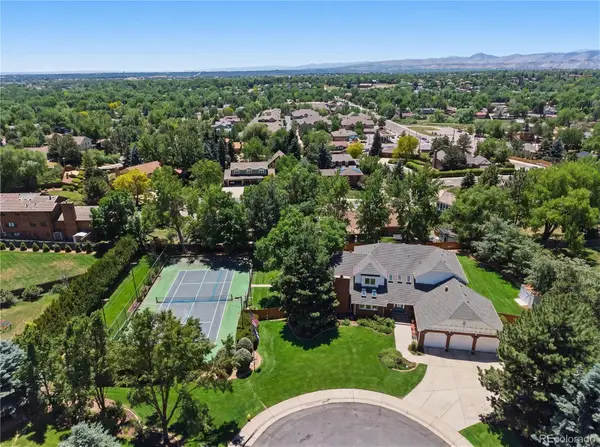 $1,550,000Coming Soon7 beds 5 baths
7330 Routt Street, Arvada, CO 80005
MLS# 4762019Listed by: KELLER WILLIAMS DTC


Protect your home and budget from life's surprises with an Assurant Home Warranty, backed by a partner that supports you through every step of homeownership. Explore Plans.
© 2026 Better Homes and Gardens Real Estate LLC. An Anywhere Real Estate company. All rights reserved. Better Homes and Gardens® Real Estate is a registered trademark owned by Meredith Operations Corporation, licensed to Better Homes and Gardens Real Estate LLC and used with permission. Better Homes and Gardens Real Estate LLC fully supports the principles of the Fair Housing Act and the Equal Opportunity Act. Listing information is deemed reliable but is not guaranteed accurate.
Each office is independently owned and operated.
Any services or products provided by third parties are not provided by, affiliated with or related to Better Homes and Gardens Real Estate LLC, or its affiliated companies.