
4915 S Flanders Court, Aurora, CO 80015
Local realty services provided by:Better Homes and Gardens Real Estate Kenney & Company
Listed by: tim aberle
Office: thrive real estate group
MLS#:4115143
Source:ML
Price summary
- Price:$560,000
- Price per sq. ft.:$233.82
About this home
Welcome to 4915 S Flanders Court, where stylish updates, incredible outdoor space and energy-efficient living come together in a fantastic home. Beautiful flooring leads throughout the main floor, while large windows bathe the entire home in natural light. The inviting living room is elevated by classic wainscoting, and a stylish floating staircase adds a modern architectural touch.
At the heart of the home, the kitchen is designed for everyday living and entertaining. Durable countertops provide tons of prep space, while abundant cabinetry offers storage for cookware and pantry staples. With plenty of room to gather, cook and connect, this is truly the center of the home—equally suited for busy weekday mornings, homework at the counter or hosting friends and family. A convenient half bath completes the main level.
Upstairs, you’ll find four bedrooms and two bathrooms, including a huge primary suite with an en suite bath and large walk-in closet. Downstairs offers even more flexibility with a finished space ready to become a fifth bedroom, home office, man-cave, she-shed, workout space or media room.
Outside the home continues to shine. The big backyard is built for Colorado living with an expansive stamped-concrete patio, camper/trailer parking, fire pit, irrigated planter beds and newer fencing—plenty of room to entertain, garden, play or simply relax. Full sprinkler systems in front yard and back yard keep the grass healthy despite the heat. The two-car garage includes EV charging (Tesla powerwall), while the completely-owned Tesla rooftop solar system covers nearly all of the home’s energy needs.
Major exterior improvements include a new roof, gutters and exterior paint in 2023...and the location is fantastic! Walk to neighborhood schools (Cherry Creek Schools!), trails and local breweries, with shopping, dining and everyday conveniences just minutes away. Updated, energy efficient and loaded with indoor and outdoor living space, this is the one!...
Contact an agent
Home facts
- Year built:1994
- Subdivision & Development:Fox Hill
- Listing ID #:4115143
Rooms and interior
- Bedrooms:4
- Total bathrooms:4
- Full bathrooms:1
- Half bathrooms:1
- Flooring:Carpet, Laminate
- Kitchen Description:Dishwasher, Microwave, Oven, Refrigerator, Self Cleaning Oven, Water Softener
- Basement:Yes
- Basement Description:Partial
- Living area:2,395 sq. ft.
Heating and cooling
- Cooling:Central Air
- Heating:Forced Air
- Central air:Yes
Structure and exterior
- Roof:Composition
- Year built:1994
- Building area:2,395 sq. ft.
- Lot area:0.23 Acres
- Lot Features:Irrigated, Level, Sprinklers In Front, Sprinklers In Rear
- Construction Materials:Concrete
- Exterior Features:Fire Pit, Patio, Private Yard
- Levels:2 Story
Schools
- High school:Eaglecrest
- Middle school:Thunder Ridge
- Elementary school:Peakview
Utilities
- Water:Public
- Sewer:Public Sewer
Finances and disclosures
- Price:$560,000
- Price per sq. ft.:$233.82
- Tax amount:$4,034 (2025)
Features and amenities
- Laundry features:Dryer, Washer
- Amenities:Carbon Monoxide Detector(s), Gas Water Heater, Smart Locks, Smoke Detector(s), Sump Pump, Water Softener, Window Coverings
Parking
- Total parking spaces:2
- Parking description:Concrete Driveway, Dry Walled, Electric Vehicle Charging Station(s)
- Garage:Yes
- Garage spaces:2
 Based on information submitted to the MLS GRID as of September 15, 2026 02:30 PM. All data is obtained from various sources and may not have been verified by broker or MLS GRID. Supplied Open House information is subject to change without notice. All information should be independently reviewed and verified for accuracy. Properties may or may not be listed by the office/agent presenting the information.
New listings near 4915 S Flanders Court
- Coming Soon
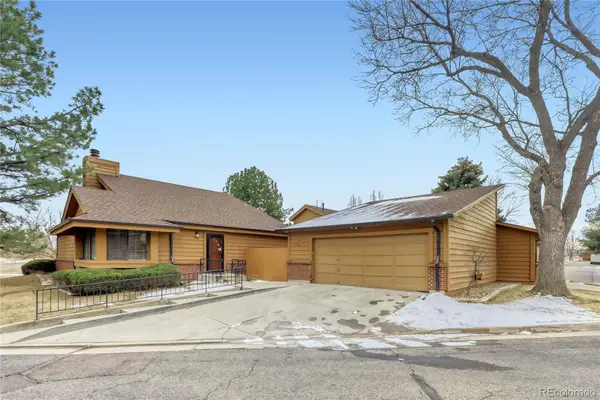 $417,500Coming Soon2 beds 2 baths2,338 sq. ft.
204 S Eagle Circle, Aurora, CO 80012
MLS# 4608081Listed by: INTEGRITY REAL ESTATE GROUP - Coming Soon
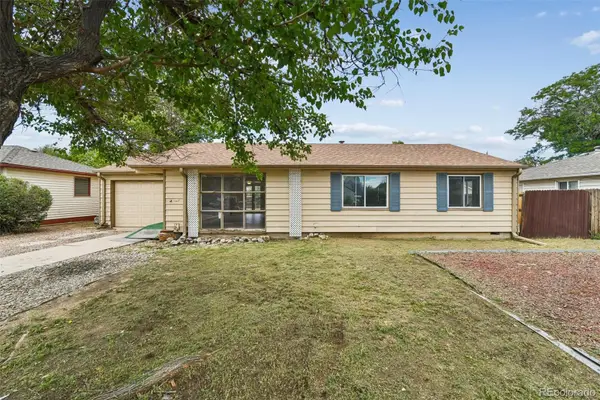 $320,000Coming Soon3 beds 1 baths1,185 sq. ft.
729 Havana Street, Aurora, CO 80010
MLS# 6857712Listed by: WISDOM REAL ESTATE - Coming Soon
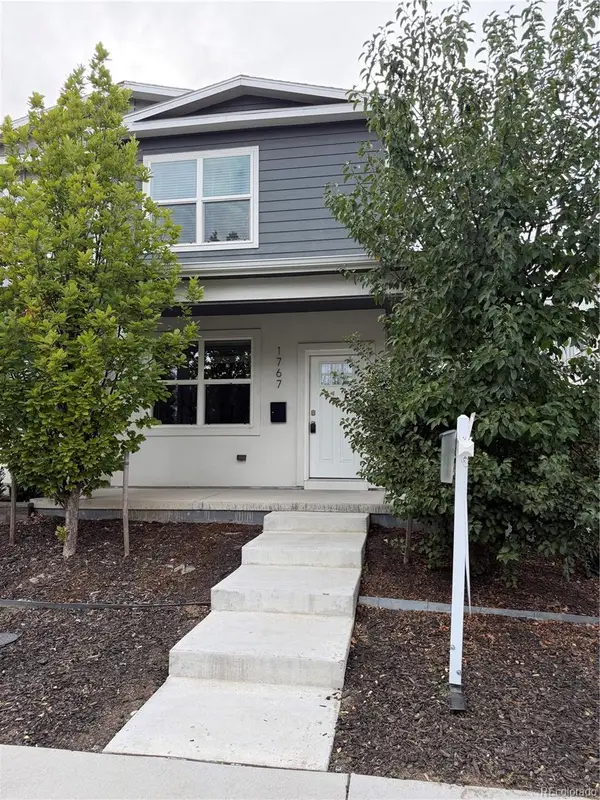 $529,000Coming Soon3 beds 3 baths1,800 sq. ft.
1767 Alton Street, Aurora, CO 80010
MLS# 3218597Listed by: BROKERS GUILD REAL ESTATE - Coming Soon
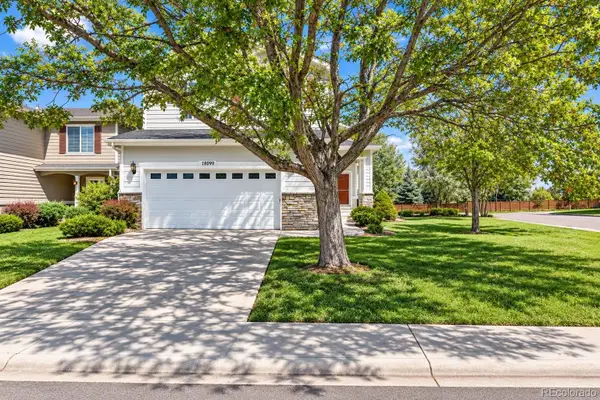 $589,900Coming Soon3 beds 3 baths2,012 sq. ft.
18099 E Orchard Place, Aurora, CO 80016
MLS# 4153095Listed by: NAV REAL ESTATE - Coming Soon
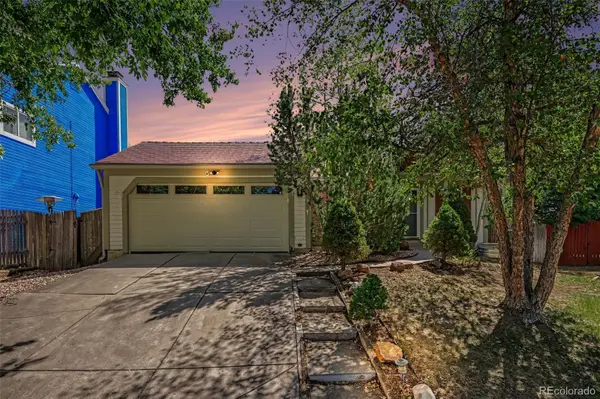 $465,000Coming Soon3 beds 3 baths1,824 sq. ft.
19732 E Bates Drive, Aurora, CO 80013
MLS# 8345695Listed by: OHANA STYLE REALTY - Coming Soon
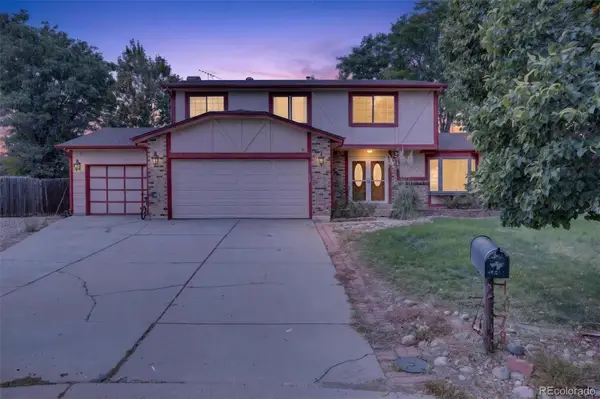 $515,000Coming Soon4 beds 3 baths2,840 sq. ft.
1079 S Joplin Way, Aurora, CO 80017
MLS# 8947878Listed by: MADISON & COMPANY PROPERTIES - Coming Soon
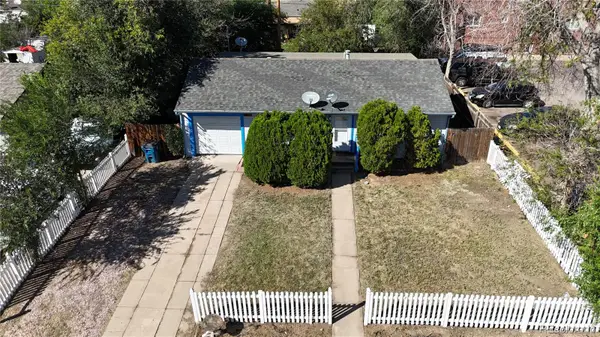 $350,000Coming Soon3 beds 2 baths1,222 sq. ft.
11959 E 7th Avenue, Aurora, CO 80010
MLS# 6514848Listed by: GUARDIAN REAL ESTATE GROUP - Coming Soon
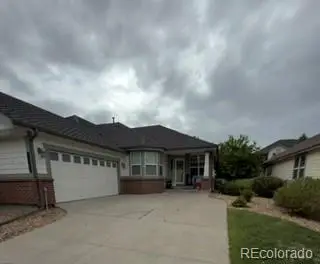 $555,000Coming Soon3 beds 3 baths2,729 sq. ft.
7585 S Biloxi Court, Aurora, CO 80016
MLS# 4433753Listed by: HOMESMART - Coming Soon
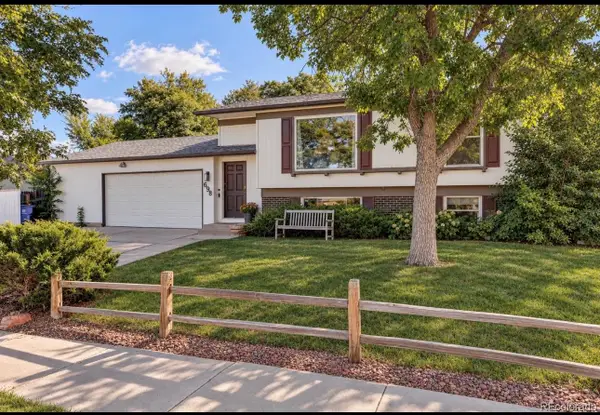 $499,000Coming Soon4 beds 2 baths1,555 sq. ft.
698 S Moline Street, Aurora, CO 80012
MLS# 4307925Listed by: COLDWELL BANKER GLOBAL LUXURY DENVER - Coming SoonOpen Sat, 1am to 3pm
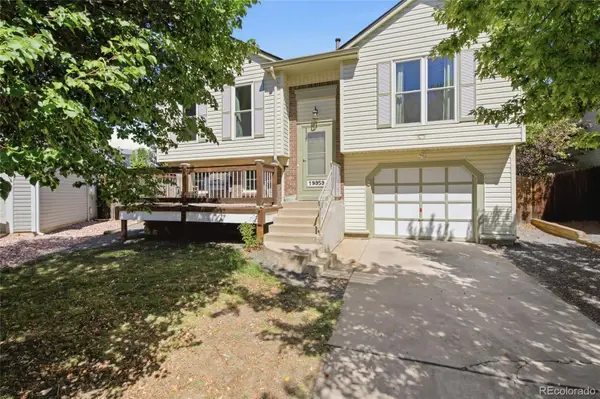 $465,000Coming Soon3 beds 2 baths1,166 sq. ft.
19959 E Cornell Avenue, Aurora, CO 80013
MLS# 1680151Listed by: KELLER WILLIAMS INTEGRITY REAL ESTATE LLC


Protect your home and budget from life's surprises with an Assurant Home Warranty, backed by a partner that supports you through every step of homeownership. Explore Plans.
© 2026 Better Homes and Gardens Real Estate LLC. An Anywhere Real Estate company. All rights reserved. Better Homes and Gardens® Real Estate is a registered trademark owned by Meredith Operations Corporation, licensed to Better Homes and Gardens Real Estate LLC and used with permission. Better Homes and Gardens Real Estate LLC fully supports the principles of the Fair Housing Act and the Equal Opportunity Act. Listing information is deemed reliable but is not guaranteed accurate.
Each office is independently owned and operated.
Any services or products provided by third parties are not provided by, affiliated with or related to Better Homes and Gardens Real Estate LLC, or its affiliated companies.