
12562 E Exposition Drive, Aurora, CO 80012
Local realty services provided by:Better Homes and Gardens Real Estate Kenney & Company
12562 E Exposition Drive,Aurora, CO 80012
$499,000
- 4 Beds
- 3 Baths
- 2,710 sq. ft.
- Single family
- Active
Upcoming open houses
- Sat, Aug 1511:00 am - 01:00 pm
Listed by: karyn walker
Office: redfin corporation
MLS#:3465034
Source:ML
Price summary
- Price:$499,000
- Price per sq. ft.:$184.13
About this home
Welcome to this fully updated, move-in-ready gem in Aurora’s wonderful Aurora Hills community—complete with No HOA! Showcasing exceptional curb appeal, the home greets you with beautiful front landscaping, mature trees, and a charming covered front porch. Step inside to a bright front living room that flows seamlessly into the heart of the home: a sprawling open-concept kitchen, dining, and family room area. The dining space features lovely bay windows, while the cozy family room offers a warm fireplace and direct access out to the back patio. The adjacent kitchen comes beautifully appointed with sleek granite countertops and stainless steel appliances. Tucked down the main hallway, the primary bedroom suite boasts its own gorgeous and private 3/4 en-suite bathroom. Two additional main-floor bedrooms and a second 3/4 bathroom complete this level. The basement expands your living space with a second family room featuring a dry bar—ideal for game nights or entertaining guests. You'll also find a 4th non-conforming bedroom, flex/bonus room, a full bathroom, a dedicated laundry room with a utility sink, and a massive storage/workshop area (where a heavy-duty metal shelving unit stays for the new owner). Out back, the expansive yard is a true outdoor sanctuary! Relax under the shaded patio pergola or on the sunlit deck surrounded by lush mature trees, fragrant rose bushes, and a Rose of Sharon tree. Ambient backyard night lighting casts a relaxing glow for evening gatherings. Storage is unmatched thanks to three custom back sheds with custom wooden doors, plus a dedicated trash and recycling enclosure. The home is complete with an attached 2-car garage equipped with modular floor tiles and two large metal storage racks that remain with the property. Positioned in a prime neighborhood close to parks, schools, and shopping, this home offers turn-key comfort inside and out!...
Contact an agent
Home facts
- Year built:1969
- Subdivision & Development:Aurora Hills
- Listing ID #:3465034
Rooms and interior
- Bedrooms:4
- Total bathrooms:3
- Full bathrooms:1
- Flooring:Concrete, Tile, Vinyl, Wood
- Kitchen Description:Dishwasher, Disposal, Microwave, Refrigerator, Self Cleaning Oven
- Basement:Yes
- Basement Description:Bath/Stubbed, Daylight, Finished, Full
- Living area:2,710 sq. ft.
Heating and cooling
- Cooling:Attic Fan, Central Air
- Heating:Electric, Forced Air, Hot Water
- Central air:Yes
Structure and exterior
- Roof:Composition
- Year built:1969
- Building area:2,710 sq. ft.
- Lot area:0.22 Acres
- Lot Features:Level
- Architectural Style:Traditional
- Construction Materials:Brick, Concrete, Vinyl Siding
- Exterior Features:Covered, Deck, Front Porch, Garden, Lighting, Patio, Private Yard, Rain Gutters
- Levels:1 Story
Schools
- High school:Gateway
- Middle school:Aurora Hills
- Elementary school:Virginia Court
Utilities
- Water:Public
- Sewer:Public Sewer
Finances and disclosures
- Price:$499,000
- Price per sq. ft.:$184.13
- Tax amount:$3,276 (2025)
Features and amenities
- Laundry features:Dryer, Washer
- Amenities:Bay Window(s), Carbon Monoxide Detector(s), Double Pane Windows, Electric Water Heater, Radon Detector, Security System, Smoke Detector(s), Video Doorbell, Window Coverings, Window Treatments
Parking
- Total parking spaces:5
- Parking description:Concrete Driveway, Oversized
- Garage:Yes
- Garage spaces:2
 Based on information submitted to the MLS GRID as of August 14, 2026 06:53 PM. All data is obtained from various sources and may not have been verified by broker or MLS GRID. Supplied Open House information is subject to change without notice. All information should be independently reviewed and verified for accuracy. Properties may or may not be listed by the office/agent presenting the information.
New listings near 12562 E Exposition Drive
- Coming Soon
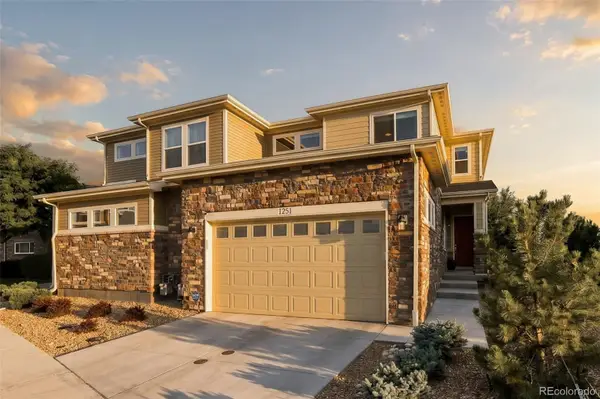 $615,000Coming Soon3 beds 3 baths
1251 S Kingston Court, Aurora, CO 80012
MLS# 1772631Listed by: MILEHIMODERN - Coming Soon
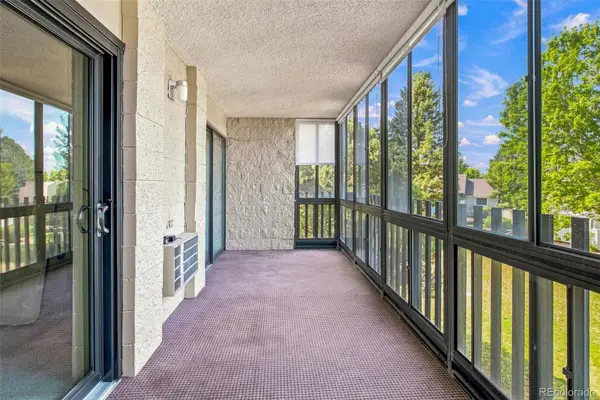 $220,000Coming Soon2 beds 1 baths
14000 E Linvale Place #207, Aurora, CO 80014
MLS# 2647870Listed by: HEATHER GARDENS BROKERS - New
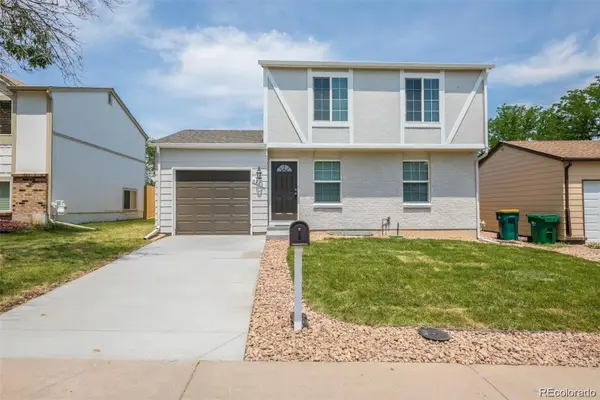 $450,000Active3 beds 2 baths1,621 sq. ft.
4221 S Quintero Way, Aurora, CO 80013
MLS# 3381514Listed by: RE/MAX PROFESSIONALS - New
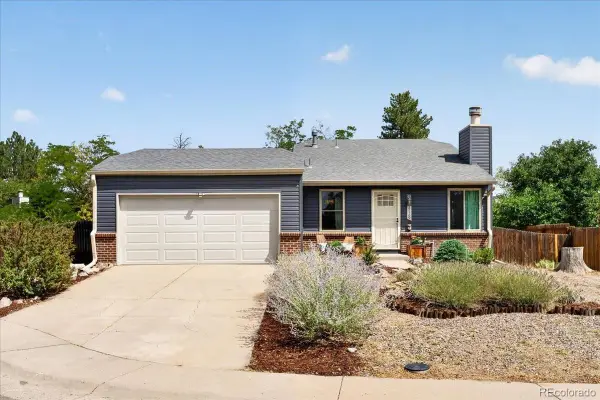 $425,000Active2 beds 2 baths1,144 sq. ft.
17169 E Jarvis Place, Aurora, CO 80013
MLS# 4391259Listed by: PEAKVIEW REALTY, LLC - New
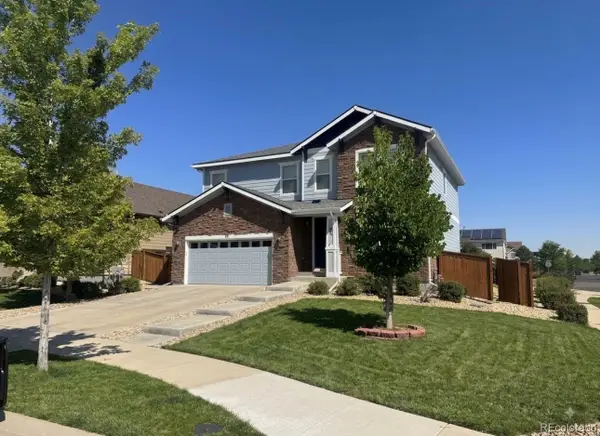 $569,900Active5 beds 4 baths4,155 sq. ft.
99 N Irvington Street, Aurora, CO 80018
MLS# 5111946Listed by: EXP REALTY, LLC - New
 $495,000Active3 beds 3 baths2,688 sq. ft.
3254 S Espana Circle, Aurora, CO 80013
MLS# 6258887Listed by: LIV SOTHEBY'S INTERNATIONAL REALTY - New
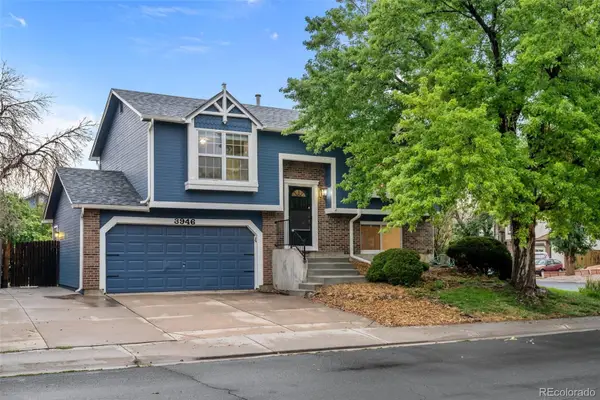 $449,996Active4 beds 2 baths1,466 sq. ft.
3946 S Flanders Way, Aurora, CO 80013
MLS# 6894811Listed by: RE/MAX PROFESSIONALS - Open Sat, 3 to 5pmNew
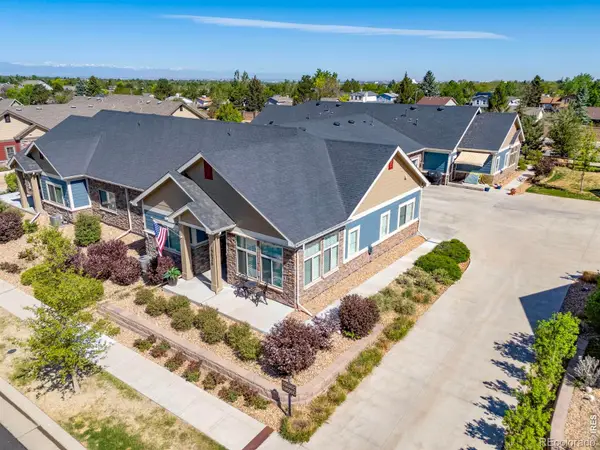 $473,000Active2 beds 2 baths1,617 sq. ft.
19695 E Atlantic Drive #D, Aurora, CO 80013
MLS# IR1066496Listed by: COMPASS-DENVER - New
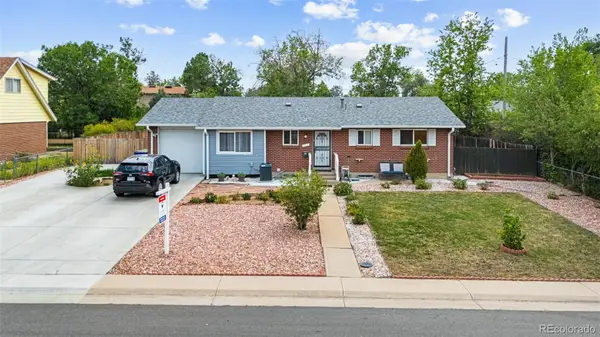 $480,000Active6 beds 3 baths2,344 sq. ft.
14990 E 10th Avenue, Aurora, CO 80011
MLS# 5401174Listed by: REMAX INMOTION


Protect your home and budget from life's surprises with an Assurant Home Warranty, backed by a partner that supports you through every step of homeownership. Explore Plans.
© 2026 Better Homes and Gardens Real Estate LLC. An Anywhere Real Estate company. All rights reserved. Better Homes and Gardens® Real Estate is a registered trademark owned by Meredith Operations Corporation, licensed to Better Homes and Gardens Real Estate LLC and used with permission. Better Homes and Gardens Real Estate LLC fully supports the principles of the Fair Housing Act and the Equal Opportunity Act. Listing information is deemed reliable but is not guaranteed accurate.
Each office is independently owned and operated.
Any services or products provided by third parties are not provided by, affiliated with or related to Better Homes and Gardens Real Estate LLC, or its affiliated companies.