
99 N Irvington Street, Aurora, CO 80018
Local realty services provided by:Better Homes and Gardens Real Estate Kenney & Company
99 N Irvington Street,Aurora, CO 80018
$569,900
- 5 Beds
- 4 Baths
- 4,155 sq. ft.
- Single family
- Active
Listed by: barry overton
Office: exp realty, llc.
MLS#:5111946
Source:ML
Price summary
- Price:$569,900
- Price per sq. ft.:$137.16
- Monthly HOA dues:$104
About this home
ASK ABOUT OUR 2% LENDER CREDIT FOR RATE BUY DOWN! SWEAT EQUITY OPPOROTUNITY!
Welcome to 99 N. Irvington Street, where space, potential and opportunity come together in Aurora’s Traditions community. This five-bedroom, four-bath home offers an exceptional chance for a buyer who is willing to bring some vision, effort and TLC to a property with tremendous upside.
Priced nearly $100,000 below comparable market value, this home presents a compelling sweat-equity opportunity for an owner-occupant, investor or buyer looking to personalize a home while building value. The property does need repairs, updating and ongoing maintenance, but the generous floor plan, multiple living areas and flexible bedroom configuration provide a strong foundation for creating something special.
The finished lower level adds even more versatility, featuring a fifth bedroom, contemporary three-quarter bath and spacious media area anchored by an electric fireplace. With the right improvements, this space could become an outstanding setting for movie nights, game days, guests or a private lower-level retreat.
Built in 2015, the home offers the advantages of relatively newer construction while giving the next owner the opportunity to refresh and customize the property to their own style. Traditions offers parks, trails, open space and community amenities that complement the Colorado lifestyle.
This is not a turnkey home—and it is priced accordingly. For the buyer willing to invest some time, repairs and improvements, the opportunity is clear: purchase well below comparable market value, make the home your own and potentially create significant equity along the way.
Five bedrooms. Four bathrooms. Multiple levels of living space. Nearly $100,000 in pricing opportunity. Bring your ideas, your vision and your willingness to create value at 99 N. Irvington Street. PROPERTY IS BEING SOLD "AS IS"...
Contact an agent
Home facts
- Year built:2015
- Subdivision & Development:Traditions
- Listing ID #:5111946
Rooms and interior
- Bedrooms:5
- Total bathrooms:4
- Full bathrooms:2
- Half bathrooms:1
- Flooring:Carpet, Tile, Vinyl
- Bathrooms Description:Five Piece Bath
- Kitchen Description:Cooktop, Dishwasher, Disposal, Kitchen Island, Microwave, Pantry, Refrigerator
- Basement:Yes
- Basement Description:Finished
- Living area:4,155 sq. ft.
Heating and cooling
- Cooling:Central Air
- Heating:Forced Air
- Central air:Yes
Structure and exterior
- Roof:Composition
- Year built:2015
- Building area:4,155 sq. ft.
- Lot area:0.16 Acres
- Lot Features:Corner
- Construction Materials:Frame, Rock
- Exterior Features:Patio, Private Yard, Rain Gutters
- Levels:2 Story
Schools
- High school:Vista Peak
- Middle school:Vista Peak
- Elementary school:Vista Peak
Utilities
- Water:Public
- Sewer:Public Sewer
Finances and disclosures
- Price:$569,900
- Price per sq. ft.:$137.16
- Tax amount:$5,209 (2025)
Features and amenities
- Laundry features:Dryer, Washer
- Amenities:Window Coverings
Parking
- Total parking spaces:2
- Garage:Yes
- Garage spaces:2
 Based on information submitted to the MLS GRID as of August 14, 2026 06:38 PM. All data is obtained from various sources and may not have been verified by broker or MLS GRID. Supplied Open House information is subject to change without notice. All information should be independently reviewed and verified for accuracy. Properties may or may not be listed by the office/agent presenting the information.
New listings near 99 N Irvington Street
- Coming Soon
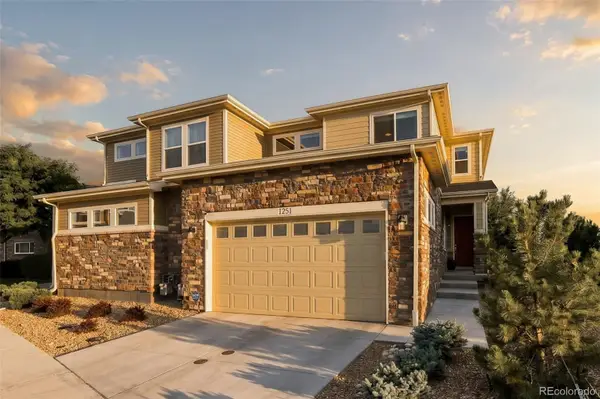 $615,000Coming Soon3 beds 3 baths
1251 S Kingston Court, Aurora, CO 80012
MLS# 1772631Listed by: MILEHIMODERN - Coming Soon
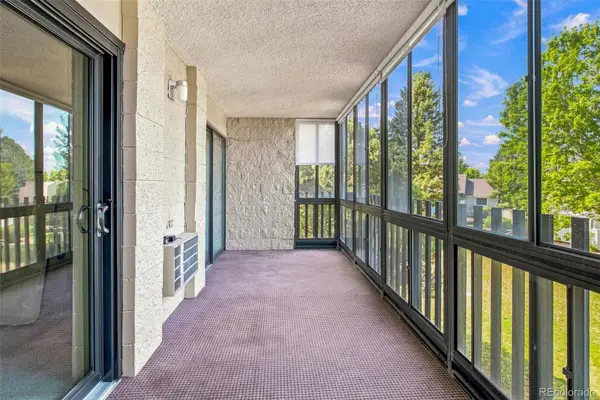 $220,000Coming Soon2 beds 1 baths
14000 E Linvale Place #207, Aurora, CO 80014
MLS# 2647870Listed by: HEATHER GARDENS BROKERS - New
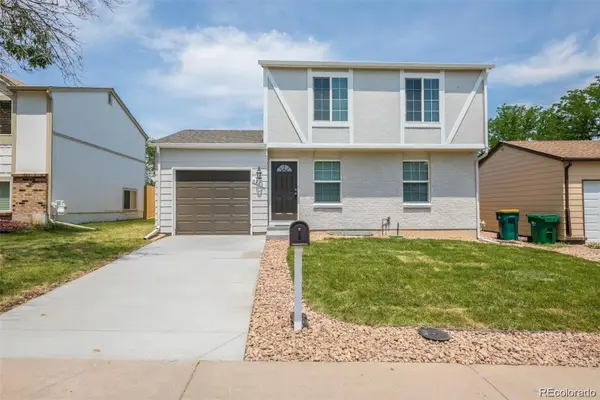 $450,000Active3 beds 2 baths1,621 sq. ft.
4221 S Quintero Way, Aurora, CO 80013
MLS# 3381514Listed by: RE/MAX PROFESSIONALS - New
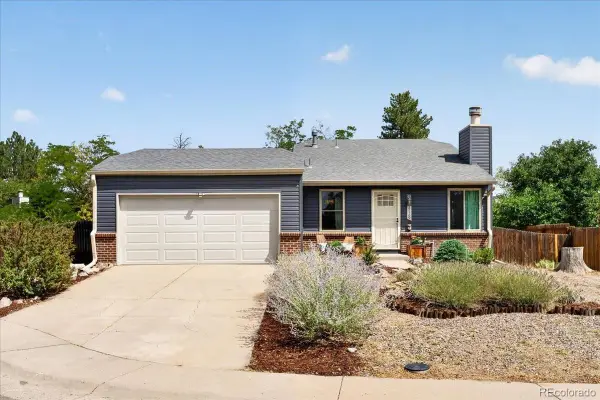 $425,000Active2 beds 2 baths1,144 sq. ft.
17169 E Jarvis Place, Aurora, CO 80013
MLS# 4391259Listed by: PEAKVIEW REALTY, LLC - New
 $495,000Active3 beds 3 baths2,688 sq. ft.
3254 S Espana Circle, Aurora, CO 80013
MLS# 6258887Listed by: LIV SOTHEBY'S INTERNATIONAL REALTY - New
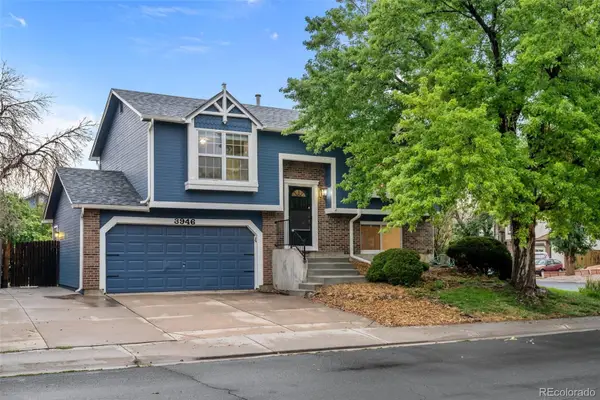 $449,996Active4 beds 2 baths1,466 sq. ft.
3946 S Flanders Way, Aurora, CO 80013
MLS# 6894811Listed by: RE/MAX PROFESSIONALS - Open Sat, 3 to 5pmNew
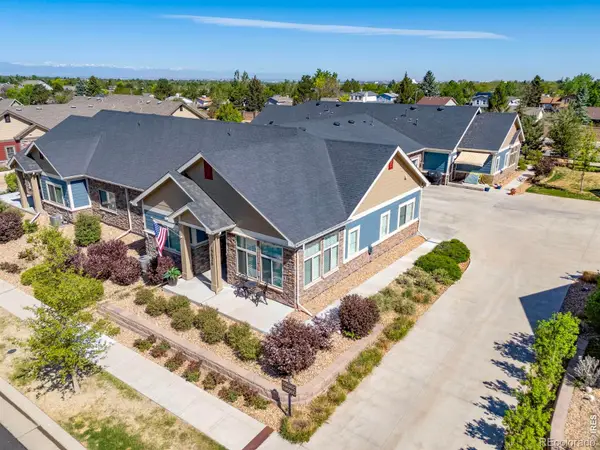 $473,000Active2 beds 2 baths1,617 sq. ft.
19695 E Atlantic Drive #D, Aurora, CO 80013
MLS# IR1066496Listed by: COMPASS-DENVER - Open Sat, 11am to 1pmNew
 $499,000Active4 beds 3 baths2,710 sq. ft.
12562 E Exposition Drive, Aurora, CO 80012
MLS# 3465034Listed by: REDFIN CORPORATION - New
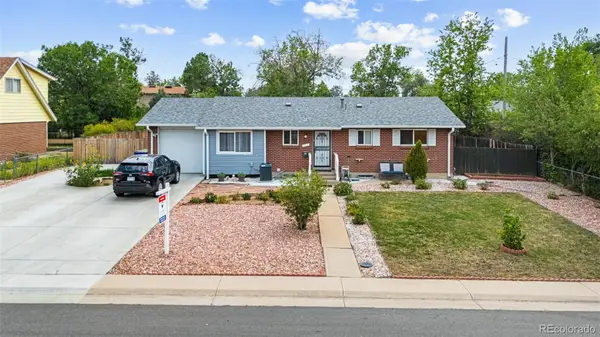 $480,000Active6 beds 3 baths2,344 sq. ft.
14990 E 10th Avenue, Aurora, CO 80011
MLS# 5401174Listed by: REMAX INMOTION


Protect your home and budget from life's surprises with an Assurant Home Warranty, backed by a partner that supports you through every step of homeownership. Explore Plans.
© 2026 Better Homes and Gardens Real Estate LLC. An Anywhere Real Estate company. All rights reserved. Better Homes and Gardens® Real Estate is a registered trademark owned by Meredith Operations Corporation, licensed to Better Homes and Gardens Real Estate LLC and used with permission. Better Homes and Gardens Real Estate LLC fully supports the principles of the Fair Housing Act and the Equal Opportunity Act. Listing information is deemed reliable but is not guaranteed accurate.
Each office is independently owned and operated.
Any services or products provided by third parties are not provided by, affiliated with or related to Better Homes and Gardens Real Estate LLC, or its affiliated companies.