
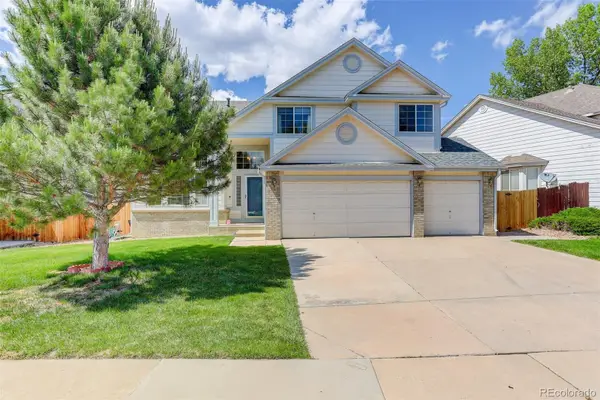
26774 E Archer Avenue, Aurora, CO 80018
Local realty services provided by:Better Homes and Gardens Real Estate Kenney & Company
26774 E Archer Avenue,Aurora, CO 80018
$475,000
- 3 Beds
- 3 Baths
- 1,736 sq. ft.
- Single family
- Active
Listed by: kim martin
Office: homesmart realty
MLS#:3915596
Source:ML
Price summary
- Price:$475,000
- Price per sq. ft.:$273.62
- Monthly HOA dues:$120.33
About this home
Skip the wait for new construction—this exceptional MOVE IN READY ranch-style home in Harmony is available now. Built by D.R. Horton, this 3 bedroom, 3 bathroom home features an open, inviting floorplan and tasteful upgrades.
The open kitchen features granite countertops, stainless steel appliances, a gas cooktop, and all appliances included. The spacious primary suite offers a walk in closet and a private ensuite bathroom with a separate toilet room. At the front of the home, you’ll find two generous secondary bedrooms connected by a convenient Jack and Jill bathroom with dual sinks.
Recent improvements include new carpet, newer flooring, newer fixtures, and a newer roof. The exterior is complete with finished landscaping, creating a clean, move in ready presentation.
Located in a superb area with quick access to schools, shopping (including Southlands), dining, entertainment, parks, DIA, I 70, and E 470. Harmony residents enjoy superb community amenities: a pool, recreation center, dog park, walking trails, tennis courts, and year round activities....
Contact an agent
Home facts
- Year built:2019
- Listing ID #:3915596
Rooms and interior
- Bedrooms:3
- Total bathrooms:3
- Full bathrooms:2
- Half bathrooms:1
- Bathrooms Description:Jack & Jill Bathroom
- Kitchen Description:Dishwasher, Disposal, Kitchen Island, Microwave, Oven, Pantry, Range, Range Hood, Refrigerator, Self Cleaning Oven
- Living area:1,736 sq. ft.
Heating and cooling
- Cooling:Central Air
- Heating:Forced Air
- Central air:Yes
Structure and exterior
- Year built:2019
- Building area:1,736 sq. ft.
- Lot area:0.15 Acres
- Construction Materials:Wood Siding
- Exterior Features:Front Porch, Patio
- Levels:1 Story
Schools
- High school:Vista Peak
- Middle school:Vista Peak
- Elementary school:Harmony Ridge P-8
Utilities
- Water:Public
- Sewer:Public Sewer
Finances and disclosures
- Price:$475,000
- Price per sq. ft.:$273.62
- Tax amount:$5,179 (2025)
Features and amenities
- Laundry features:Dryer, Washer
- Amenities:Smoke Detector(s)
Parking
- Total parking spaces:2
- Garage:Yes
- Garage spaces:2
 Based on information submitted to the MLS GRID as of May 30, 2026 03:49 AM. All data is obtained from various sources and may not have been verified by broker or MLS GRID. Supplied Open House information is subject to change without notice. All information should be independently reviewed and verified for accuracy. Properties may or may not be listed by the office/agent presenting the information.
New listings near 26774 E Archer Avenue
- Coming Soon
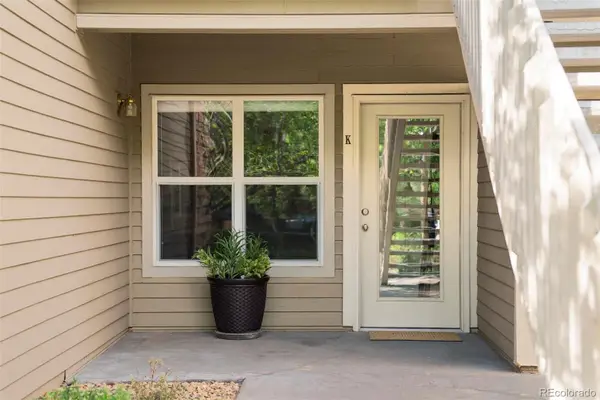 $310,000Coming Soon2 beds 2 baths
18388 E Eldorado Place #K, Aurora, CO 80013
MLS# 4018911Listed by: COMPASS - DENVER - New
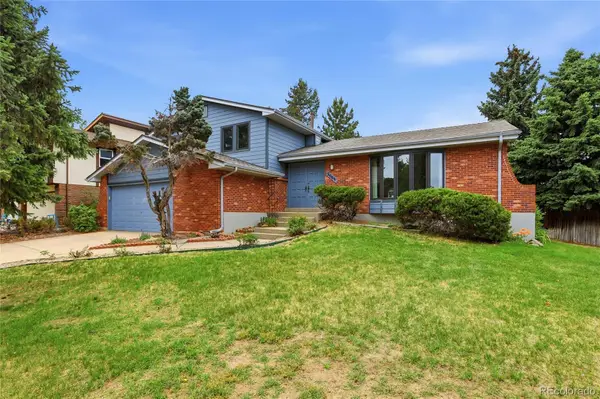 $510,000Active3 beds 3 baths2,508 sq. ft.
2009 S Macon Way, Aurora, CO 80014
MLS# 4217064Listed by: INTEGRITY REAL ESTATE GROUP - Coming Soon
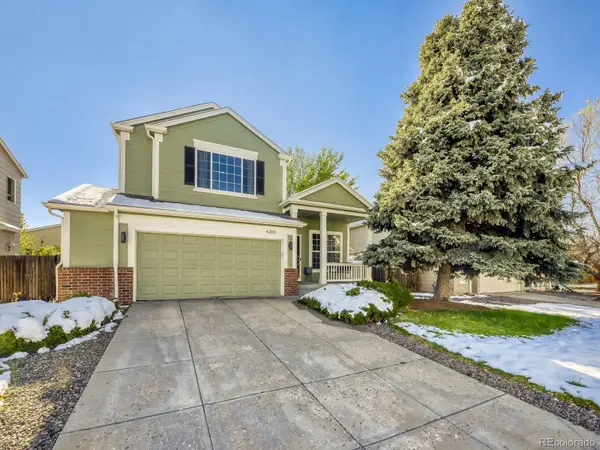 $619,999Coming Soon4 beds 4 baths
4365 S Kalispell Circle, Aurora, CO 80015
MLS# 6910096Listed by: WEST AND MAIN HOMES INC - New
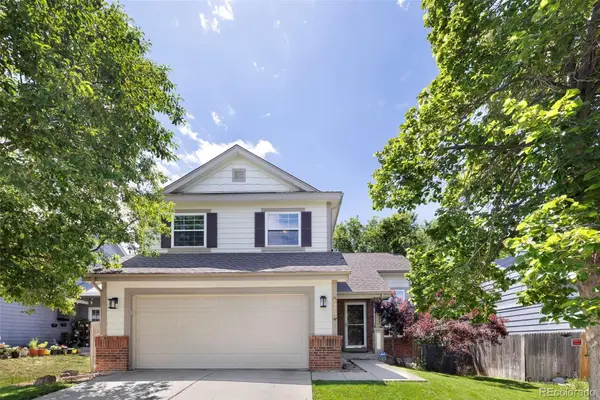 $500,000Active3 beds 3 baths2,079 sq. ft.
19770 E Lasalle Drive, Aurora, CO 80013
MLS# 2290501Listed by: EXP REALTY, LLC - New
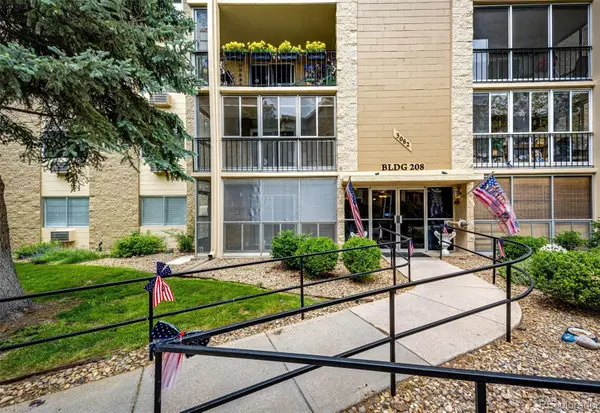 $209,900Active2 beds 2 baths1,200 sq. ft.
3082 S Wheeling Way #105, Aurora, CO 80014
MLS# 4979016Listed by: BERKSHIRE HATHAWAY HOMESERVICES ROCKY MOUNTAIN, REALTORS - Open Sun, 2 to 4pmNew
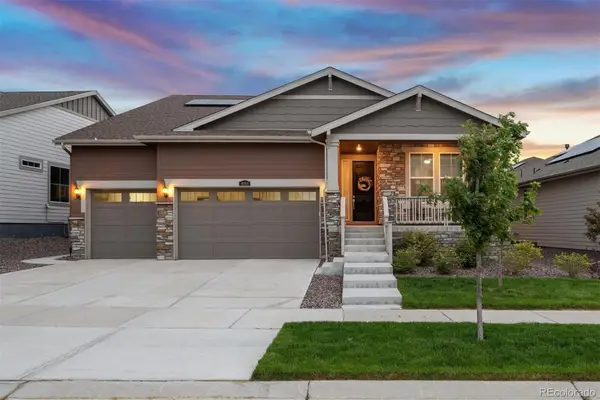 $799,000Active2 beds 2 baths4,320 sq. ft.
8801 S Ukraine Court, Aurora, CO 80016
MLS# 5470505Listed by: LIV SOTHEBY'S INTERNATIONAL REALTY - Open Sat, 2 to 4pmNew
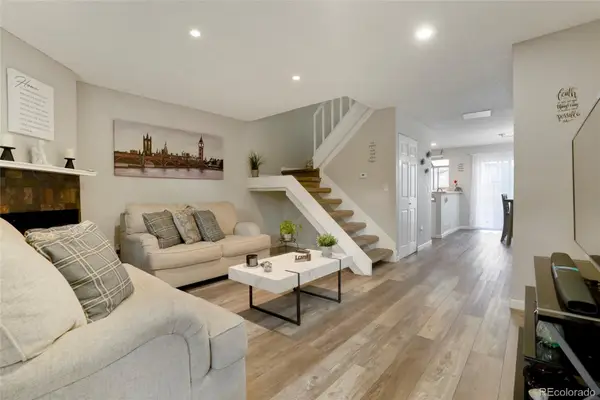 $294,900Active2 beds 2 baths1,088 sq. ft.
1110 S Waco Street #D, Aurora, CO 80017
MLS# 5831027Listed by: RE/MAX LEADERS - New
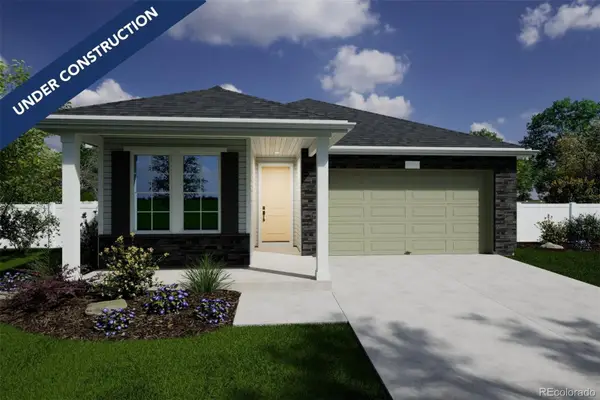 $742,990Active3 beds 3 baths3,988 sq. ft.
4818 N Sicily Court, Aurora, CO 80019
MLS# 7995107Listed by: OAKWOOD HOMES REAL ESTATE LLC - New
 $599,000Active4 beds 3 baths3,111 sq. ft.
19275 E Brown Place, Aurora, CO 80013
MLS# 8171175Listed by: COLDWELL BANKER GLOBAL LUXURY DENVER


Protect your home and budget from life's surprises with an Assurant Home Warranty, backed by a partner that supports you through every step of homeownership. Explore Plans.
© 2026 Better Homes and Gardens Real Estate LLC. An Anywhere Real Estate company. All rights reserved. Better Homes and Gardens® Real Estate is a registered trademark owned by Meredith Operations Corporation, licensed to Better Homes and Gardens Real Estate LLC and used with permission. Better Homes and Gardens Real Estate LLC fully supports the principles of the Fair Housing Act and the Equal Opportunity Act. Listing information is deemed reliable but is not guaranteed accurate.
Each office is independently owned and operated.
Any services or products provided by third parties are not provided by, affiliated with or related to Better Homes and Gardens Real Estate LLC, or its affiliated companies.