
1457 S Salem Way, Aurora, CO 80012
Local realty services provided by:Better Homes and Gardens Real Estate Kenney & Company
Listed by: diane johnson
Office: re/max professionals
MLS#:2164976
Source:ML
Price summary
- Price:$440,000
- Price per sq. ft.:$187.71
About this home
Fabulous corner lot in Village East. This townhome lives like a patio home with large front and back yard. One-level living greets you with a new front door and new storm door. Generous natural light from updated windows throughout the home. The living room features a gas fireplace, rock hearth surround and built-in shelving. Adjacent dining room and kitchen feature wood floors, quartz counter tops, bar seating, refaced cabinetry and custom cabinetry space with glass doors. Generous natural light through skylight in kitchen, as well as under-cabinet lighting. Walk-in pantry with CA Closet custom storage system. Large primary bedroom features walk-in closet with CA Closet custom storage system and spacious ¾ bath featuring double sinks, updated shower, skylight and linen closet. Two additional bedrooms, one with custom closet storage system and another with sliding glass door access to lovely interior patio, also accessed from the dining room. Basement features large open room, generous storage and half bath with room to add a shower. Stackable laundry on main level and laundry hook-ups in the basement level. Newer commercial grade roof, updated electrical box, new sprinkler valve system, Lennox 98% efficiency furnace with air scrubber, a heat-pump cooling system, and solar/thermal system only 2 years old and fully owned by the Seller. Mature landscaping with Russian Sage, Honeysuckle, Black-Eyed Susans, low-growing Sumac, Norwegian Maples, Spruce and Crabapple trees and multiple raised beds for gardening. And a shed for storing all the tools. No formal HOA governing body and no HOA monthly dues!...
Contact an agent
Home facts
- Year built:1979
- Listing ID #:2164976
Rooms and interior
- Bedrooms:3
- Total bathrooms:3
- Full bathrooms:1
- Half bathrooms:1
- Flooring:Carpet, Linoleum, Wood
- Kitchen Description:Dishwasher, Disposal, Microwave, Oven, Pantry, Range, Refrigerator
- Basement:Yes
- Basement Description:Bath/Stubbed, Crawl Space, Finished, Interior Entry, Partial
- Living area:2,344 sq. ft.
Heating and cooling
- Heating:Forced Air, Natural Gas
Structure and exterior
- Roof:Membrane, Spanish Tile
- Year built:1979
- Building area:2,344 sq. ft.
- Lot Features:Corner, Cul-De-Sac, Landscaped, Near Public Transit, Sprinklers In Front, Sprinklers In Rear
- Construction Materials:Frame, Stucco
- Exterior Features:Covered, Front Porch, Garden, Patio, Private Yard
- Foundation Description:Concrete Perimeter
- Levels:1 Story
Schools
- High school:Gateway
- Middle school:Aurora Hills
- Elementary school:Virginia Court
Utilities
- Water:Public
- Sewer:Public Sewer
Finances and disclosures
- Price:$440,000
- Price per sq. ft.:$187.71
- Tax amount:$1,906 (2025)
Features and amenities
- Laundry features:Dryer, In Unit, Washer
- Amenities:Carbon Monoxide Detector(s), Double Pane Windows, Gas Water Heater, Skylight(s), Smoke Detector(s)
Parking
- Total parking spaces:2
- Parking description:Concrete Driveway, Lighted, Oversized
- Garage:Yes
- Garage spaces:2
 Based on information submitted to the MLS GRID as of May 30, 2026 09:43 PM. All data is obtained from various sources and may not have been verified by broker or MLS GRID. Supplied Open House information is subject to change without notice. All information should be independently reviewed and verified for accuracy. Properties may or may not be listed by the office/agent presenting the information.
New listings near 1457 S Salem Way
- New
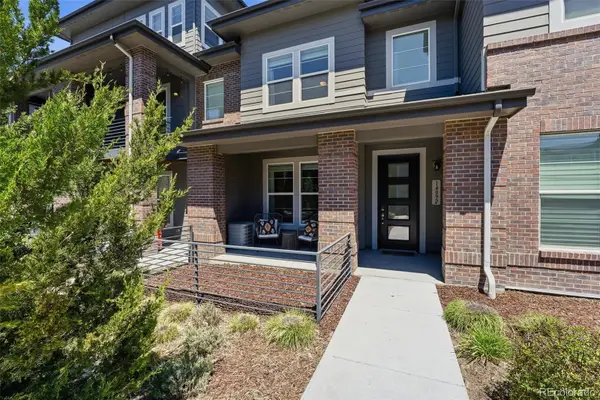 $429,900Active3 beds 3 baths1,564 sq. ft.
14992 E Belleview Avenue, Aurora, CO 80015
MLS# 4164657Listed by: BASHAM INVESTMENTS - New
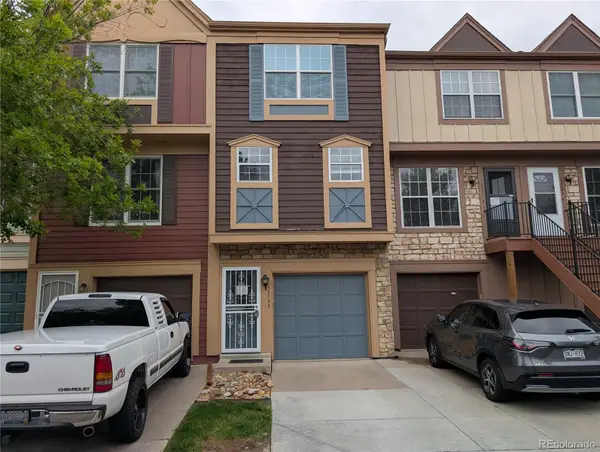 $260,000Active2 beds 2 baths1,064 sq. ft.
12093 E Hoye Drive, Aurora, CO 80012
MLS# 1986684Listed by: KEY REAL ESTATE GROUP LLC - Coming Soon
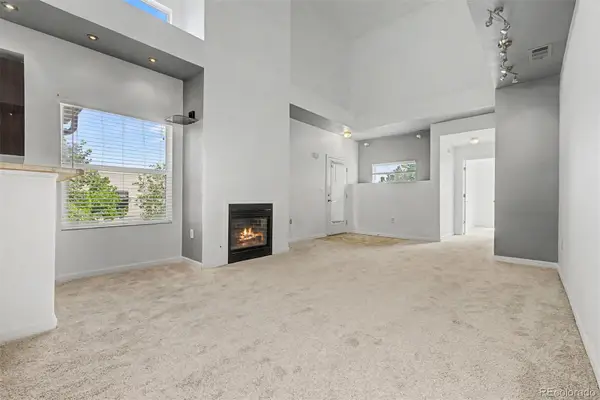 $290,000Coming Soon2 beds 2 baths
18284 E Floyd Avenue #J, Aurora, CO 80013
MLS# 5511954Listed by: ENGEL & VOLKERS DENVER - New
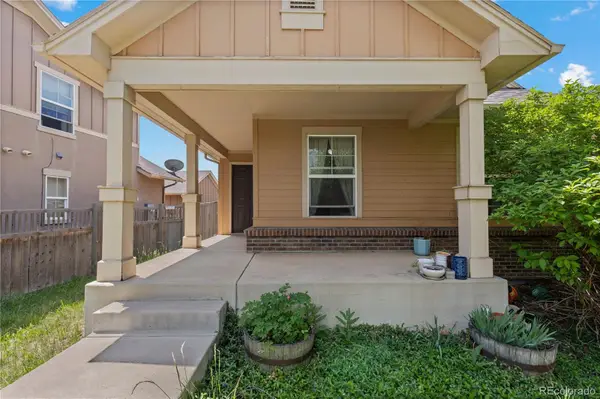 $407,000Active3 beds 1 baths1,153 sq. ft.
23317 E Saratoga Circle, Aurora, CO 80016
MLS# 7171159Listed by: LIV SOTHEBY'S INTERNATIONAL REALTY - Coming Soon
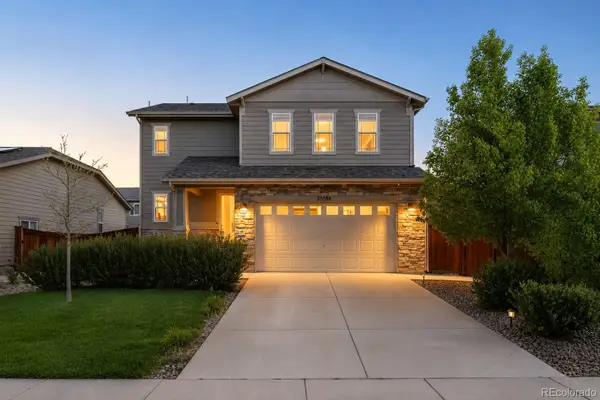 $475,000Coming Soon4 beds 3 baths
25585 E Maple Place, Aurora, CO 80018
MLS# 3651941Listed by: REAL BROKER, LLC DBA REAL - Coming Soon
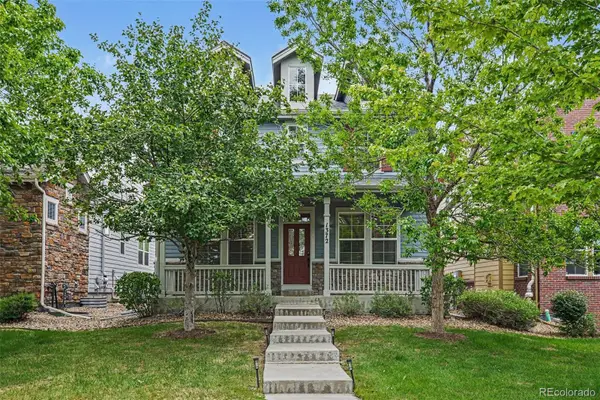 $644,500Coming Soon5 beds 3 baths
1372 S Duquesne Court, Aurora, CO 80018
MLS# 4545779Listed by: REAL BROKER, LLC DBA REAL - Coming Soon
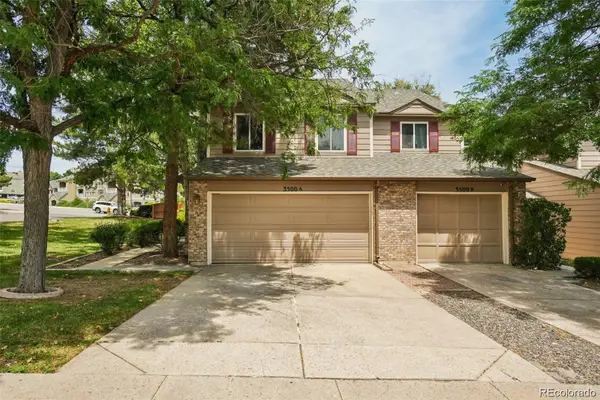 $400,000Coming Soon2 beds 3 baths
3500 S Telluride Circle #A, Aurora, CO 80013
MLS# 4784024Listed by: HOMESMART REALTY - New
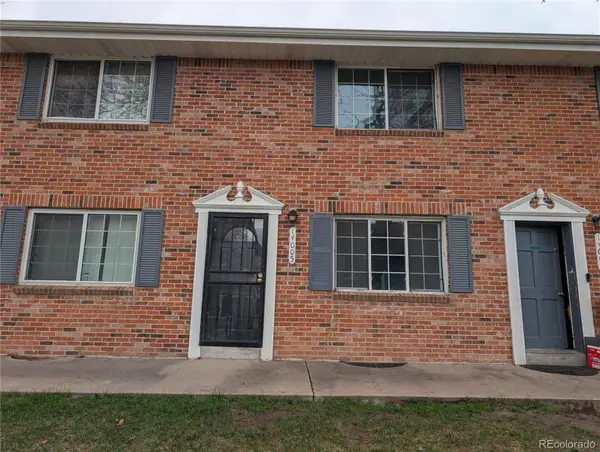 $294,000Active3 beds 3 baths1,568 sq. ft.
14005 E Utah Circle #3, Aurora, CO 80012
MLS# 8801183Listed by: KEY REAL ESTATE GROUP LLC - Open Sun, 2 to 4pmNew
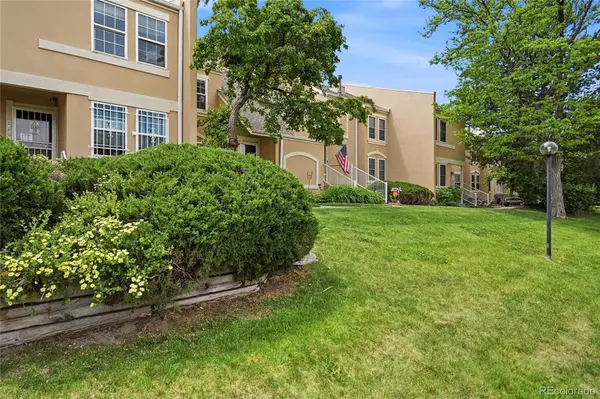 $429,900Active4 beds 4 baths2,650 sq. ft.
2858 S Vaughn Way, Aurora, CO 80014
MLS# 2141729Listed by: KELLER WILLIAMS DTC - New
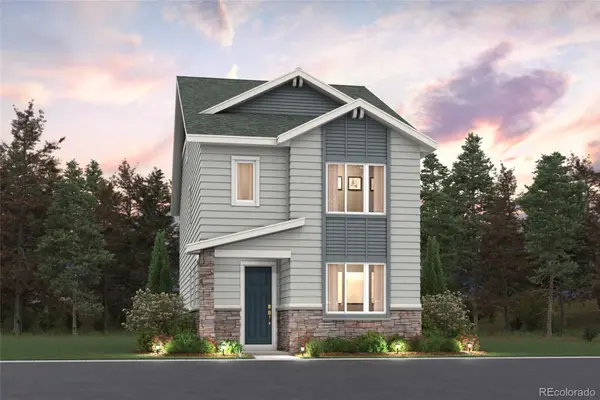 $511,495Active3 beds 3 baths1,908 sq. ft.
4563 N Versailles Street, Aurora, CO 80019
MLS# 2873770Listed by: LANDMARK RESIDENTIAL BROKERAGE


Protect your home and budget from life's surprises with an Assurant Home Warranty, backed by a partner that supports you through every step of homeownership. Explore Plans.
© 2026 Better Homes and Gardens Real Estate LLC. An Anywhere Real Estate company. All rights reserved. Better Homes and Gardens® Real Estate is a registered trademark owned by Meredith Operations Corporation, licensed to Better Homes and Gardens Real Estate LLC and used with permission. Better Homes and Gardens Real Estate LLC fully supports the principles of the Fair Housing Act and the Equal Opportunity Act. Listing information is deemed reliable but is not guaranteed accurate.
Each office is independently owned and operated.
Any services or products provided by third parties are not provided by, affiliated with or related to Better Homes and Gardens Real Estate LLC, or its affiliated companies.