
1372 S Duquesne Court, Aurora, CO 80018
Local realty services provided by:Better Homes and Gardens Real Estate Kenney & Company
Upcoming open houses
- Sun, Aug 0904:00 pm - 06:00 pm
Listed by: yuliya arushanova
Office: real broker, llc. dba real
MLS#:4545779
Source:ML
Price summary
- Price:$593,000
- Price per sq. ft.:$151.58
- Monthly HOA dues:$60
About this home
Freshly repositioned to offer exceptional value, this home is one of Murphy Creek's best opportunities for space and low-maintenance living. Located in the Parkways section - where front yard maintenance and snow removal are handled year-round - this thoughtfully maintained & move-in ready house is the epitome of a carefree lifestyle.
The front porch sets the tone, creating a warm welcome and the perfect spot to enjoy Colorado evenings. Inside, the foyer opens into two flexible main-level rooms: a generous living area that easily transitions to a formal dining room or hobby space, and a private office that could also serve as a main-level guest bedroom.
The heart of the home is built for real life. An open-concept family room, kitchen, and dining area flow together to make gathering and everyday living feel effortless. A center island anchors the kitchen, while the butler's pantry provides additional serving and storage space. Sliding glass doors open to a new stamped concrete patio, creating a seamless flow between indoor and outdoor living.
Upstairs, the primary suite is a retreat on its own with a five-piece bathroom, walk-in closet, wet bar with mini fridge, and an additional bonus room ready to become a nursery, second office, home gym, dressing room, or quiet sitting area. Three additional bedrooms share a full bathroom.
The unfinished basement is ready for future expansion with four large egress windows. Paid-off solar panels and a new roof provide peace of mind and lower utility costs.
Murphy Creek is an outstanding neighborhood with easy access to a golf course, pool, clubhouse, tennis and pickleball courts, community garden, and a neighborhood K–8 school. Within a short drive to DIA, Buckley Space Force Base, and Southlands Mall, this is one of East Aurora's most established and amenity-rich communities! Come experience everything this home and location have to offer!...
Contact an agent
Home facts
- Year built:2006
- Subdivision & Development:Murphy Creek
- Listing ID #:4545779
Rooms and interior
- Bedrooms:4
- Total bathrooms:3
- Full bathrooms:2
- Half bathrooms:1
- Flooring:Carpet, Concrete, Tile, Wood
- Bathrooms Description:Five Piece Bath
- Kitchen Description:Bar Fridge, Dishwasher, Disposal, Kitchen Island, Microwave, Pantry, Range, Refrigerator, Self Cleaning Oven
- Basement:Yes
- Basement Description:Bath/Stubbed, Daylight, Full, Sump Pump, Unfinished
- Living area:3,912 sq. ft.
Heating and cooling
- Cooling:Central Air
- Heating:Forced Air
- Central air:Yes
Structure and exterior
- Roof:Composition
- Year built:2006
- Building area:3,912 sq. ft.
- Lot area:0.11 Acres
- Lot Features:Landscaped, Level, Master Planned, Sprinklers In Front, Sprinklers In Rear
- Architectural Style:Traditional
- Construction Materials:Concrete, Frame, Wood Siding
- Exterior Features:Covered, Front Porch, Patio, Private Yard
- Foundation Description:Slab
- Levels:2 Story
Schools
- High school:Vista Peak
- Middle school:Murphy Creek K-8
- Elementary school:Murphy Creek K-8
Utilities
- Water:Public
- Sewer:Public Sewer
Finances and disclosures
- Price:$593,000
- Price per sq. ft.:$151.58
- Tax amount:$5,818 (2025)
Features and amenities
- Laundry features:Dryer, In Unit, Washer
- Amenities:Bar Fridge, Carbon Monoxide Detector(s), Gas Water Heater, Radon Detector, Skylight(s), Smoke Detector(s), Sump Pump, Window Coverings
Parking
- Total parking spaces:2
- Parking description:Exterior Access Door, Lighted
- Garage:Yes
- Garage spaces:2
 Based on information submitted to the MLS GRID as of August 5, 2026 07:42 PM. All data is obtained from various sources and may not have been verified by broker or MLS GRID. Supplied Open House information is subject to change without notice. All information should be independently reviewed and verified for accuracy. Properties may or may not be listed by the office/agent presenting the information.
New listings near 1372 S Duquesne Court
- New
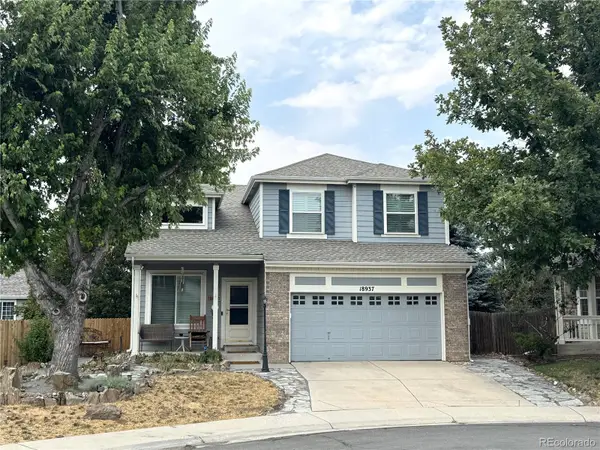 $625,000Active5 beds 4 baths2,965 sq. ft.
18937 E Crestridge Circle, Aurora, CO 80015
MLS# 2364675Listed by: DENVER EQUITIES - Coming Soon
 $479,000Coming Soon4 beds 3 baths
4648 S Mobile Way, Aurora, CO 80015
MLS# 2838625Listed by: HOMESMART - Coming Soon
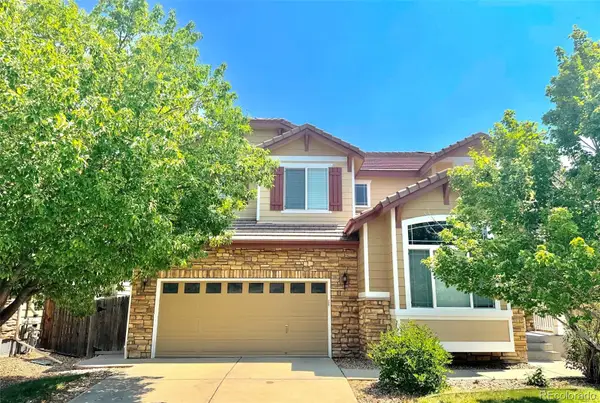 $629,000Coming Soon4 beds 3 baths
3908 S Malta Court, Aurora, CO 80013
MLS# 4534466Listed by: METROPLEX REAL ESTATE - New
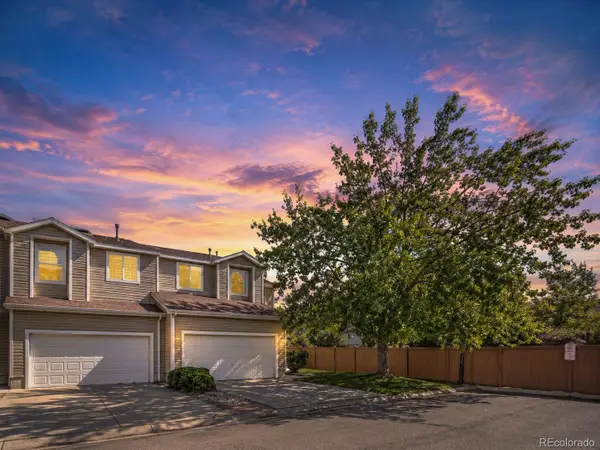 $424,900Active3 beds 3 baths1,622 sq. ft.
5569 S Quemoy Circle, Aurora, CO 80015
MLS# 5559666Listed by: COLORADO REALTY 4 LESS, LLC - New
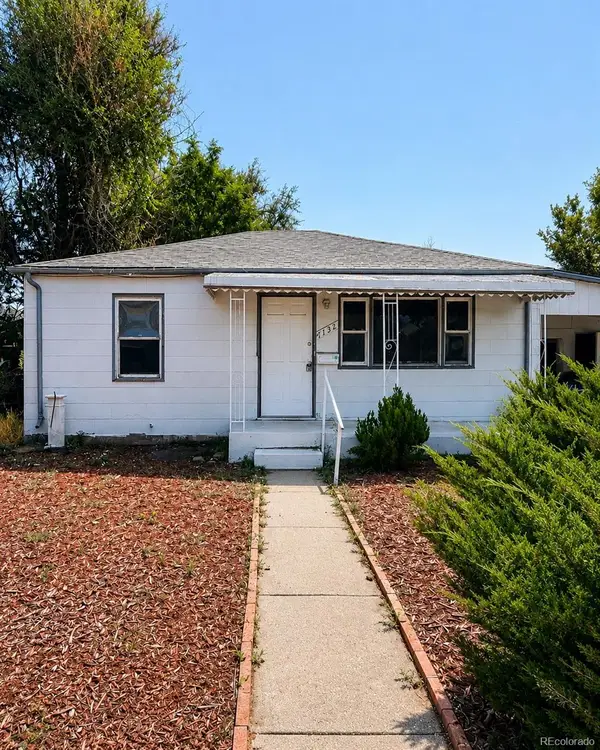 $250,000Active2 beds 1 baths720 sq. ft.
1732 Clinton Street, Aurora, CO 80010
MLS# 5664634Listed by: INVALESCO REAL ESTATE - New
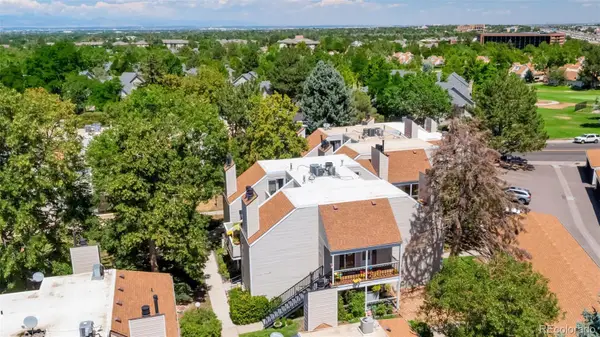 $204,999Active1 beds 1 baths856 sq. ft.
2616 S Xanadu Way #B, Aurora, CO 80014
MLS# 5933777Listed by: RESIDENT REALTY SOUTH METRO - New
 $460,000Active3 beds 2 baths1,632 sq. ft.
3089 S Evanston Way, Aurora, CO 80014
MLS# 6207596Listed by: SIGNATURE REAL ESTATE CORP. - New
 $565,000Active4 beds 3 baths3,349 sq. ft.
1716 S Newark Court, Aurora, CO 80012
MLS# 6746467Listed by: LIV SOTHEBY'S INTERNATIONAL REALTY - New
 $225,000Active2 beds 2 baths982 sq. ft.
4341 S Andes Way #204, Aurora, CO 80015
MLS# 6953661Listed by: REAL BROKER, LLC DBA REAL - New
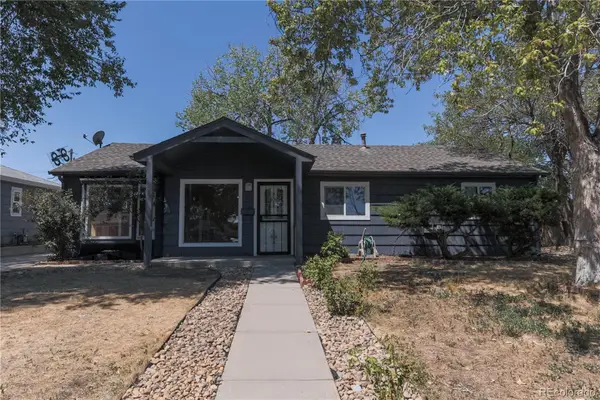 $430,000Active3 beds 2 baths1,548 sq. ft.
941 Zion Street, Aurora, CO 80011
MLS# 7047964Listed by: THE CREATIVE REALTY GROUP


Protect your home and budget from life's surprises with an Assurant Home Warranty, backed by a partner that supports you through every step of homeownership. Explore Plans.
© 2026 Better Homes and Gardens Real Estate LLC. An Anywhere Real Estate company. All rights reserved. Better Homes and Gardens® Real Estate is a registered trademark owned by Meredith Operations Corporation, licensed to Better Homes and Gardens Real Estate LLC and used with permission. Better Homes and Gardens Real Estate LLC fully supports the principles of the Fair Housing Act and the Equal Opportunity Act. Listing information is deemed reliable but is not guaranteed accurate.
Each office is independently owned and operated.
Any services or products provided by third parties are not provided by, affiliated with or related to Better Homes and Gardens Real Estate LLC, or its affiliated companies.