
15085 E Eldorado Drive, Aurora, CO 80014
Local realty services provided by:Better Homes and Gardens Real Estate Kenney & Company
Listed by: robert hryniewich
Office: homesmart
MLS#:8100930
Source:ML
Price summary
- Price:$485,000
- Price per sq. ft.:$161.45
About this home
Beautiful ranch-style home located in the desirable Meadowood Subdivision, offering 5 bedrooms, 3 bathrooms, and 3,004 finished square feet in a prime location near Cherry Creek Reservoir! Built in 1975, this spacious home features an updated kitchen with granite countertops, ample cabinetry, and modern finishes perfect for both everyday living and entertaining. The inviting family room includes a cozy fireplace, while the finished basement provides flexible additional living space ideal for a recreation room, home office, or guest retreat. Step outside to enjoy the huge covered deck overlooking the backyard — perfect for outdoor dining, relaxing, and year-round entertaining. The property also includes a large backyard shed for additional storage or workspace. The oversized 2-car garage features durable epoxy flooring, and major updates such as updated windows, central air conditioning, and a replaced sewer line provide added comfort and peace of mind. Conveniently located within the Aurora Public Schools district and within walking distance to multiple shopping centers and parks, this home offers easy access to recreation, dining, and everyday conveniences. A rare opportunity to own a spacious ranch home in the sought-after Meadowood Subdivision! Set your showing today.......
Contact an agent
Home facts
- Year built:1975
- Listing ID #:8100930
Rooms and interior
- Bedrooms:5
- Total bathrooms:3
- Full bathrooms:1
- Flooring:Carpet
- Kitchen Description:Dishwasher, Disposal, Microwave, Oven, Range, Refrigerator
- Basement:Yes
- Basement Description:Finished, Full
- Living area:3,004 sq. ft.
Heating and cooling
- Cooling:Central Air
- Heating:Forced Air
- Central air:Yes
Structure and exterior
- Roof:Composition
- Year built:1975
- Building area:3,004 sq. ft.
- Lot area:0.2 Acres
- Lot Features:Level
- Architectural Style:Contemporary
- Construction Materials:Frame
- Exterior Features:Covered, Front Porch, Patio, Private Yard
- Levels:1 Story
Schools
- High school:Rangeview
- Middle school:Columbia
- Elementary school:Dartmouth
Utilities
- Water:Public
- Sewer:Public Sewer
Finances and disclosures
- Price:$485,000
- Price per sq. ft.:$161.45
- Tax amount:$2,539 (2025)
Features and amenities
- Laundry features:Dryer, Washer
Parking
- Total parking spaces:2
- Garage:Yes
- Garage spaces:2
 Based on information submitted to the MLS GRID as of May 28, 2026 02:43 AM. All data is obtained from various sources and may not have been verified by broker or MLS GRID. Supplied Open House information is subject to change without notice. All information should be independently reviewed and verified for accuracy. Properties may or may not be listed by the office/agent presenting the information.
New listings near 15085 E Eldorado Drive
- Coming SoonOpen Sat, 12 to 2pm
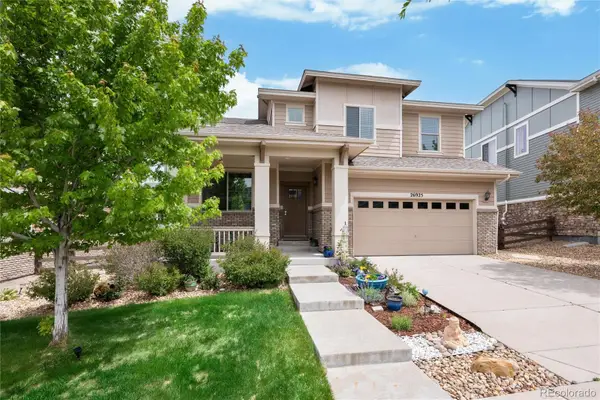 $680,000Coming Soon4 beds 4 baths
26925 E Quarto Place, Aurora, CO 80016
MLS# 1589676Listed by: KELLER WILLIAMS DTC - Coming SoonOpen Sat, 9am to 12pm
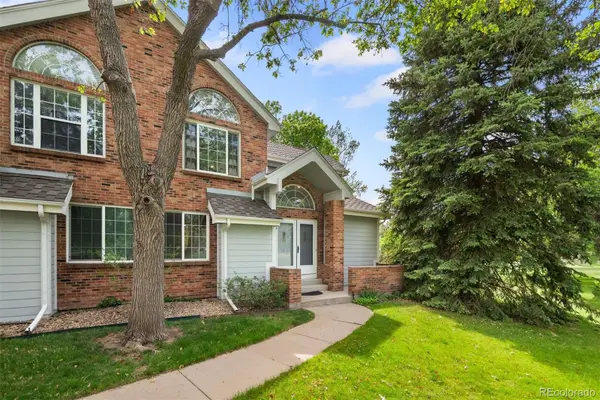 $350,000Coming Soon2 beds 2 baths
3961 S Carson Street #C, Aurora, CO 80014
MLS# 5829818Listed by: LIV SOTHEBY'S INTERNATIONAL REALTY - New
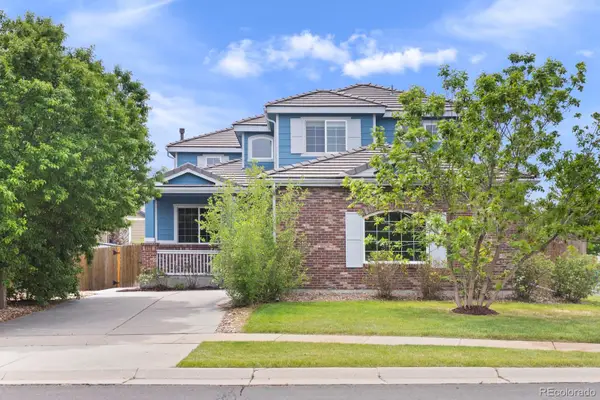 $539,000Active5 beds 3 baths2,974 sq. ft.
22264 E Kenyon Place, Aurora, CO 80018
MLS# 7332361Listed by: WEST AND MAIN HOMES INC - Coming SoonOpen Fri, 4 to 7pm
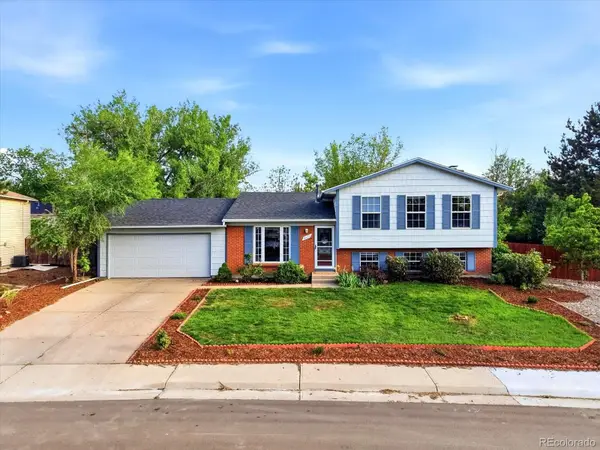 $465,000Coming Soon4 beds 2 baths
16474 E Adriatic Place, Aurora, CO 80013
MLS# 8538197Listed by: YOUR CASTLE REAL ESTATE INC - New
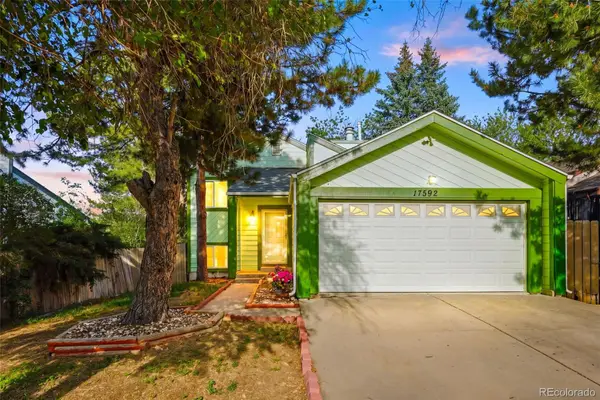 $524,900Active4 beds 3 baths2,292 sq. ft.
17592 E Ohio Circle, Aurora, CO 80017
MLS# 3330320Listed by: KELLER WILLIAMS DTC - New
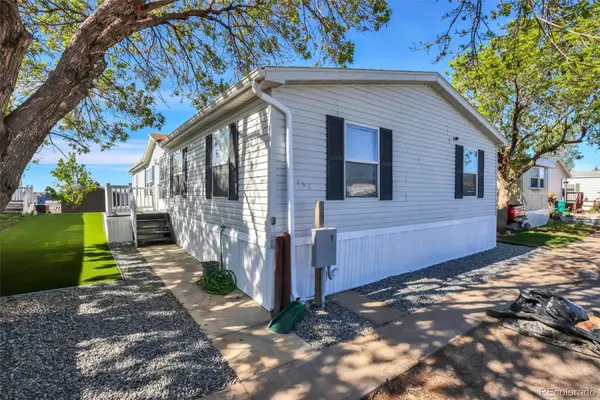 $129,900Active4 beds 2 baths1,568 sq. ft.
26900 E Colfax Avenue, Aurora, CO 80018
MLS# 3649056Listed by: JPAR MODERN REAL ESTATE - Coming Soon
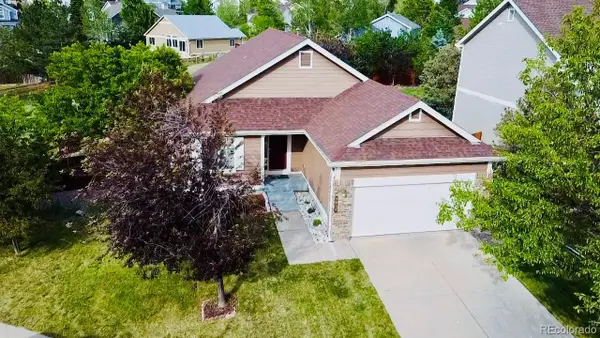 $569,000Coming Soon4 beds 2 baths
5910 S Valdai Way, Aurora, CO 80015
MLS# 5392937Listed by: KELLER WILLIAMS REALTY DOWNTOWN LLC - New
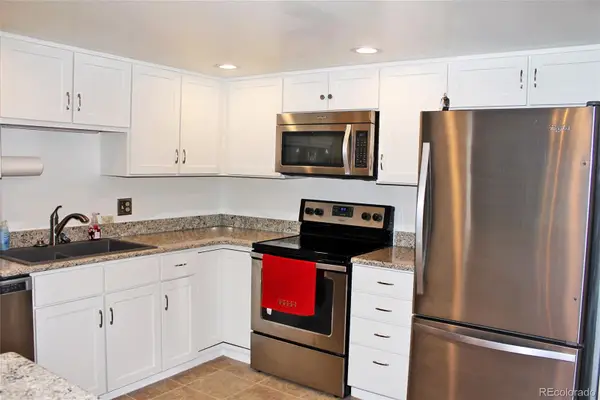 $325,000Active2 beds 2 baths1,200 sq. ft.
13661 E Marina Drive #406, Aurora, CO 80014
MLS# 5456483Listed by: RE/MAX PROFESSIONALS - New
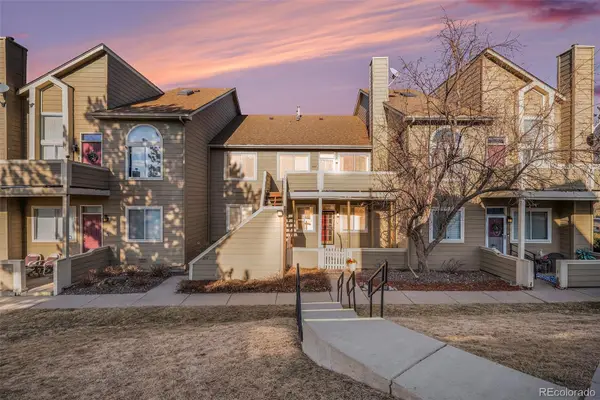 $245,000Active2 beds 2 baths910 sq. ft.
1079 S Walden Way #217, Aurora, CO 80017
MLS# 6712091Listed by: KELLER WILLIAMS DTC


Protect your home and budget from life's surprises with an Assurant Home Warranty, backed by a partner that supports you through every step of homeownership. Explore Plans.
© 2026 Better Homes and Gardens Real Estate LLC. An Anywhere Real Estate company. All rights reserved. Better Homes and Gardens® Real Estate is a registered trademark owned by Meredith Operations Corporation, licensed to Better Homes and Gardens Real Estate LLC and used with permission. Better Homes and Gardens Real Estate LLC fully supports the principles of the Fair Housing Act and the Equal Opportunity Act. Listing information is deemed reliable but is not guaranteed accurate.
Each office is independently owned and operated.
Any services or products provided by third parties are not provided by, affiliated with or related to Better Homes and Gardens Real Estate LLC, or its affiliated companies.