
26925 E Quarto Place, Aurora, CO 80016
Local realty services provided by:Better Homes and Gardens Real Estate Kenney & Company
26925 E Quarto Place,Aurora, CO 80016
$680,000
- 4 Beds
- 4 Baths
- - sq. ft.
- Single family
- Coming Soon
Upcoming open houses
- Sat, May 3012:00 pm - 02:00 pm
Listed by: heather christensen
Office: keller williams dtc
MLS#:1589676
Source:ML
Price summary
- Price:$680,000
- Monthly HOA dues:$30
About this home
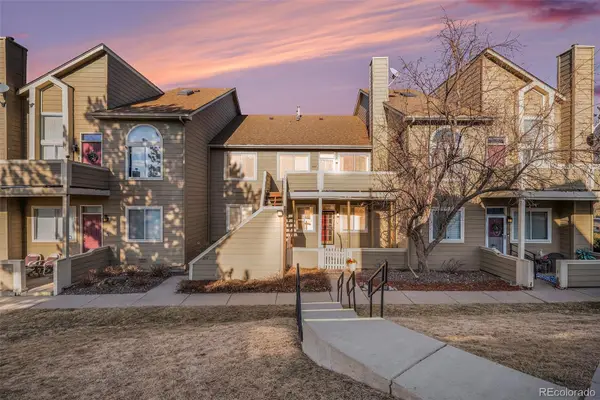
Looking for a charming, updated and budget-friendly home in SE Aurora? 26925 E Quarto Place is exactly that! Offering 4 bedrooms, 4 baths, finished basement, a loft and home office that features extensive upgrades! With a main floor home office just off the entryway for a private space to focus, this home office features a stunning custom-made decorative accent wall and brand new carpet. Wood floors are smartly positioned throughout the high traffic areas of the main floor leading into the open concept living room with brand new carpet, gas fireplace and large picture windows that overlook the professionally landscaped and low maintenance backyard that backs to trails and features artificial turf. The upgraded kitchen offers a dedicated dine-in space with brand new stainless steel appliances and tile backsplash. Upstairs, the brand new carpet leads past a large loft to the Primary Suite where all of the trim has also been updated and also features it's own stunning custom accent walls. The five-piece ensuite bath to the Primary offers a large soaking tub as well as a large walk-in closet. Two additional secondary bedrooms, each with brand new carpet as well, share a secondary bath. Downstairs, the fully finished basement offers an additional living area perfect for game days and movie nights as well as a large, private bedroom and bath to accommodate guests, a teenager that might want their own space or a perfect solution for multigenerational living. Other features include a brand new hot water heater and newer Class 4 hail resistant roof! Enjoy two private resident clubhouses, each with their own private gyms and multiple pools. Southshore also offers residents a private dog park, several pocket parks, miles of trails and free resident access to the Aurora Reservoir for paddle boarding, swimming at the swim beach, fishing and miles of paved trails. Enjoy living within walking distance to elementary, middle and high schools in the Cherry Creek School District!...
Contact an agent
Home facts
- Year built:2015
- Listing ID #:1589676
Rooms and interior
- Bedrooms:4
- Total bathrooms:4
- Full bathrooms:3
- Half bathrooms:1
- Flooring:Carpet, Tile, Wood
- Bathrooms Description:Five Piece Bath
- Kitchen Description:Dishwasher, Disposal, Eat-in Kitchen, Freezer, Kitchen Island, Microwave, Oven, Pantry, Refrigerator
- Basement:Yes
- Basement Description:Bath/Stubbed, Finished, Partial
Heating and cooling
- Cooling:Central Air
- Heating:Forced Air
- Central air:Yes
Structure and exterior
- Roof:Composition
- Year built:2015
- Lot Features:Greenbelt, Landscaped, Level, Many Trees, Master Planned, Secluded, Sprinklers In Front, Sprinklers In Rear
- Construction Materials:Wood Siding
- Exterior Features:Deck, Front Porch, Private Yard
- Foundation Description:Concrete Perimeter
- Levels:2 Story
Schools
- High school:Cherokee Trail
- Middle school:Fox Ridge
- Elementary school:Altitude
Utilities
- Water:Public
- Sewer:Public Sewer
Finances and disclosures
- Price:$680,000
- Tax amount:$6,252 (2025)
Features and amenities
- Laundry features:Dryer, In Unit, Washer
- Amenities:Carbon Monoxide Detector(s), Gas Water Heater, Smoke Detector(s), Sump Pump, Window Coverings, Window Treatments
Parking
- Total parking spaces:3
- Parking description:Heated Garage, Oversized, Oversized Door, Tandem
- Garage:Yes
- Garage spaces:3
 Based on information submitted to the MLS GRID as of May 28, 2026 02:43 AM. All data is obtained from various sources and may not have been verified by broker or MLS GRID. Supplied Open House information is subject to change without notice. All information should be independently reviewed and verified for accuracy. Properties may or may not be listed by the office/agent presenting the information.
New listings near 26925 E Quarto Place
- Coming SoonOpen Sat, 9am to 12pm
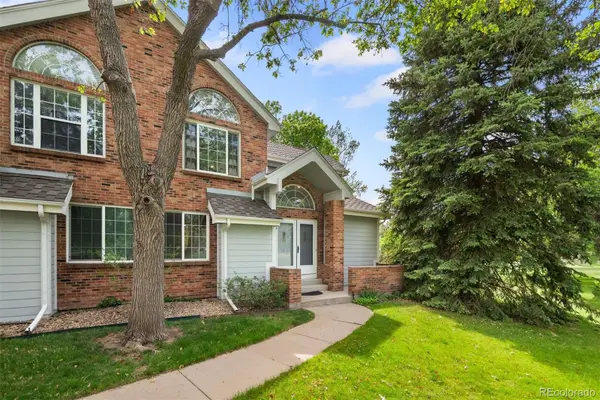 $350,000Coming Soon2 beds 2 baths
3961 S Carson Street #C, Aurora, CO 80014
MLS# 5829818Listed by: LIV SOTHEBY'S INTERNATIONAL REALTY - New
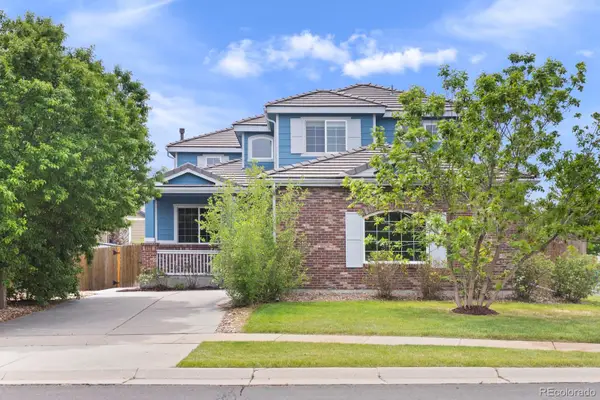 $539,000Active5 beds 3 baths2,974 sq. ft.
22264 E Kenyon Place, Aurora, CO 80018
MLS# 7332361Listed by: WEST AND MAIN HOMES INC - New
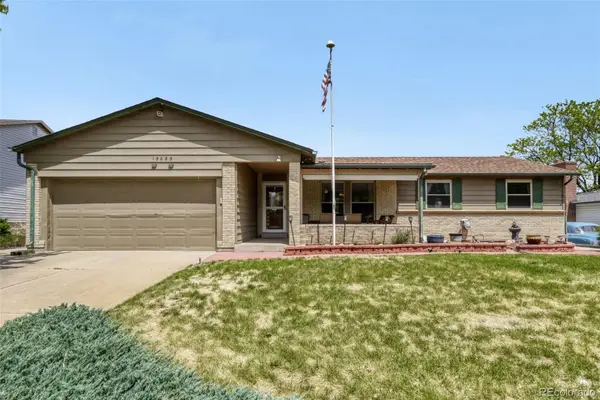 $485,000Active5 beds 3 baths3,004 sq. ft.
15085 E Eldorado Drive, Aurora, CO 80014
MLS# 8100930Listed by: HOMESMART - Coming SoonOpen Fri, 4 to 7pm
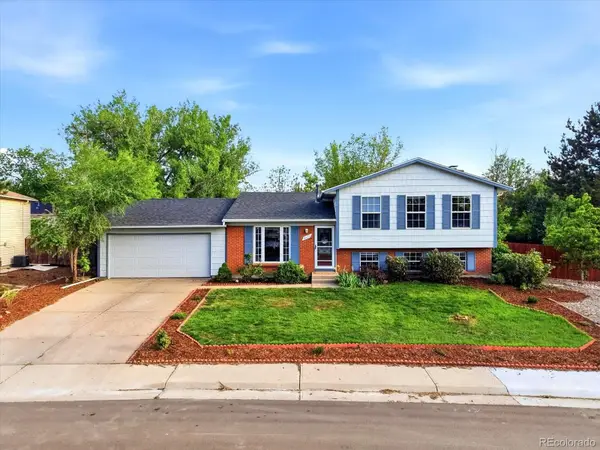 $465,000Coming Soon4 beds 2 baths
16474 E Adriatic Place, Aurora, CO 80013
MLS# 8538197Listed by: YOUR CASTLE REAL ESTATE INC - New
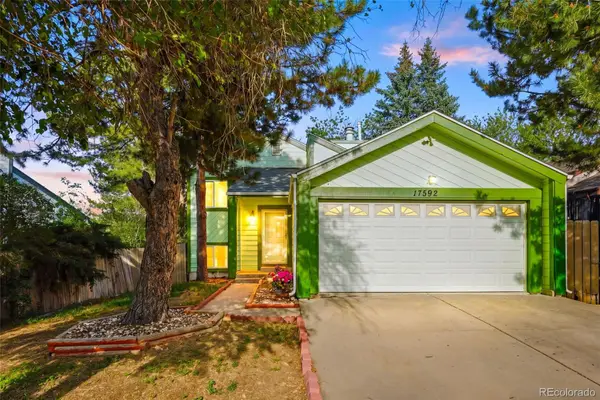 $524,900Active4 beds 3 baths2,292 sq. ft.
17592 E Ohio Circle, Aurora, CO 80017
MLS# 3330320Listed by: KELLER WILLIAMS DTC - New
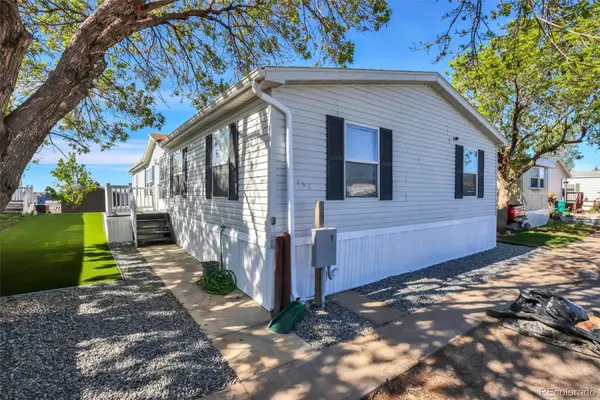 $129,900Active4 beds 2 baths1,568 sq. ft.
26900 E Colfax Avenue, Aurora, CO 80018
MLS# 3649056Listed by: JPAR MODERN REAL ESTATE - Coming Soon
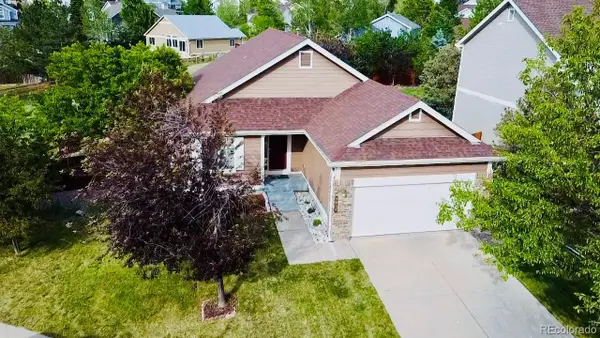 $569,000Coming Soon4 beds 2 baths
5910 S Valdai Way, Aurora, CO 80015
MLS# 5392937Listed by: KELLER WILLIAMS REALTY DOWNTOWN LLC - New
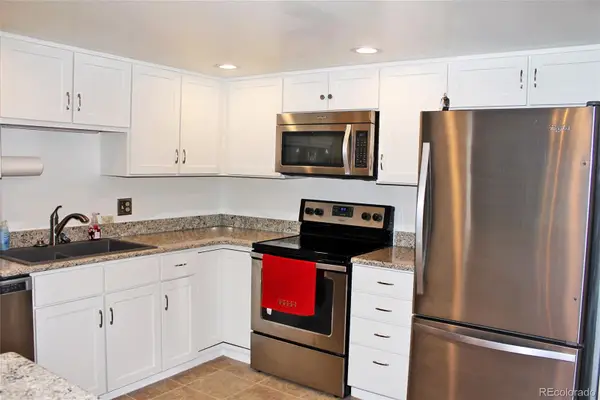 $325,000Active2 beds 2 baths1,200 sq. ft.
13661 E Marina Drive #406, Aurora, CO 80014
MLS# 5456483Listed by: RE/MAX PROFESSIONALS - New
 $245,000Active2 beds 2 baths910 sq. ft.
1079 S Walden Way #217, Aurora, CO 80017
MLS# 6712091Listed by: KELLER WILLIAMS DTC


Protect your home and budget from life's surprises with an Assurant Home Warranty, backed by a partner that supports you through every step of homeownership. Explore Plans.
© 2026 Better Homes and Gardens Real Estate LLC. An Anywhere Real Estate company. All rights reserved. Better Homes and Gardens® Real Estate is a registered trademark owned by Meredith Operations Corporation, licensed to Better Homes and Gardens Real Estate LLC and used with permission. Better Homes and Gardens Real Estate LLC fully supports the principles of the Fair Housing Act and the Equal Opportunity Act. Listing information is deemed reliable but is not guaranteed accurate.
Each office is independently owned and operated.
Any services or products provided by third parties are not provided by, affiliated with or related to Better Homes and Gardens Real Estate LLC, or its affiliated companies.