
3961 S Carson Street #C, Aurora, CO 80014
Local realty services provided by:Better Homes and Gardens Real Estate Kenney & Company
Upcoming open houses
- Sat, May 3009:00 am - 12:00 pm
Listed by: celia zaharas
Office: liv sotheby's international realty
MLS#:5829818
Source:ML
Price summary
- Price:$350,000
- Price per sq. ft.:$237.93
- Monthly HOA dues:$390
About this home
Perched along the 3rd hole in the Estates at Meadow Hills, this exceptional residence captures sweeping golf course views from every window and outdoor retreat. Surrounded by mature greenery, the setting offers a rare sense of privacy and tranquility.
A bright, welcoming entry opens to an airy living and dining space anchored by a cozy gas fireplace. The thoughtfully designed main level includes the kitchen, dining area, family room, bedroom or office, full bath, and laundry for effortless everyday living. Framed by picturesque fairway views, the kitchen features generous prep space, abundant cabinetry, a pantry, and a convenient pass-through ideal for entertaining.
Step outside to the private deck, perfect for morning coffee, evening grilling, or simply enjoying the peaceful surroundings. A beautifully renovated bath with a sleek walk-in shower and a versatile bedroom or office complete the main floor.
Upstairs, the spacious primary suite is filled with natural light and breathtaking views, featuring a walk-in closet and a large en-suite bath with dual sinks and room to create a spa-inspired shower retreat. The upper loft offers flexible space for a home office, reading lounge, or creative studio, along with excellent storage.
An additional outdoor sitting area near the front entry provides yet another quiet place to unwind and take in the scenery. The lower level includes a secure underground garage with two reserved parking spaces and three dedicated storage areas....
Contact an agent
Home facts
- Year built:1983
- Listing ID #:5829818
Rooms and interior
- Bedrooms:2
- Total bathrooms:2
- Full bathrooms:2
- Flooring:Carpet, Laminate, Wood
- Kitchen Description:Dishwasher, Disposal, Pantry, Range, Range Hood, Refrigerator
- Living area:1,471 sq. ft.
Heating and cooling
- Cooling:Central Air
- Heating:Forced Air
- Central air:Yes
Structure and exterior
- Roof:Composition
- Year built:1983
- Building area:1,471 sq. ft.
- Lot Features:Cul-De-Sac, Landscaped, Near Public Transit, On Golf Course
- Construction Materials:Brick, Frame, Wood Siding
- Exterior Features:Deck, Patio
- Foundation Description:Concrete Perimeter
- Levels:2 Story
Schools
- High school:Overland
- Middle school:Prairie
- Elementary school:Polton
Utilities
- Water:Public
- Sewer:Public Sewer
Finances and disclosures
- Price:$350,000
- Price per sq. ft.:$237.93
- Tax amount:$1,650 (2025)
Features and amenities
- Laundry features:Dryer, Washer
- Amenities:Carbon Monoxide Detector(s), Double Pane Windows, Gas Water Heater, Smoke Detector(s), Window Coverings
Parking
- Total parking spaces:2
- Parking description:Concrete Driveway, Dry Walled, Lighted, Oversized, Underground
- Garage:Yes
- Garage spaces:2
 Based on information submitted to the MLS GRID as of May 28, 2026 10:47 AM. All data is obtained from various sources and may not have been verified by broker or MLS GRID. Supplied Open House information is subject to change without notice. All information should be independently reviewed and verified for accuracy. Properties may or may not be listed by the office/agent presenting the information.
New listings near 3961 S Carson Street #C
- New
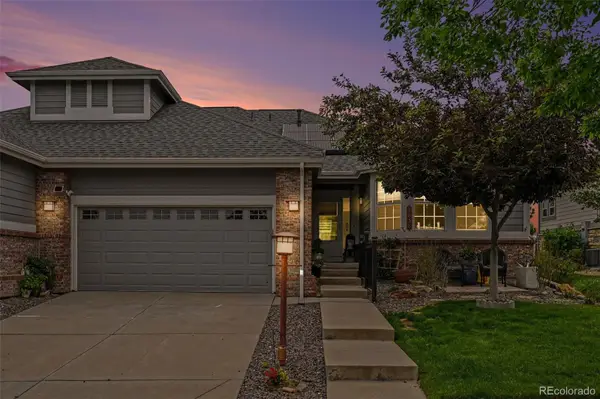 $610,000Active3 beds 3 baths2,657 sq. ft.
7858 S Zante Court, Aurora, CO 80016
MLS# 3683105Listed by: MB BELLISSIMO HOMES - New
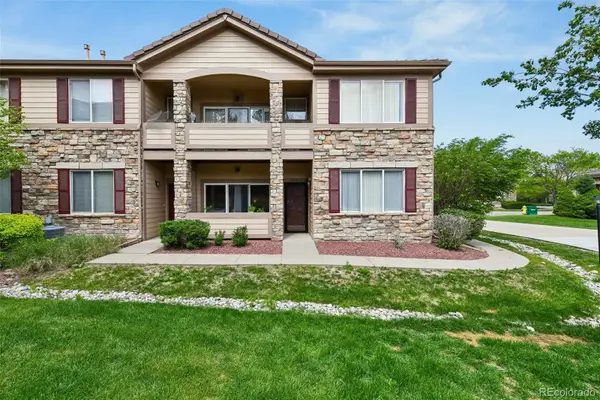 $340,000Active2 beds 2 baths1,144 sq. ft.
22920 E Roxbury Drive #E, Aurora, CO 80016
MLS# 4037257Listed by: KEY TEAM REAL ESTATE CORP. - Coming Soon
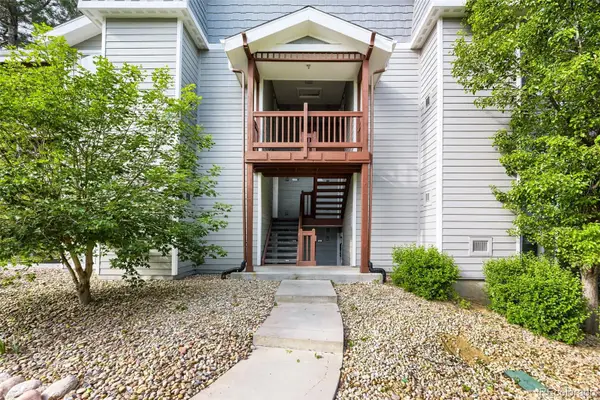 $192,500Coming Soon1 beds 1 baths
17662 E Loyola Drive #2111L, Aurora, CO 80013
MLS# 4337006Listed by: VIEW HOUSE REALTY - New
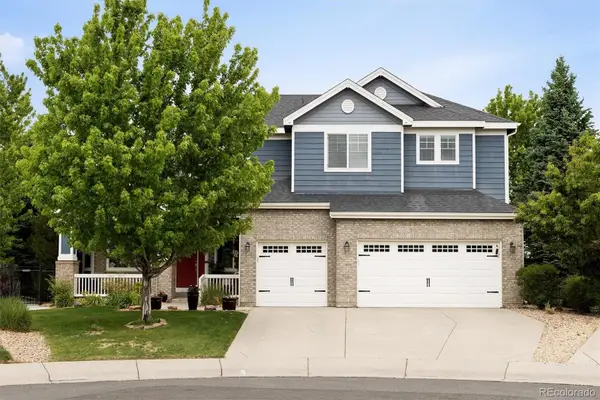 $1,045,000Active5 beds 5 baths5,439 sq. ft.
8231 S Shady Grove Court, Aurora, CO 80016
MLS# 4634952Listed by: COMPASS - DENVER - New
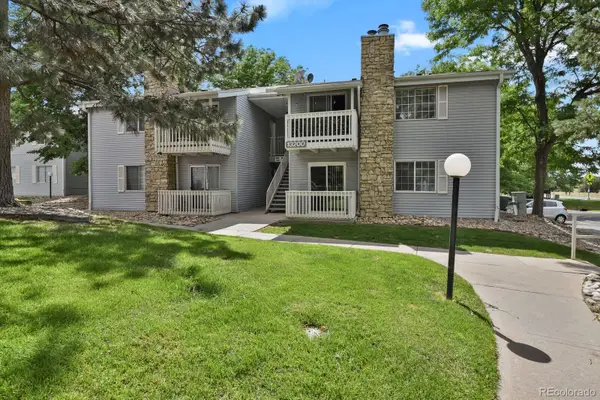 $159,900Active1 beds 1 baths708 sq. ft.
13200 E Jewell Avenue #104, Aurora, CO 80012
MLS# 5084424Listed by: HOMESMART - New
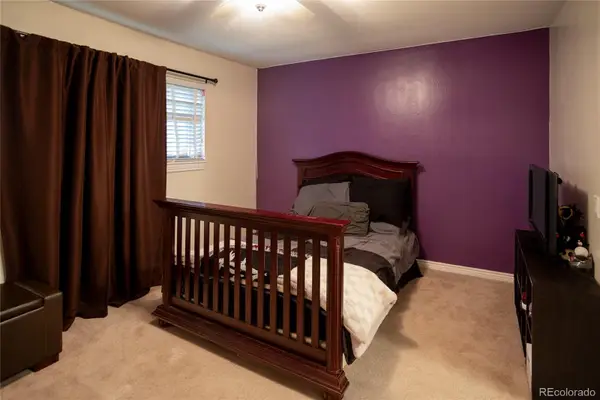 $275,000Active2 beds 2 baths1,258 sq. ft.
1312 S Carson Way, Aurora, CO 80012
MLS# 5430511Listed by: KELLER WILLIAMS REAL ESTATE LLC - Coming Soon
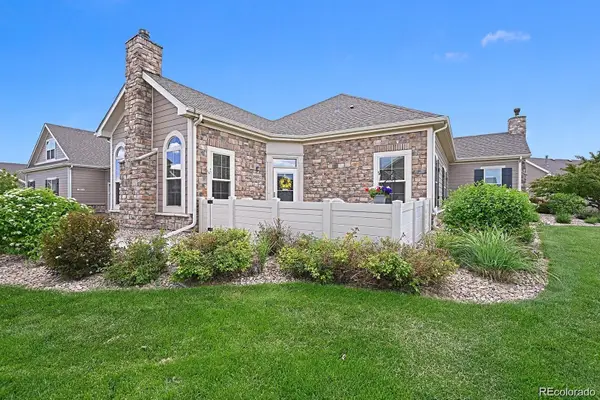 $440,000Coming Soon2 beds 2 baths
1955 S Espana Court #C, Aurora, CO 80013
MLS# 6853841Listed by: MB THE BRIAN PETRELLI TEAM - Coming Soon
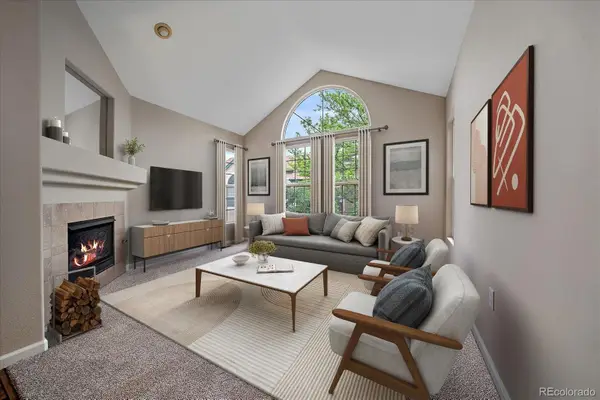 $355,000Coming Soon2 beds 2 baths
4005 S Dillon Way #204, Aurora, CO 80014
MLS# 8222156Listed by: KELLER WILLIAMS DTC - New
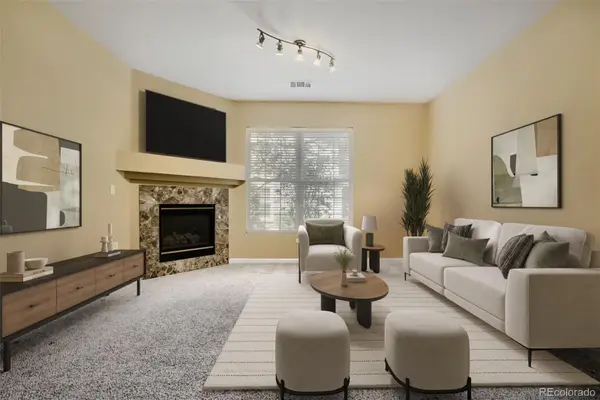 $275,000Active2 beds 2 baths1,012 sq. ft.
4045 S Crystal Circle #102, Aurora, CO 80014
MLS# 8318354Listed by: BARKER REAL ESTATE COMPANY - New
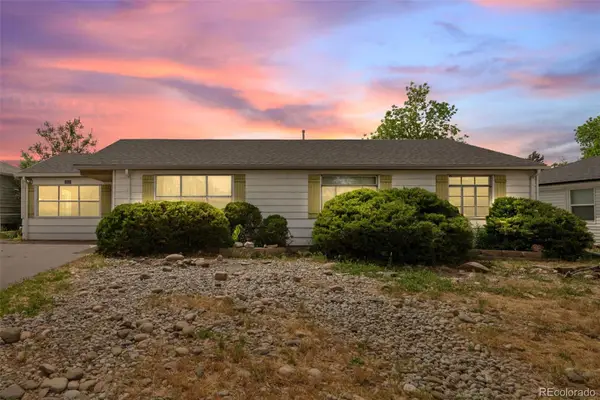 $319,000Active3 beds 1 baths1,477 sq. ft.
721 Geneva Street, Aurora, CO 80010
MLS# 9209837Listed by: SEVEN6 REAL ESTATE


Protect your home and budget from life's surprises with an Assurant Home Warranty, backed by a partner that supports you through every step of homeownership. Explore Plans.
© 2026 Better Homes and Gardens Real Estate LLC. An Anywhere Real Estate company. All rights reserved. Better Homes and Gardens® Real Estate is a registered trademark owned by Meredith Operations Corporation, licensed to Better Homes and Gardens Real Estate LLC and used with permission. Better Homes and Gardens Real Estate LLC fully supports the principles of the Fair Housing Act and the Equal Opportunity Act. Listing information is deemed reliable but is not guaranteed accurate.
Each office is independently owned and operated.
Any services or products provided by third parties are not provided by, affiliated with or related to Better Homes and Gardens Real Estate LLC, or its affiliated companies.