
15429 E Oberlin Place, Aurora, CO 80013
Local realty services provided by:Better Homes and Gardens Real Estate Kenney & Company
15429 E Oberlin Place,Aurora, CO 80013
$335,000
- 3 Beds
- 2 Baths
- - sq. ft.
- Townhouse
- Sold
Listed by: robert gallegos
Office: pak home realty
MLS#:5589836
Source:ML
Sorry, we are unable to map this address
Price summary
- Price:$335,000
About this home
Welcome home to this well-maintained 3-bedroom, 2-bathroom townhome offering the perfect combination of space, value, and convenience! Featuring an inviting open-concept layout with beautiful hardwood floors, this home is designed for comfortable everyday living and entertaining. The unfinished basement provides endless potential for additional living space, a home gym, storage, or future expansion to fit your needs. Enjoy the convenience of an attached 1-car garage along with a private yard—an uncommon feature for many townhomes. Best of all, NO HOA, giving you greater flexibility and fewer monthly expenses. Ideally located near shopping, dining, parks, schools, and major commuter routes, you’ll enjoy easy access to everything Aurora has to offer. Priced competitively for the area, this is an incredible opportunity for first-time homebuyers, investors, or anyone looking for an affordable home with room to grow. Don’t miss your chance to make this one yours—schedule your private showing today!...
Contact an agent
Home facts
- Year built:1976
- Subdivision & Development:Mission Viejo
- Listing ID #:5589836
Rooms and interior
- Bedrooms:3
- Total bathrooms:2
- Full bathrooms:2
- Flooring:Wood
- Kitchen Description:Dishwasher, Microwave, Oven, Refrigerator
- Basement:Yes
- Basement Description:Full
Heating and cooling
- Cooling:Central Air
- Heating:Forced Air
- Central air:Yes
Structure and exterior
- Roof:Composition
- Year built:1976
- Construction Materials:Frame
- Levels:1 Story
Schools
- High school:Smoky Hill
- Middle school:Laredo
- Elementary school:Mission Viejo
Utilities
- Water:Public
- Sewer:Public Sewer
Finances and disclosures
- Price:$335,000
- Tax amount:$2,110 (2025)
Features and amenities
- Laundry features:Dryer, Washer
Parking
- Total parking spaces:1
- Garage:Yes
- Garage spaces:1
 Based on information submitted to the MLS GRID as of September 13, 2026 07:29 AM. All data is obtained from various sources and may not have been verified by broker or MLS GRID. Supplied Open House information is subject to change without notice. All information should be independently reviewed and verified for accuracy. Properties may or may not be listed by the office/agent presenting the information.
New listings near 15429 E Oberlin Place
- Coming Soon
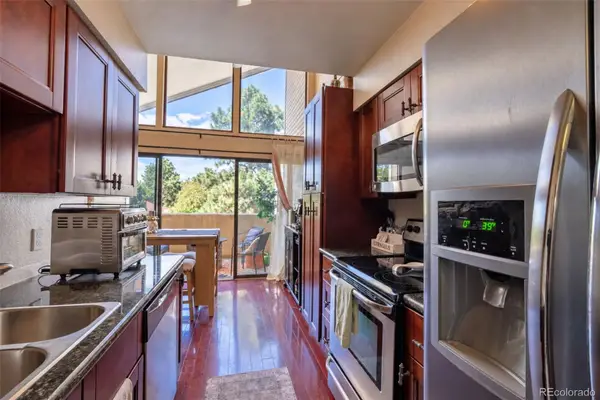 $219,000Coming Soon2 beds 1 baths993 sq. ft.
3626 S Granby Way #L10, Aurora, CO 80014
MLS# 8780743Listed by: NAV REAL ESTATE - Coming Soon
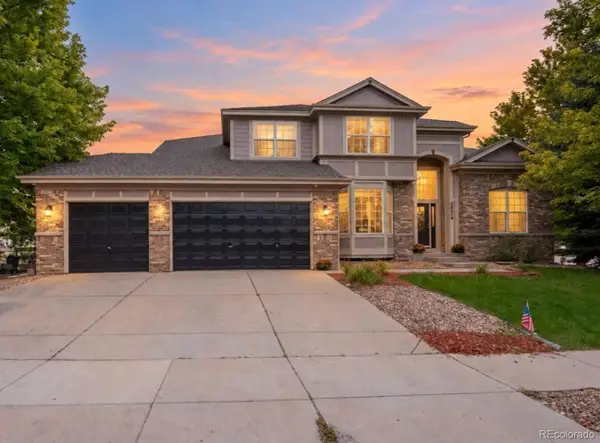 $885,000Coming Soon5 beds 4 baths4,167 sq. ft.
20214 E Euclid Place, Aurora, CO 80016
MLS# 7881589Listed by: THE PUGH GROUP LLC - Coming SoonOpen Sat, 1am to 3pm
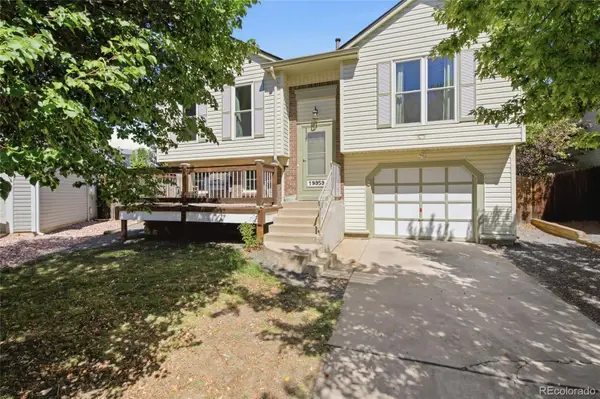 $465,000Coming Soon3 beds 2 baths1,166 sq. ft.
19959 E Cornell Avenue, Aurora, CO 80013
MLS# 1680151Listed by: KELLER WILLIAMS INTEGRITY REAL ESTATE LLC - Coming Soon
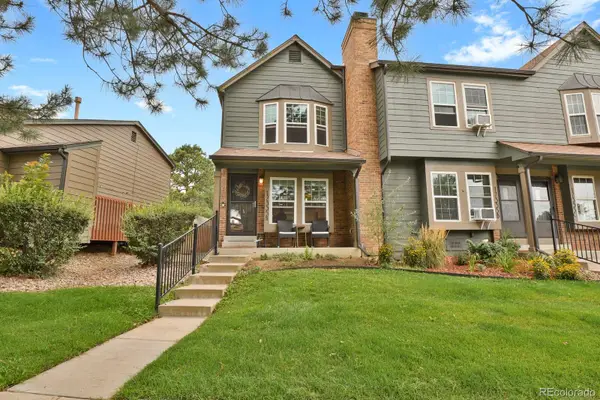 $325,000Coming Soon2 beds 2 baths992 sq. ft.
17335 E Rice Circle #A, Aurora, CO 80015
MLS# 2170354Listed by: HOMESMART - Coming Soon
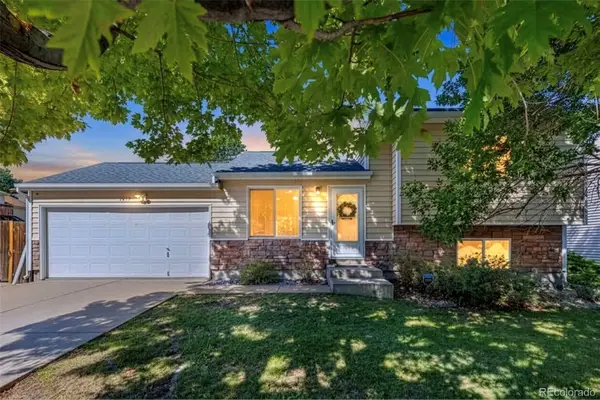 $410,000Coming Soon3 beds 3 baths1,468 sq. ft.
1437 S Pitkin Court, Aurora, CO 80017
MLS# 5028017Listed by: 8Z REAL ESTATE - Coming Soon
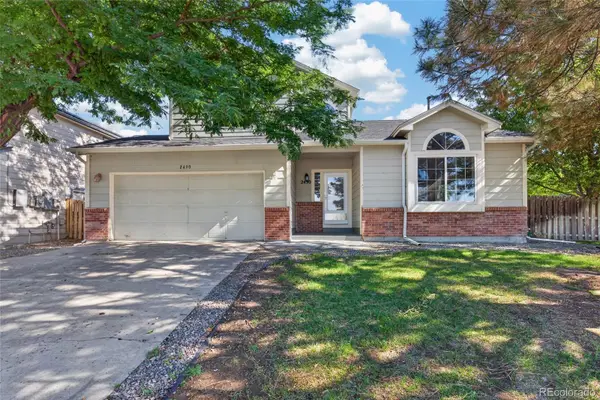 $649,900Coming Soon6 beds 4 baths2,559 sq. ft.
2490 S Salida Way, Aurora, CO 80013
MLS# 8478617Listed by: YOUR CASTLE REALTY LLC - Coming Soon
 $530,000Coming Soon6 beds 3 baths3,185 sq. ft.
14861 E Adriatic Place, Aurora, CO 80014
MLS# 5601103Listed by: CONNETT REAL ESTATE - New
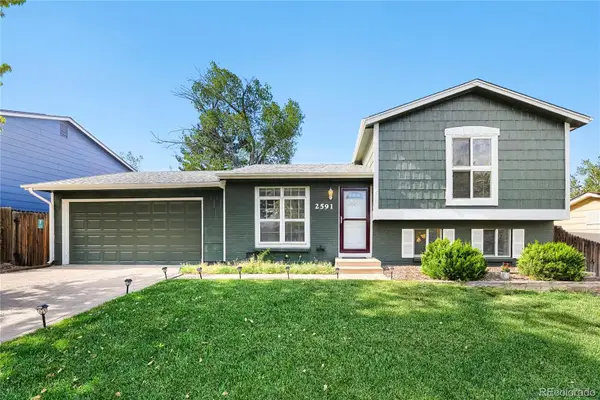 $420,000Active3 beds 2 baths1,296 sq. ft.
2591 S Naples Way, Aurora, CO 80013
MLS# 2422152Listed by: EXP REALTY, LLC - New
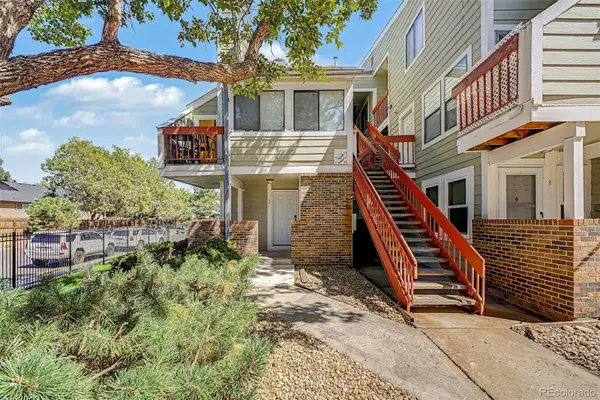 $150,000Active-- beds 2 baths574 sq. ft.
909 S Dawson Way #1, Aurora, CO 80012
MLS# 4130117Listed by: COMPASS - DENVER - New
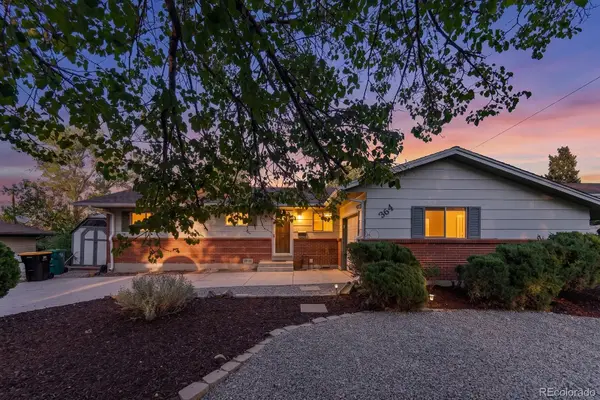 $454,900Active3 beds 2 baths1,963 sq. ft.
364 S Xanadu Street, Aurora, CO 80012
MLS# 6867697Listed by: SIGNATURE REAL ESTATE CORP.


Protect your home and budget from life's surprises with an Assurant Home Warranty, backed by a partner that supports you through every step of homeownership. Explore Plans.
© 2026 Better Homes and Gardens Real Estate LLC. An Anywhere Real Estate company. All rights reserved. Better Homes and Gardens® Real Estate is a registered trademark owned by Meredith Operations Corporation, licensed to Better Homes and Gardens Real Estate LLC and used with permission. Better Homes and Gardens Real Estate LLC fully supports the principles of the Fair Housing Act and the Equal Opportunity Act. Listing information is deemed reliable but is not guaranteed accurate.
Each office is independently owned and operated.
Any services or products provided by third parties are not provided by, affiliated with or related to Better Homes and Gardens Real Estate LLC, or its affiliated companies.