
15918 E Milan Drive, Aurora, CO 80013
Local realty services provided by:Better Homes and Gardens Real Estate Kenney & Company
Listed by: marla cady
Office: keller williams dtc
MLS#:9215312
Source:ML
Price summary
- Price:$615,000
- Price per sq. ft.:$162.61
About this home
Starry Nights and Meadowlark Mornings! There is such a quiet enjoyment to this lovely 2-Story traditional style home that is tastefully updated. Nice curb appeal invites you inside. Step into the entry to w/vaulted ceiling, formal living w/bay window and open to formal dining room perfect for entertaining. Kitchen has been updated with painted cabinets, quartz countertops, newer stainless appliances, center island, Euro sink w/arched faucet, water system w/dispenser, expanded pantry w/sliding barn door, eating space in kitchen w/bay, wood floor, newer lighting. Kitchen open to the family room which has a remodeled coffee bar w/fridge, wood fp, brick surround ,wood mantle and solid wood flooring. Back deck is accessible from the family room. Powder bath on the main level has painted cabinetry and quartz top. Laundry is off the family room and has doorway to garage. Upstairs is an open loft, shown as office. Primary suite is spacious w/ceiling fan and has both a walk-in closet and a triple bypass mirrored door system. Newer 5-piece bath with Alder cabinetry, corian counter tops, his and hers sinks, new bath tub and new shower, flooring is elongated porcelain tile. Full hall bath is updated with Alder cabinets, corian top and porcelain tile in tub area. Two additional secondary bedrooms. Basement is full, slab & unfinished cellar type. Newer Roof, gutters, exterior paint and windows. Beautiful yard with mature trees as well as an expansive deck where you can & will enjoy Colorado year-round. Large three car garage with outlets every 8 feet. A community park just houses away, close to shopping, dining, access to DIA and DTC, Cherry Creek State Park and located in the Cherry Creek 5 school district. Oh, there is an HOA but Seller says that dues are voluntary! Come see why living in Mission Veijo is so special...
Contact an agent
Home facts
- Year built:1981
- Listing ID #:9215312
Rooms and interior
- Bedrooms:3
- Total bathrooms:3
- Full bathrooms:2
- Half bathrooms:1
- Flooring:Carpet, Tile, Wood
- Bathrooms Description:Five Piece Bath
- Kitchen Description:Dishwasher, Disposal, Eat-in Kitchen, Kitchen Island, Microwave, Pantry, Range, Refrigerator
- Basement:Yes
- Basement Description:Cellar
- Living area:3,782 sq. ft.
Heating and cooling
- Cooling:Central Air
- Heating:Forced Air
- Central air:Yes
Structure and exterior
- Roof:Shingle
- Year built:1981
- Building area:3,782 sq. ft.
- Lot area:0.16 Acres
- Lot Features:Open Space
- Architectural Style:Traditional
- Construction Materials:Frame
- Exterior Features:Deck, Private Yard
- Foundation Description:Slab
- Levels:2 Story
Schools
- High school:Smoky Hill
- Middle school:Laredo
- Elementary school:Mission Viejo
Utilities
- Water:Public
- Sewer:Public Sewer
Finances and disclosures
- Price:$615,000
- Price per sq. ft.:$162.61
- Tax amount:$2,936 (2025)
Features and amenities
- Laundry features:Dryer, Washer
- Amenities:Bay Window(s), Carbon Monoxide Detector(s), Double Pane Windows, Gas Water Heater, Skylight(s), Smoke Detector(s), Window Coverings, Window Treatments
Parking
- Total parking spaces:3
- Parking description:Concrete Driveway
- Garage:Yes
- Garage spaces:3
 Based on information submitted to the MLS GRID as of July 10, 2026 06:52 PM. All data is obtained from various sources and may not have been verified by broker or MLS GRID. Supplied Open House information is subject to change without notice. All information should be independently reviewed and verified for accuracy. Properties may or may not be listed by the office/agent presenting the information.
New listings near 15918 E Milan Drive
- New
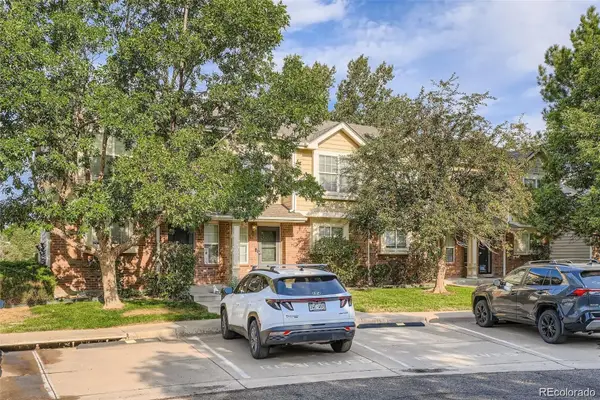 $275,000Active3 beds 3 baths1,148 sq. ft.
1159 S Waco Street #C, Aurora, CO 80017
MLS# 5592611Listed by: MB TEAM LASSEN - New
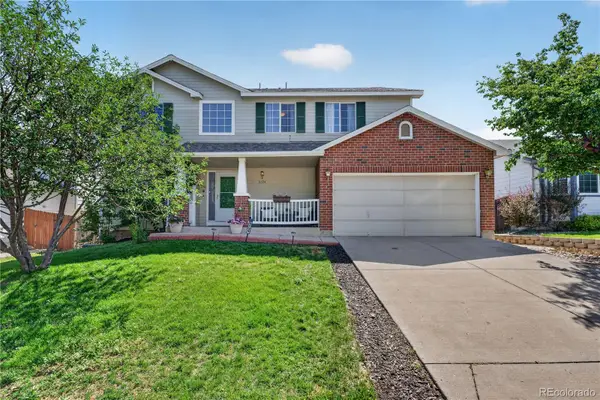 $600,000Active5 beds 4 baths2,912 sq. ft.
5134 S Ukraine Street, Aurora, CO 80015
MLS# 6249880Listed by: REDFIN CORPORATION - Coming Soon
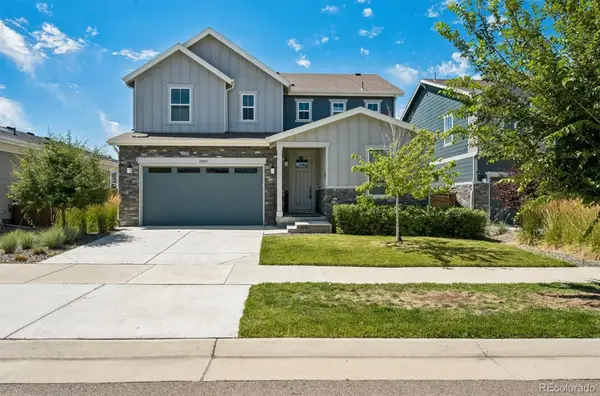 $615,000Coming Soon4 beds 3 baths
21098 E 61st Drive, Aurora, CO 80019
MLS# 1677813Listed by: FATHOM REALTY COLORADO LLC - New
 $465,000Active6 beds 4 baths2,040 sq. ft.
1742 Biscay Street, Aurora, CO 80011
MLS# 3154956Listed by: THE AGENCY - DENVER - New
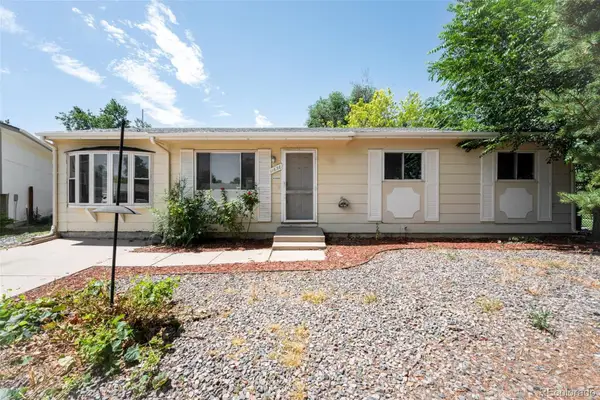 $345,000Active4 beds 1 baths1,176 sq. ft.
11630 E Walsh Place, Aurora, CO 80012
MLS# 8425220Listed by: AMY BERGAN REAL ESTATE - New
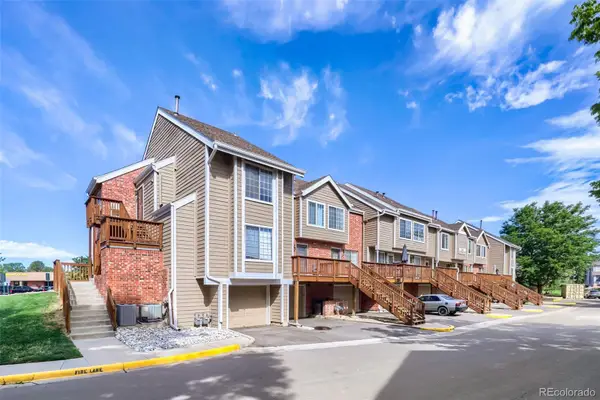 $289,900Active2 beds 1 baths1,459 sq. ft.
2295 S Pitkin Way #F, Aurora, CO 80013
MLS# 8611472Listed by: KELLER WILLIAMS DTC - New
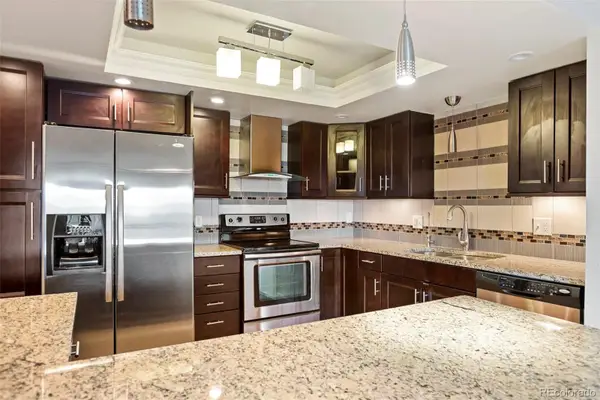 $244,900Active2 beds 2 baths1,200 sq. ft.
13601 E Marina Drive #505, Aurora, CO 80014
MLS# 9727266Listed by: GUARDIAN REAL ESTATE GROUP - Coming Soon
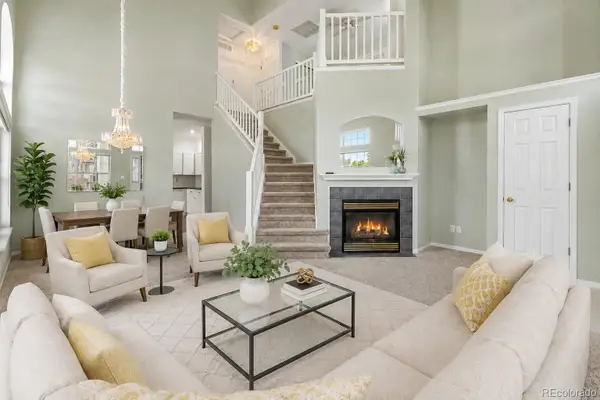 $375,000Coming Soon2 beds 2 baths
9741 E Hawaii Place, Denver, CO 80247
MLS# 4201138Listed by: SUNNY HOMES INC - New
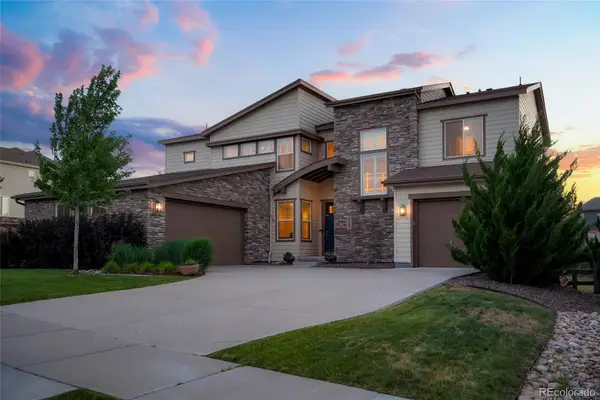 $1,150,000Active5 beds 6 baths6,134 sq. ft.
8187 S Little River Way, Aurora, CO 80016
MLS# 6667304Listed by: RE/MAX ALLIANCE - New
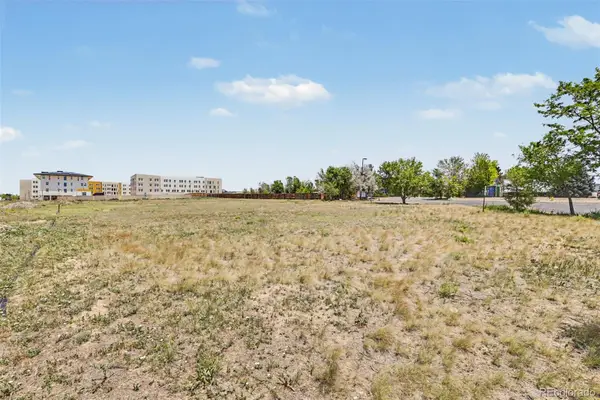 $500,000Active1.13 Acres
E Centretech Parkway, Aurora, CO 80011
MLS# 8973796Listed by: KELLER WILLIAMS TRILOGY


Protect your home and budget from life's surprises with an Assurant Home Warranty, backed by a partner that supports you through every step of homeownership. Explore Plans.
© 2026 Better Homes and Gardens Real Estate LLC. An Anywhere Real Estate company. All rights reserved. Better Homes and Gardens® Real Estate is a registered trademark owned by Meredith Operations Corporation, licensed to Better Homes and Gardens Real Estate LLC and used with permission. Better Homes and Gardens Real Estate LLC fully supports the principles of the Fair Housing Act and the Equal Opportunity Act. Listing information is deemed reliable but is not guaranteed accurate.
Each office is independently owned and operated.
Any services or products provided by third parties are not provided by, affiliated with or related to Better Homes and Gardens Real Estate LLC, or its affiliated companies.