
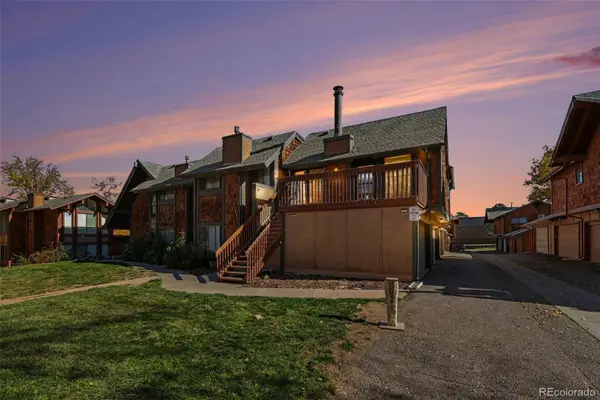
16360 E Fremont #12, Aurora, CO 80016
Local realty services provided by:Better Homes and Gardens Real Estate Kenney & Company
Listed by: karen miller
Office: re/max professionals
MLS#:3188091
Source:ML
Price summary
- Price:$350,000
- Price per sq. ft.:$279.33
- Monthly HOA dues:$370
About this home
Step inside this light-filled, beautifully updated 2-bedroom, 2-bath condo with an open loft and distinctive two-story floor plan! Offering the perfect blend of comfort, style & functionality, this inviting home is designed for easy, low-maintenance living. The spacious main living area features soaring ceilings, abundant natural light & a cozy gas fireplace with a beautiful tile surround. The open-concept kitchen offers tile countertops, NEWER appliances, generous cabinetry & storage, flowing effortlessly into the dining & living areas—perfect for everyday living & entertaining. Updated LVT flooring adds a fresh, modern touch throughout.
The main level also features a bedroom, full bathroom & convenient in-unit laundry. Upstairs, escape to the spacious Owner's Suite complete with a large walk-in closet & private en-suite bath. An open loft provides the ideal flex space for a home office, reading nook, workout area, or creative retreat. Step outside onto your private deck & take in Colorado's beautiful sunsets! You'll appreciate the added peace of mind that comes with a newer furnace & water heater. The community offers a sparkling pool, elaxing hot tub & beautifully maintained grounds. The HOA takes care of exterior maintenance, snow emoval, water (inside and out) & trash service, making it easy to enjoy a truly carefree lifestyle. Ideally located in The Colony at Cherry Creek and within the highly regarded Cherry Creek School District, this home is just minutes from Red Hawk Ridge Elementary. Enjoy easy access to S. Parker Road, I-225 and E-470, making commuting and getting around town a breeze. Shopping, dining, & entertainment are all nearby, with outdoor recreation at Cherry Creek State Park, Dove Valley just a short drive away. Park Meadows Mall, Centennial & DIA Airports are conveniently close. Comfort & Colorado living come together beautifully in this wonderful home. Newer furnace and water heater. Don't miss your opportunity to make this home yours!!...
Contact an agent
Home facts
- Year built:2004
- Subdivision & Development:The Colony at Cherry Creek
- Listing ID #:3188091
Rooms and interior
- Bedrooms:2
- Total bathrooms:2
- Full bathrooms:2
- Flooring:Carpet, Vinyl
- Kitchen Description:Cooktop, Dishwasher, Disposal, Microwave, Oven, Range, Refrigerator
- Living area:1,253 sq. ft.
Heating and cooling
- Cooling:Central Air
- Heating:Forced Air
Structure and exterior
- Roof:Composition
- Year built:2004
- Building area:1,253 sq. ft.
- Architectural Style:Contemporary
- Construction Materials:Brick, Frame
- Exterior Features:Covered, Deck
- Levels:2 Story
Schools
- High school:Grandview
- Middle school:Liberty
- Elementary school:Red Hawk Ridge
Utilities
- Water:Public
- Sewer:Public Sewer
Finances and disclosures
- Price:$350,000
- Price per sq. ft.:$279.33
- Tax amount:$2,770
Features and amenities
- Laundry features:Dryer, In Unit, Washer
- Amenities:Double Pane Windows, Gas Water Heater, Window Coverings, Window Treatments
Parking
- Garage spaces:1
 Based on information submitted to the MLS GRID as of November 14, 2026 05:47 AM. All data is obtained from various sources and may not have been verified by broker or MLS GRID. Supplied Open House information is subject to change without notice. All information should be independently reviewed and verified for accuracy. Properties may or may not be listed by the office/agent presenting the information.
New listings near 16360 E Fremont #12
- Coming Soon
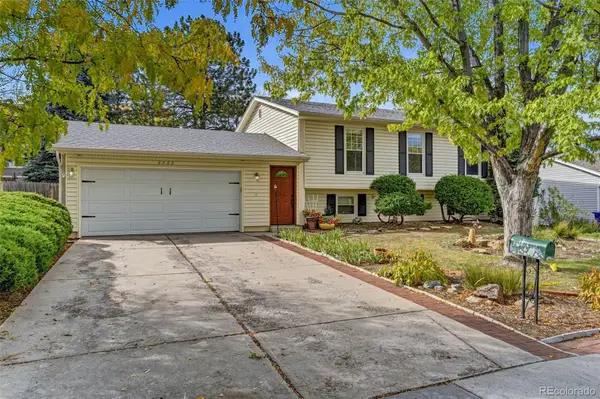 $485,000Coming Soon4 beds 2 baths2,031 sq. ft.
2003 S Ivory, Aurora, CO 80013
MLS# 3600086Listed by: KELLER WILLIAMS REALTY DOWNTOWN LLC - Coming Soon
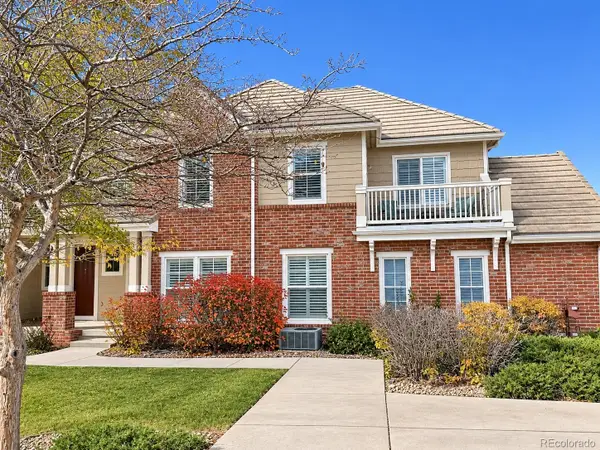 $349,900Coming Soon2 beds 3 baths1,460 sq. ft.
23024 E Ontario #106, Aurora, CO 80016
MLS# 5158413Listed by: RE/MAX PROFESSIONALS - Coming Soon
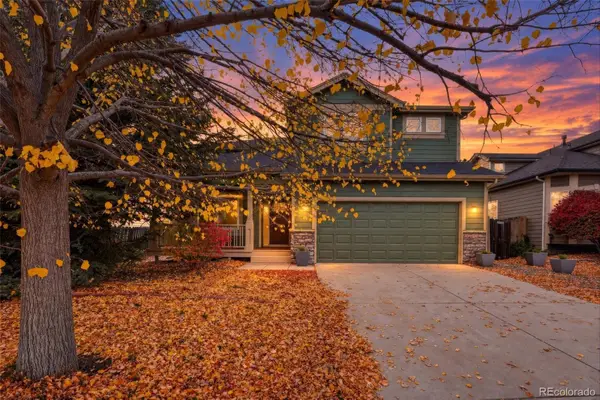 $700,000Coming Soon4 beds 4 baths2,607 sq. ft.
14350 E Bellewood, Aurora, CO 80015
MLS# 2619513Listed by: HOMESMART - Coming Soon
 $530,000Coming Soon6 beds 3 baths3,185 sq. ft.
14861 E Adriatic Place, Aurora, CO 80014
MLS# 5601103Listed by: CONNETT REAL ESTATE - New
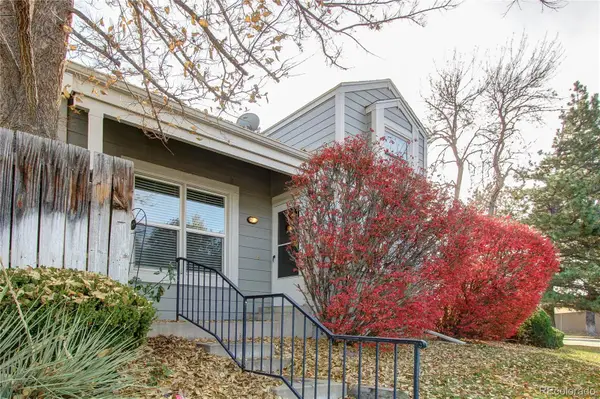 $399,000Active4 beds 4 baths2,396 sq. ft.
11797 E Cornell, Aurora, CO 80014
MLS# 1915472Listed by: KELLER WILLIAMS DTC - Open Sun, 12 to 2pmNew
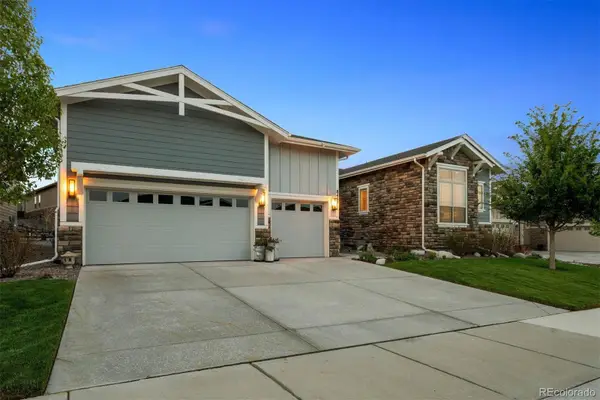 $1,073,000Active4 beds 4 baths3,905 sq. ft.
8457 S Shawneee, Aurora, CO 80016
MLS# 5059141Listed by: LIV SOTHEBY'S INTERNATIONAL REALTY - New
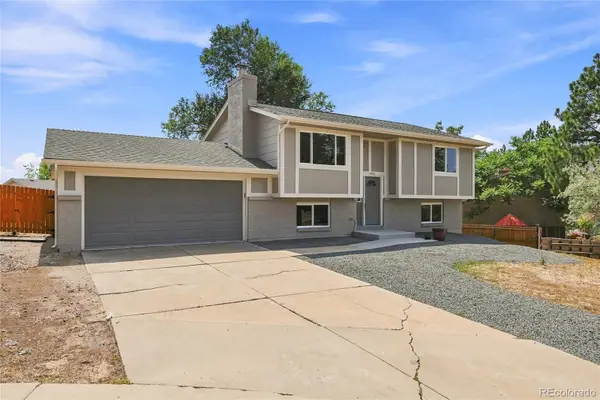 $475,000Active4 beds 2 baths1,769 sq. ft.
1958 S Ouray, Aurora, CO 80013
MLS# 5733248Listed by: MADISON & COMPANY PROPERTIES - New
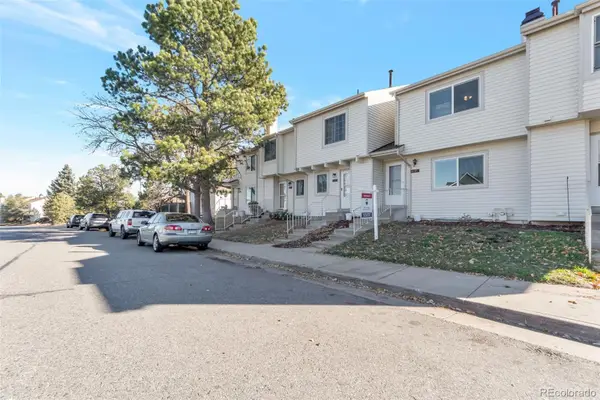 $365,000Active3 beds 3 baths1,332 sq. ft.
4211 S Mobile #D, Aurora, CO 80013
MLS# 5718697Listed by: RE/MAX LEADERS - New
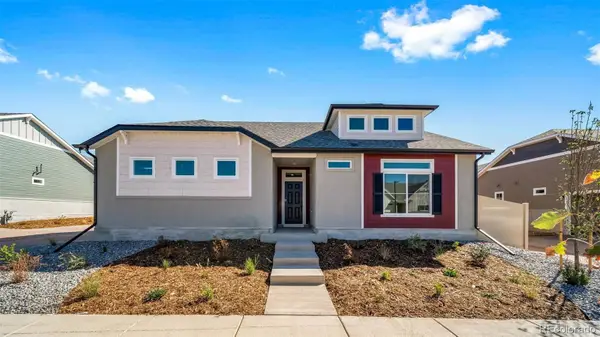 $481,500Active2 beds 2 baths1,623 sq. ft.
5166 N Quatar, Aurora, CO 80019
MLS# 5798443Listed by: OAKWOOD HOMES REAL ESTATE LLC - New
 $250,000Active2 beds 1 baths902 sq. ft.
1258 S Dillon, Aurora, CO 80012
MLS# 9621945Listed by: ORCHARD BROKERAGE LLC


Protect your home and budget from life's surprises with an Assurant Home Warranty, backed by a partner that supports you through every step of homeownership. Explore Plans.
© 2026 Better Homes and Gardens Real Estate LLC. An Anywhere Real Estate company. All rights reserved. Better Homes and Gardens® Real Estate is a registered trademark owned by Meredith Operations Corporation, licensed to Better Homes and Gardens Real Estate LLC and used with permission. Better Homes and Gardens Real Estate LLC fully supports the principles of the Fair Housing Act and the Equal Opportunity Act. Listing information is deemed reliable but is not guaranteed accurate.
Each office is independently owned and operated.
Any services or products provided by third parties are not provided by, affiliated with or related to Better Homes and Gardens Real Estate LLC, or its affiliated companies.