
1716 S Newark Court, Aurora, CO 80012
Local realty services provided by:Better Homes and Gardens Real Estate Kenney & Company
Listed by: michelle seward
Office: liv sotheby's international realty
MLS#:6746467
Source:ML
Price summary
- Price:$565,000
- Price per sq. ft.:$168.71
About this home
Welcome to 1716 South Newark Court - a beautifully updated tri-level home that perfectly blends timeless charm with modern comfort. Meticulously maintained by its owners, this move-in-ready residence showcases pride of ownership throughout. Offering 4 spacious bedrooms and 3 baths, the thoughtfully designed floor plan provides flexible living spaces ideal for both everyday living and entertaining. Recent updates include a new roof and fence in 2025 and a fully remodeled 5-piece primary suite bathroom. These updates, and many more, enhance the home's style and functionality, while abundant natural light creates a warm and inviting atmosphere. Step outside to a beautifully manicured yard, where lush landscaping and mature plantings create a peaceful outdoor retreat. Whether you're hosting summer barbecues, gardening, or simply relaxing, the private backyard offers the perfect setting to enjoy Colorado's beautiful seasons. Located in an established Aurora neighborhood with convenient access to parks, Cherry Creek schools, shopping, dining, and major commuter routes, this exceptional home offers the perfect combination of comfort, convenience, and curb appeal. The house has been pre-inspected for your buyer’s peace of mind. The hot tub is included in the sale....
Contact an agent
Home facts
- Year built:1973
- Subdivision & Development:Village East
- Listing ID #:6746467
Rooms and interior
- Bedrooms:4
- Total bathrooms:3
- Full bathrooms:3
- Bathrooms Description:Hot Tub
- Kitchen Description:Bar Fridge, Dishwasher, Disposal, Freezer, Oven, Refrigerator, Self Cleaning Oven
- Basement:Yes
- Basement Description:Finished
- Living area:3,349 sq. ft.
Heating and cooling
- Cooling:Central Air
- Heating:Forced Air
- Central air:Yes
Structure and exterior
- Roof:Composition
- Year built:1973
- Building area:3,349 sq. ft.
- Lot area:0.25 Acres
- Architectural Style:Traditional
- Construction Materials:Block
- Exterior Features:Covered, Fire Pit, Front Porch, Garden, Patio
- Levels:Tri-Level
Schools
- High school:Overland
- Middle school:Prairie
- Elementary school:Ponderosa
Utilities
- Water:Public
- Sewer:Public Sewer
Finances and disclosures
- Price:$565,000
- Price per sq. ft.:$168.71
- Tax amount:$2,313 (2025)
Features and amenities
- Laundry features:Dryer, Washer
- Amenities:Bar Fridge, Gas Water Heater
Parking
- Total parking spaces:2
- Garage:Yes
- Garage spaces:2
 Based on information submitted to the MLS GRID as of August 5, 2026 07:46 PM. All data is obtained from various sources and may not have been verified by broker or MLS GRID. Supplied Open House information is subject to change without notice. All information should be independently reviewed and verified for accuracy. Properties may or may not be listed by the office/agent presenting the information.
New listings near 1716 S Newark Court
- New
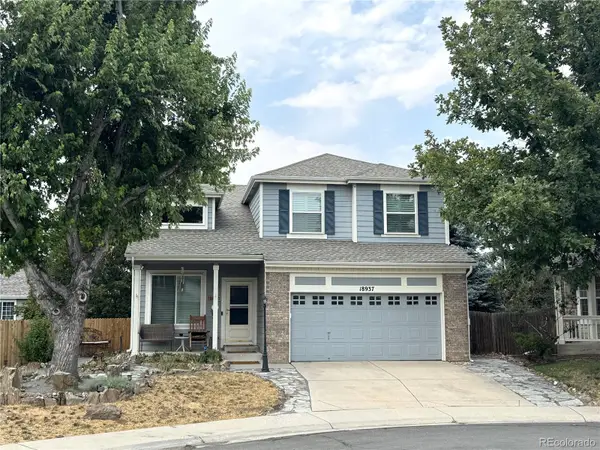 $625,000Active5 beds 4 baths2,965 sq. ft.
18937 E Crestridge Circle, Aurora, CO 80015
MLS# 2364675Listed by: DENVER EQUITIES - Coming Soon
 $479,000Coming Soon4 beds 3 baths
4648 S Mobile Way, Aurora, CO 80015
MLS# 2838625Listed by: HOMESMART - Coming Soon
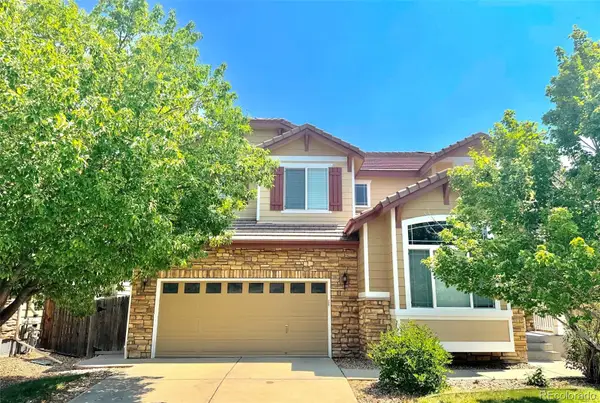 $629,000Coming Soon4 beds 3 baths
3908 S Malta Court, Aurora, CO 80013
MLS# 4534466Listed by: METROPLEX REAL ESTATE - New
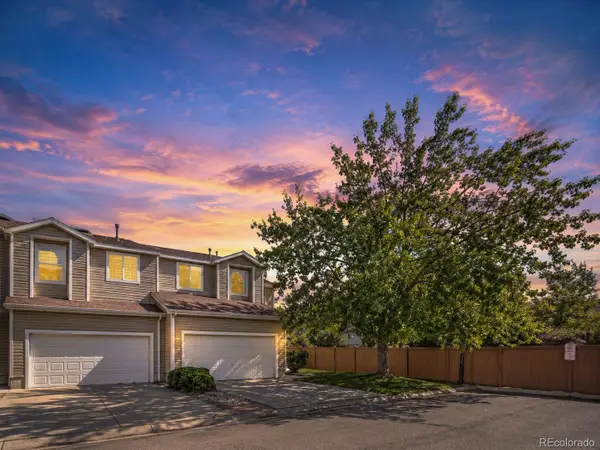 $424,900Active3 beds 3 baths1,622 sq. ft.
5569 S Quemoy Circle, Aurora, CO 80015
MLS# 5559666Listed by: COLORADO REALTY 4 LESS, LLC - New
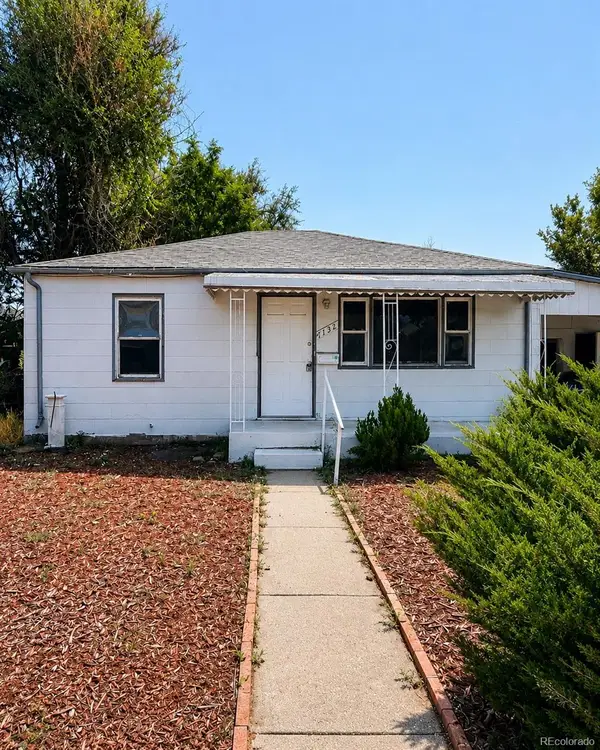 $250,000Active2 beds 1 baths720 sq. ft.
1732 Clinton Street, Aurora, CO 80010
MLS# 5664634Listed by: INVALESCO REAL ESTATE - New
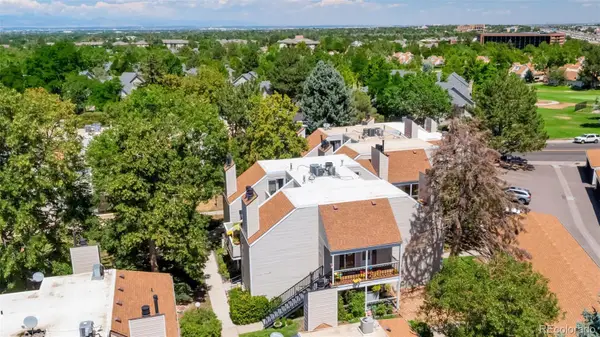 $204,999Active1 beds 1 baths856 sq. ft.
2616 S Xanadu Way #B, Aurora, CO 80014
MLS# 5933777Listed by: RESIDENT REALTY SOUTH METRO - New
 $460,000Active3 beds 2 baths1,632 sq. ft.
3089 S Evanston Way, Aurora, CO 80014
MLS# 6207596Listed by: SIGNATURE REAL ESTATE CORP. - New
 $225,000Active2 beds 2 baths982 sq. ft.
4341 S Andes Way #204, Aurora, CO 80015
MLS# 6953661Listed by: REAL BROKER, LLC DBA REAL - New
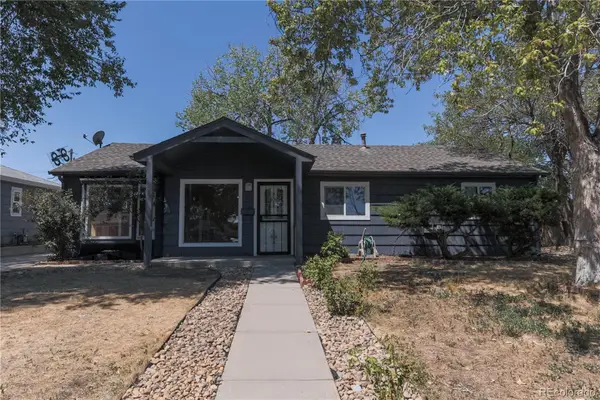 $430,000Active3 beds 2 baths1,548 sq. ft.
941 Zion Street, Aurora, CO 80011
MLS# 7047964Listed by: THE CREATIVE REALTY GROUP


Protect your home and budget from life's surprises with an Assurant Home Warranty, backed by a partner that supports you through every step of homeownership. Explore Plans.
© 2026 Better Homes and Gardens Real Estate LLC. An Anywhere Real Estate company. All rights reserved. Better Homes and Gardens® Real Estate is a registered trademark owned by Meredith Operations Corporation, licensed to Better Homes and Gardens Real Estate LLC and used with permission. Better Homes and Gardens Real Estate LLC fully supports the principles of the Fair Housing Act and the Equal Opportunity Act. Listing information is deemed reliable but is not guaranteed accurate.
Each office is independently owned and operated.
Any services or products provided by third parties are not provided by, affiliated with or related to Better Homes and Gardens Real Estate LLC, or its affiliated companies.