
941 Zion Street, Aurora, CO 80011
Local realty services provided by:Better Homes and Gardens Real Estate Kenney & Company
941 Zion Street,Aurora, CO 80011
$430,000
- 3 Beds
- 2 Baths
- 1,548 sq. ft.
- Single family
- Active
Listed by: janet romero, hnin aung
Office: the creative realty group
MLS#:7047964
Source:ML
Price summary
- Price:$430,000
- Price per sq. ft.:$277.78
About this home
Welcome to this beautifully updated, move-in ready home in the established Hoffman Heights neighborhood! This thoughtfully redesigned home features a bright, open-concept layout with comfortable single-level living, perfect for everyday life and entertaining. Offering 3 bedrooms, 2 bathrooms, and a versatile family room that can easily serve as a 4th bedroom, home office, or flex space, there's room to fit your lifestyle. An impressive 312-square-foot addition expands the home with a spacious secondary dining or family room, providing even more room to relax, entertain, or customize to your lifestyle. Enjoy the large, fully fenced backyard, ideal for entertaining, gardening, pets, or simply relaxing. Conveniently located just minutes from the Anschutz Medical Campus, Children's Hospital Colorado, VA Medical Center, I-225, I-70, Denver International Airport, shopping, dining, parks, and schools. Whether you're a first-time homebuyer, downsizing, or looking for an investment opportunity, this home is a must-see!...
Contact an agent
Home facts
- Year built:1952
- Subdivision & Development:Hoffman Town 4th Flg
- Listing ID #:7047964
Rooms and interior
- Bedrooms:3
- Total bathrooms:2
- Full bathrooms:1
- Flooring:Laminate
- Kitchen Description:Microwave, Oven, Refrigerator
- Living area:1,548 sq. ft.
Heating and cooling
- Cooling:Central Air
- Heating:Forced Air
- Central air:Yes
Structure and exterior
- Roof:Composition
- Year built:1952
- Building area:1,548 sq. ft.
- Lot area:0.24 Acres
- Architectural Style:Contemporary
- Construction Materials:Frame
- Exterior Features:Covered, Garden
- Levels:1 Story
Schools
- High school:Aurora Central
- Middle school:South
- Elementary school:Vaughn
Utilities
- Water:Public
- Sewer:Public Sewer
Finances and disclosures
- Price:$430,000
- Price per sq. ft.:$277.78
- Tax amount:$2,668 (2025)
Features and amenities
- Laundry features:In Unit, Washer
- Amenities:Double Pane Windows, Smoke Detector(s)
Parking
- Total parking spaces:6
- Parking description:Concrete Driveway
 Based on information submitted to the MLS GRID as of August 5, 2026 07:45 PM. All data is obtained from various sources and may not have been verified by broker or MLS GRID. Supplied Open House information is subject to change without notice. All information should be independently reviewed and verified for accuracy. Properties may or may not be listed by the office/agent presenting the information.
New listings near 941 Zion Street
- New
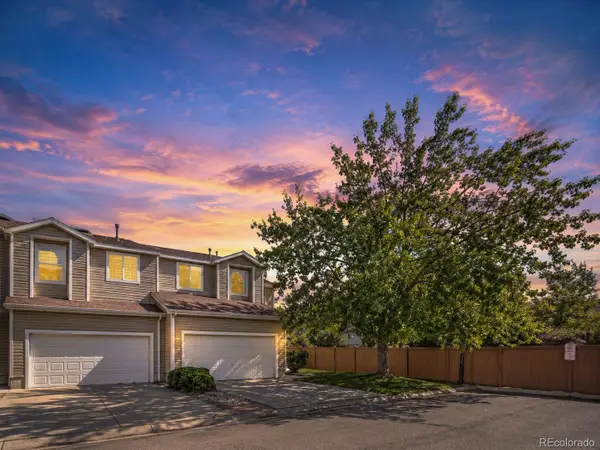 $424,900Active3 beds 3 baths1,622 sq. ft.
5569 S Quemoy Circle, Aurora, CO 80015
MLS# 5559666Listed by: COLORADO REALTY 4 LESS, LLC - New
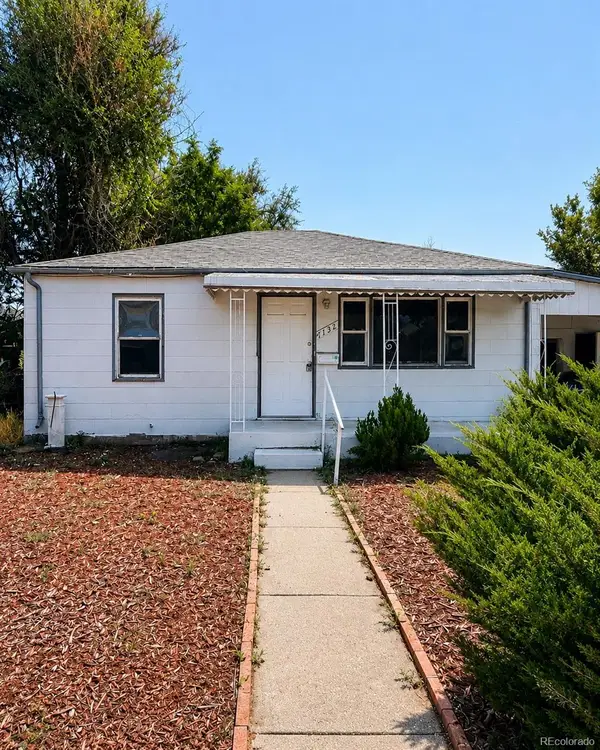 $250,000Active2 beds 1 baths720 sq. ft.
1732 Clinton Street, Aurora, CO 80010
MLS# 5664634Listed by: INVALESCO REAL ESTATE - New
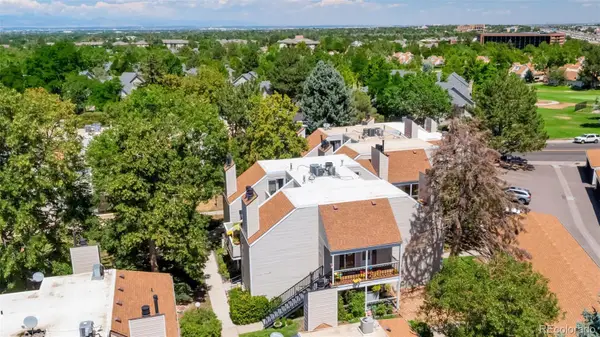 $204,999Active1 beds 1 baths856 sq. ft.
2616 S Xanadu Way #B, Aurora, CO 80014
MLS# 5933777Listed by: RESIDENT REALTY SOUTH METRO - New
 $460,000Active3 beds 2 baths1,632 sq. ft.
3089 S Evanston Way, Aurora, CO 80014
MLS# 6207596Listed by: SIGNATURE REAL ESTATE CORP. - New
 $565,000Active4 beds 3 baths3,349 sq. ft.
1716 S Newark Court, Aurora, CO 80012
MLS# 6746467Listed by: LIV SOTHEBY'S INTERNATIONAL REALTY - New
 $225,000Active2 beds 2 baths982 sq. ft.
4341 S Andes Way #204, Aurora, CO 80015
MLS# 6953661Listed by: REAL BROKER, LLC DBA REAL - New
 $531,199Active4 beds 3 baths1,794 sq. ft.
23722 E 33rd Place, Aurora, CO 80019
MLS# 7406159Listed by: RE/MAX PROFESSIONALS - New
 $300,000Active2 beds 2 baths1,096 sq. ft.
18284 E Floyd Avenue #A, Aurora, CO 80013
MLS# 8842669Listed by: HOMESMART - Coming Soon
 $455,000Coming Soon4 beds 2 baths
16867 E Linvale Place, Aurora, CO 80013
MLS# 1871448Listed by: RE/MAX PROFESSIONALS - Coming Soon
 $300,000Coming Soon2 beds 2 baths
1347 S Crystal Way, Aurora, CO 80012
MLS# 2418501Listed by: KELLER WILLIAMS ADVANTAGE REALTY LLC


Protect your home and budget from life's surprises with an Assurant Home Warranty, backed by a partner that supports you through every step of homeownership. Explore Plans.
© 2026 Better Homes and Gardens Real Estate LLC. An Anywhere Real Estate company. All rights reserved. Better Homes and Gardens® Real Estate is a registered trademark owned by Meredith Operations Corporation, licensed to Better Homes and Gardens Real Estate LLC and used with permission. Better Homes and Gardens Real Estate LLC fully supports the principles of the Fair Housing Act and the Equal Opportunity Act. Listing information is deemed reliable but is not guaranteed accurate.
Each office is independently owned and operated.
Any services or products provided by third parties are not provided by, affiliated with or related to Better Homes and Gardens Real Estate LLC, or its affiliated companies.