
5569 S Quemoy Circle, Aurora, CO 80015
Local realty services provided by:Better Homes and Gardens Real Estate Kenney & Company
5569 S Quemoy Circle,Aurora, CO 80015
$424,900
- 3 Beds
- 3 Baths
- 1,622 sq. ft.
- Townhouse
- Active
Listed by: kathleen haas
Office: colorado realty 4 less, llc.
MLS#:5559666
Source:ML
Price summary
- Price:$424,900
- Price per sq. ft.:$261.96
- Monthly HOA dues:$195
About this home
Move-in ready. Fully updated. Priced to sell. This 3-bed, 2.5-bath townhome sits at the quiet end of a cul-de-sac in Stanford Hills, the kind of street where you can already hear how peaceful your mornings will be.
Step inside and picture it: sunlight spilling across brand-new carpet, an open-concept main level where the kitchen flows straight into a bright living area made for everyday life and easy entertaining. Every one of the three bedrooms lives upstairs, anchored by a primary suite with a walk-in closet and its own ensuite bath, your own quiet retreat at the end of the day.
Here's exactly what's already been done for you: new carpet, fresh paint, new faucets and lighting, newer appliances, a new roof, and a new sprinkler system. Nothing to fix, nothing to wait on, just move in and settle in. A Transferrable Home Warranty is included as well!
Outside, a fully fenced backyard and patio set the stage for summer evenings, morning coffee, or weekend get-togethers. Attached 2-car garage. Central AC for the warm Colorado afternoons.
And the location works as hard as the home does, minutes to E-470, I-25, I-70, and I-225, close to Southlands Shopping Center, grocery stores, Aurora Reservoir, dog parks, and miles of trails. Zoned for top-rated Cherry Creek Schools: Antelope Ridge Elementary, Thunder Ridge Middle, Eaglecrest High.
Homes this updated, in this location, don't last. Schedule your showing today!...
Contact an agent
Home facts
- Year built:2002
- Subdivision & Development:Trail Ridge
- Listing ID #:5559666
Rooms and interior
- Bedrooms:3
- Total bathrooms:3
- Full bathrooms:2
- Half bathrooms:1
- Flooring:Carpet
- Kitchen Description:Dishwasher, Disposal, Oven, Refrigerator
- Living area:1,622 sq. ft.
Heating and cooling
- Cooling:Central Air
- Heating:Forced Air
- Central air:Yes
Structure and exterior
- Roof:Composition
- Year built:2002
- Building area:1,622 sq. ft.
- Lot area:0.09 Acres
- Lot Features:Cul-De-Sac
- Construction Materials:Frame
- Exterior Features:Private Yard
- Levels:2 Story
Schools
- High school:Eaglecrest
- Middle school:Thunder Ridge
- Elementary school:Antelope Ridge
Utilities
- Water:Public
- Sewer:Public Sewer
Finances and disclosures
- Price:$424,900
- Price per sq. ft.:$261.96
- Tax amount:$3,975 (2025)
Features and amenities
- Laundry features:Dryer, In Unit, Washer
- Amenities:Carbon Monoxide Detector(s), Smoke Detector(s)
Parking
- Total parking spaces:2
- Garage:Yes
- Garage spaces:2
 Based on information submitted to the MLS GRID as of August 5, 2026 07:46 PM. All data is obtained from various sources and may not have been verified by broker or MLS GRID. Supplied Open House information is subject to change without notice. All information should be independently reviewed and verified for accuracy. Properties may or may not be listed by the office/agent presenting the information.
New listings near 5569 S Quemoy Circle
- New
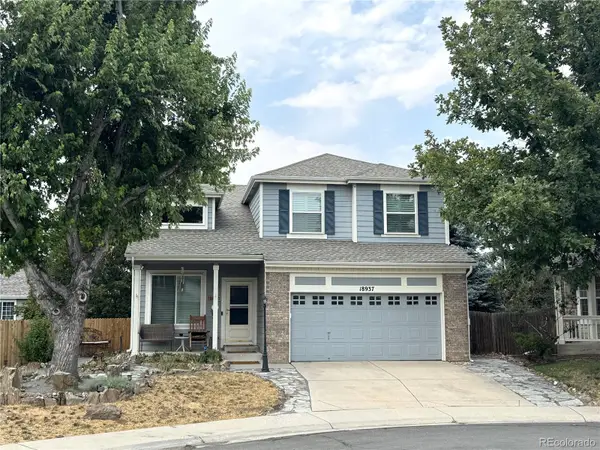 $625,000Active5 beds 4 baths2,965 sq. ft.
18937 E Crestridge Circle, Aurora, CO 80015
MLS# 2364675Listed by: DENVER EQUITIES - Coming Soon
 $479,000Coming Soon4 beds 3 baths
4648 S Mobile Way, Aurora, CO 80015
MLS# 2838625Listed by: HOMESMART - Coming Soon
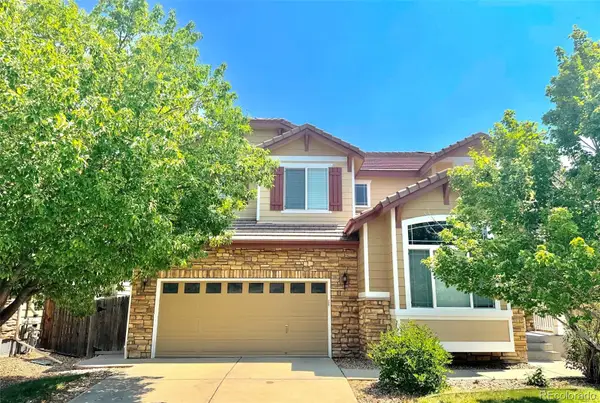 $629,000Coming Soon4 beds 3 baths
3908 S Malta Court, Aurora, CO 80013
MLS# 4534466Listed by: METROPLEX REAL ESTATE - New
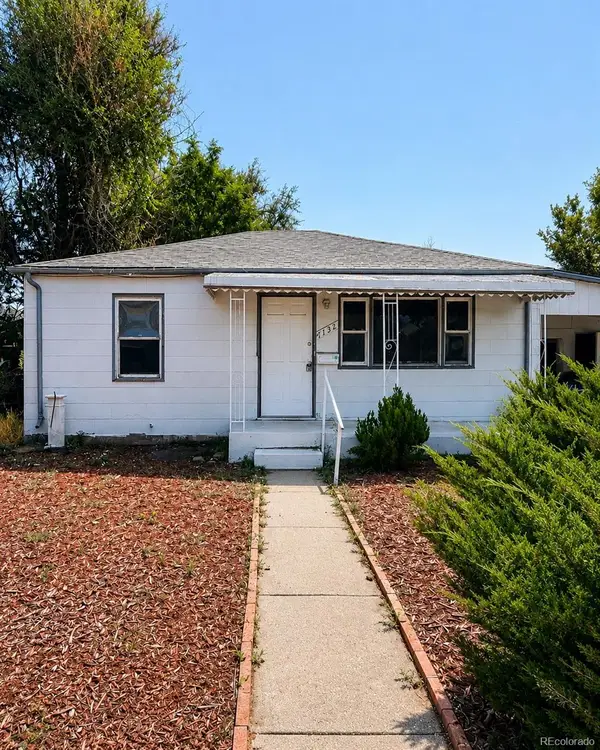 $250,000Active2 beds 1 baths720 sq. ft.
1732 Clinton Street, Aurora, CO 80010
MLS# 5664634Listed by: INVALESCO REAL ESTATE - New
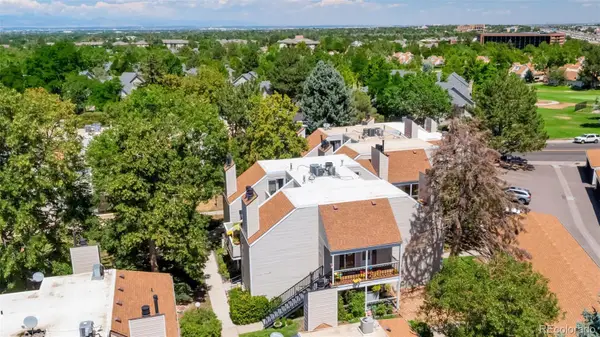 $204,999Active1 beds 1 baths856 sq. ft.
2616 S Xanadu Way #B, Aurora, CO 80014
MLS# 5933777Listed by: RESIDENT REALTY SOUTH METRO - New
 $460,000Active3 beds 2 baths1,632 sq. ft.
3089 S Evanston Way, Aurora, CO 80014
MLS# 6207596Listed by: SIGNATURE REAL ESTATE CORP. - New
 $565,000Active4 beds 3 baths3,349 sq. ft.
1716 S Newark Court, Aurora, CO 80012
MLS# 6746467Listed by: LIV SOTHEBY'S INTERNATIONAL REALTY - New
 $225,000Active2 beds 2 baths982 sq. ft.
4341 S Andes Way #204, Aurora, CO 80015
MLS# 6953661Listed by: REAL BROKER, LLC DBA REAL - New
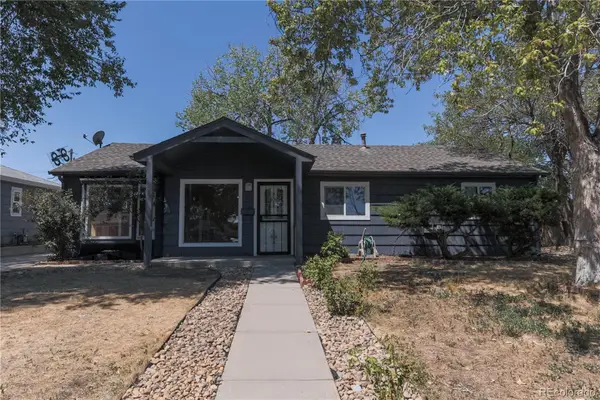 $430,000Active3 beds 2 baths1,548 sq. ft.
941 Zion Street, Aurora, CO 80011
MLS# 7047964Listed by: THE CREATIVE REALTY GROUP


Protect your home and budget from life's surprises with an Assurant Home Warranty, backed by a partner that supports you through every step of homeownership. Explore Plans.
© 2026 Better Homes and Gardens Real Estate LLC. An Anywhere Real Estate company. All rights reserved. Better Homes and Gardens® Real Estate is a registered trademark owned by Meredith Operations Corporation, licensed to Better Homes and Gardens Real Estate LLC and used with permission. Better Homes and Gardens Real Estate LLC fully supports the principles of the Fair Housing Act and the Equal Opportunity Act. Listing information is deemed reliable but is not guaranteed accurate.
Each office is independently owned and operated.
Any services or products provided by third parties are not provided by, affiliated with or related to Better Homes and Gardens Real Estate LLC, or its affiliated companies.