
5965 S Waco Street, Aurora, CO 80016
Local realty services provided by:Better Homes and Gardens Real Estate Kenney & Company
5965 S Waco Street,Aurora, CO 80016
$620,000
- 3 Beds
- 3 Baths
- - sq. ft.
- Single family
- Sold
Listed by: max zakzun
Office: homesmart
MLS#:2785430
Source:ML
Sorry, we are unable to map this address
Price summary
- Price:$620,000
- Monthly HOA dues:$52
About this home
Step into a home where the major work has already been done for you. Situated in The Farm at Arapahoe County, this residence pairs a bright, high-ceilinged layout with a recent, top-to-bottom renovation, offering 3 bedrooms and 2.5 bathrooms. Just off the entry, the powder room makes its own statement with a Crystallo quartzite counter, while the kitchen was fully redone with brand new 42 inch soft-close cabinetry, quartz countertops, two built-in spice racks, and newer appliances. Upstairs, the primary bath features Mont Blanc quartzite counters and soft-close cabinetry, with a third full bathroom updated as well. Laundry is conveniently located upstairs alongside the bedrooms, with built-in custom cabinetry. Luxury vinyl plank runs through the main living areas with fresh carpet in the bedrooms, and the staircase was custom-built. Outside, a newer roof, deck, and Andersen windows mean the bigger-ticket maintenance is already handled, and the lot itself backs to the Piney Creek Trail, giving the backyard a quieter, more open feel. The Farm at Arapahoe County offers easy access to Cherry Creek State Park, with a straightforward commute to E-470, the Denver Tech Center, and Parker, and the home is in the area of Fox Hollow Elementary, Liberty Middle School, and Grandview High School, all within Cherry Creek Schools. The result is a home where every detail was chosen with intention....
Contact an agent
Home facts
- Year built:2000
- Subdivision & Development:The Farm At Arapahoe
- Listing ID #:2785430
Rooms and interior
- Bedrooms:3
- Total bathrooms:3
- Full bathrooms:2
- Half bathrooms:1
- Flooring:Carpet, Vinyl
- Kitchen Description:Dishwasher, Disposal, Eat-in Kitchen, Microwave, Oven, Pantry, Refrigerator
- Basement:Yes
- Basement Description:Unfinished
Heating and cooling
- Cooling:Central Air
- Heating:Forced Air
- Central air:Yes
Structure and exterior
- Roof:Shingle
- Year built:2000
- Lot Features:Greenbelt, Sprinklers In Front, Sprinklers In Rear
- Architectural Style:Contemporary
- Construction Materials:Frame, Wood Siding
- Exterior Features:Deck, Front Porch, Rain Gutters
- Levels:2 Story
Schools
- High school:Grandview
- Middle school:Liberty
- Elementary school:Fox Hollow
Utilities
- Water:Public
- Sewer:Public Sewer
Finances and disclosures
- Price:$620,000
- Tax amount:$4,561 (2025)
Features and amenities
- Amenities:Double Pane Windows, Window Coverings
Parking
- Total parking spaces:2
- Garage:Yes
- Garage spaces:2
 Based on information submitted to the MLS GRID as of August 27, 2026 07:52 AM. All data is obtained from various sources and may not have been verified by broker or MLS GRID. Supplied Open House information is subject to change without notice. All information should be independently reviewed and verified for accuracy. Properties may or may not be listed by the office/agent presenting the information.
New listings near 5965 S Waco Street
- Coming Soon
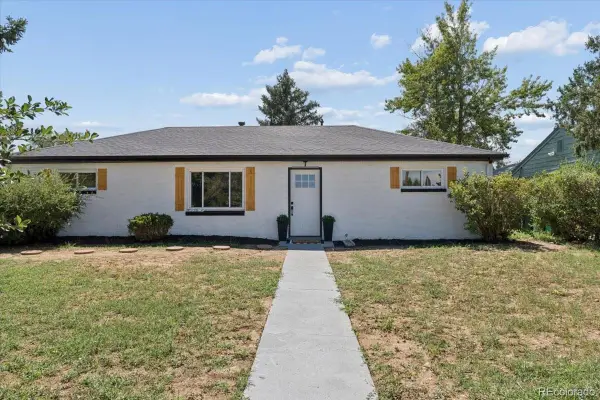 $474,999Coming Soon3 beds 2 baths1,394 sq. ft.
13584 E 7th Avenue, Aurora, CO 80011
MLS# 4709261Listed by: NAV REAL ESTATE - Coming Soon
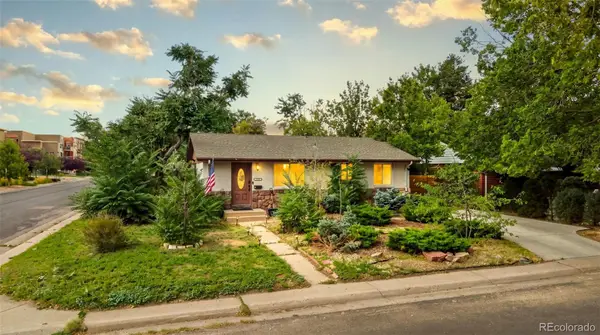 $525,000Coming Soon5 beds 2 baths2,240 sq. ft.
902 S Ironton Street, Aurora, CO 80012
MLS# 7543377Listed by: 1 PERCENT LISTS FRONT RANGE REALTY - Coming Soon
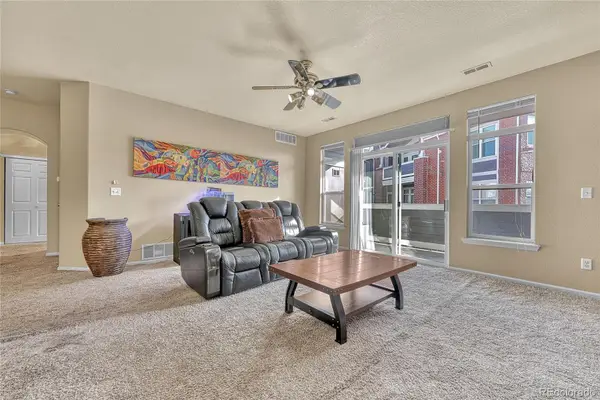 $255,000Coming Soon2 beds 2 baths1,167 sq. ft.
14313 E 1st Drive #208, Aurora, CO 80011
MLS# 8985948Listed by: KELLER WILLIAMS DTC - Coming Soon
 $408,000Coming Soon3 beds 2 baths1,823 sq. ft.
15504 E Evans Avenue, Aurora, CO 80013
MLS# 3165802Listed by: ED PRATHER REAL ESTATE - Coming Soon
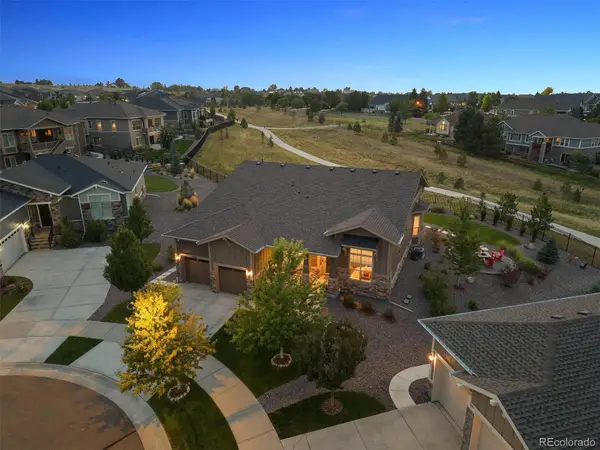 $975,000Coming Soon3 beds 3 baths3,518 sq. ft.
8322 S Shawnee Court, Aurora, CO 80016
MLS# 5815001Listed by: LIV SOTHEBY'S INTERNATIONAL REALTY - Coming Soon
 $219,000Coming Soon2 beds 2 baths1,000 sq. ft.
2280 S Oswego Way #201, Aurora, CO 80014
MLS# 9203448Listed by: LISTINGS.COM - Coming Soon
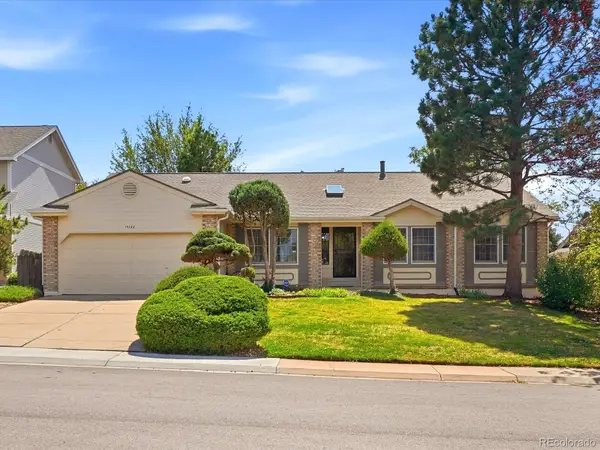 $525,000Coming Soon3 beds 3 baths4,354 sq. ft.
15102 E Bellewood Drive, Aurora, CO 80015
MLS# 6298379Listed by: EVERNEST REALTY ADVISORS - Coming Soon
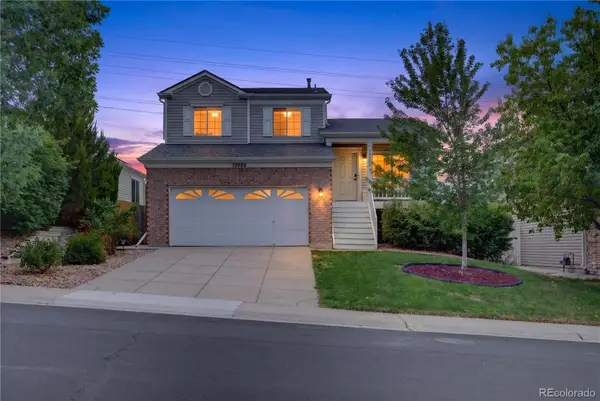 $500,000Coming Soon3 beds 2 baths1,744 sq. ft.
19986 E Villanova Place, Aurora, CO 80013
MLS# 6514536Listed by: RE/MAX ALLIANCE - Coming SoonOpen Sat, 1 to 3pm
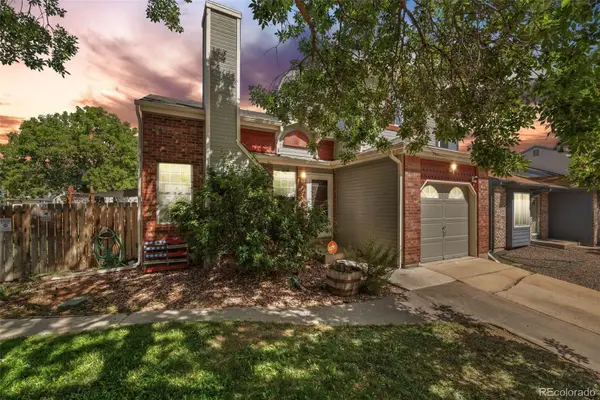 $395,000Coming Soon3 beds 2 baths1,179 sq. ft.
17805 E Bethany Place, Aurora, CO 80013
MLS# 7509869Listed by: ED PRATHER REAL ESTATE - Coming Soon
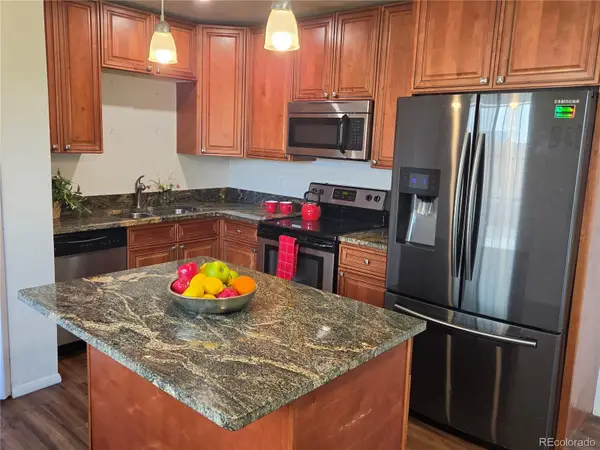 $400,000Coming Soon3 beds 2 baths1,124 sq. ft.
12293 E Mexico Avenue, Aurora, CO 80012
MLS# 2740191Listed by: YOUR CASTLE REAL ESTATE INC


Protect your home and budget from life's surprises with an Assurant Home Warranty, backed by a partner that supports you through every step of homeownership. Explore Plans.
© 2026 Better Homes and Gardens Real Estate LLC. An Anywhere Real Estate company. All rights reserved. Better Homes and Gardens® Real Estate is a registered trademark owned by Meredith Operations Corporation, licensed to Better Homes and Gardens Real Estate LLC and used with permission. Better Homes and Gardens Real Estate LLC fully supports the principles of the Fair Housing Act and the Equal Opportunity Act. Listing information is deemed reliable but is not guaranteed accurate.
Each office is independently owned and operated.
Any services or products provided by third parties are not provided by, affiliated with or related to Better Homes and Gardens Real Estate LLC, or its affiliated companies.