
17574 E Progress Drive, Aurora, CO 80015
Local realty services provided by:Better Homes and Gardens Real Estate Kenney & Company
Listed by: benjamin bear
Office: re/max professionals
MLS#:4714992
Source:ML
Price summary
- Price:$535,000
- Price per sq. ft.:$207.36
- Monthly HOA dues:$5.58
About this home
Welcome to this tastefully updated Smoky Hill traditional two-story home! From the moment you walk through the door, the pride of ownership is apparent. This home features an open kitchen with granite countertops, shaker style cabinets with soft close doors, and stainless appliances. Nearly every surface in this home has been touched - updated flooring throughout, bathrooms featuring modern finishes and tile, grabber style blinds, and a partially finished basement perfect for extra living or recreation space. Outside there is a large brick patio, a terraced planting area, garden, and a fully fenced back yard. Other features include zoning to award winning Cherry Creek Schools, available fiber internet, nearby parks, and a Smoky Hill Metro District community swimming pool and sport courts just moments from your front door!
Contact an agent
Home facts
- Year built:1979
- Subdivision & Development:Smoky Hill
- Listing ID #:4714992
Rooms and interior
- Bedrooms:3
- Total bathrooms:3
- Full bathrooms:1
- Half bathrooms:1
- Flooring:Tile, Vinyl, Wood
- Kitchen Description:Dishwasher, Disposal, Eat-in Kitchen, Kitchen Island, Microwave, Range
- Basement:Yes
- Basement Description:Bath/Stubbed, Finished, Full
- Living area:2,580 sq. ft.
Heating and cooling
- Cooling:Attic Fan, Central Air
- Heating:Forced Air
- Central air:Yes
Structure and exterior
- Roof:Shingle
- Year built:1979
- Building area:2,580 sq. ft.
- Lot area:0.17 Acres
- Lot Features:Level, Sprinklers In Front, Sprinklers In Rear
- Architectural Style:Traditional
- Construction Materials:Brick, Concrete, Frame, Wood Siding
- Exterior Features:Front Porch, Garden, Patio, Private Yard
- Foundation Description:Concrete Perimeter
- Levels:2 Story
Schools
- High school:Grandview
- Middle school:Falcon Creek
- Elementary school:Trails West
Utilities
- Water:Public
- Sewer:Public Sewer
Finances and disclosures
- Price:$535,000
- Price per sq. ft.:$207.36
- Tax amount:$3,958 (2025)
Features and amenities
- Laundry features:Dryer, In Unit, Washer
- Amenities:Carbon Monoxide Detector(s), Double Pane Windows, Gas Water Heater, Smoke Detector(s), Window Treatments
Parking
- Total parking spaces:2
- Parking description:Concrete Driveway, Exterior Access Door, Lighted, Oversized
- Garage:Yes
- Garage spaces:2
 Based on information submitted to the MLS GRID as of September 15, 2026 02:30 PM. All data is obtained from various sources and may not have been verified by broker or MLS GRID. Supplied Open House information is subject to change without notice. All information should be independently reviewed and verified for accuracy. Properties may or may not be listed by the office/agent presenting the information.
New listings near 17574 E Progress Drive
- Coming Soon
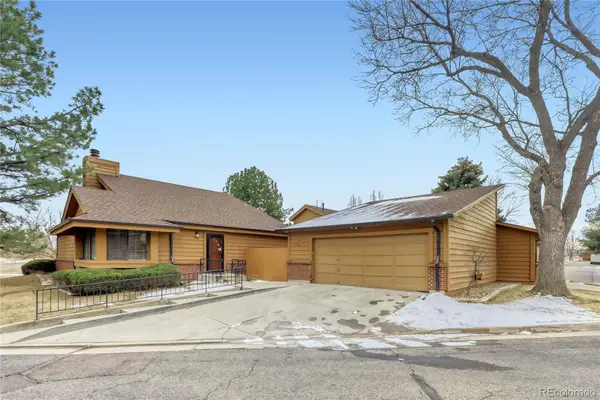 $417,500Coming Soon2 beds 2 baths2,338 sq. ft.
204 S Eagle Circle, Aurora, CO 80012
MLS# 4608081Listed by: INTEGRITY REAL ESTATE GROUP - Coming Soon
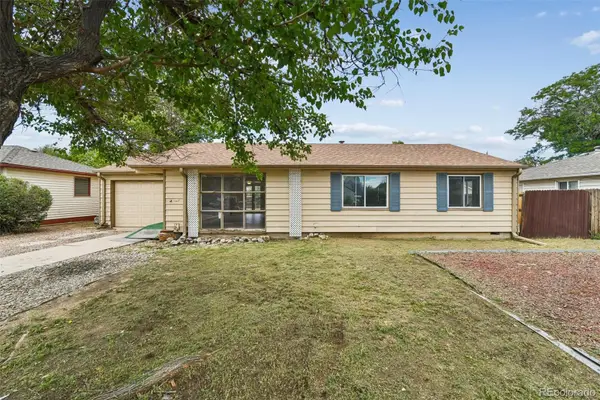 $320,000Coming Soon3 beds 1 baths1,185 sq. ft.
729 Havana Street, Aurora, CO 80010
MLS# 6857712Listed by: WISDOM REAL ESTATE - Coming Soon
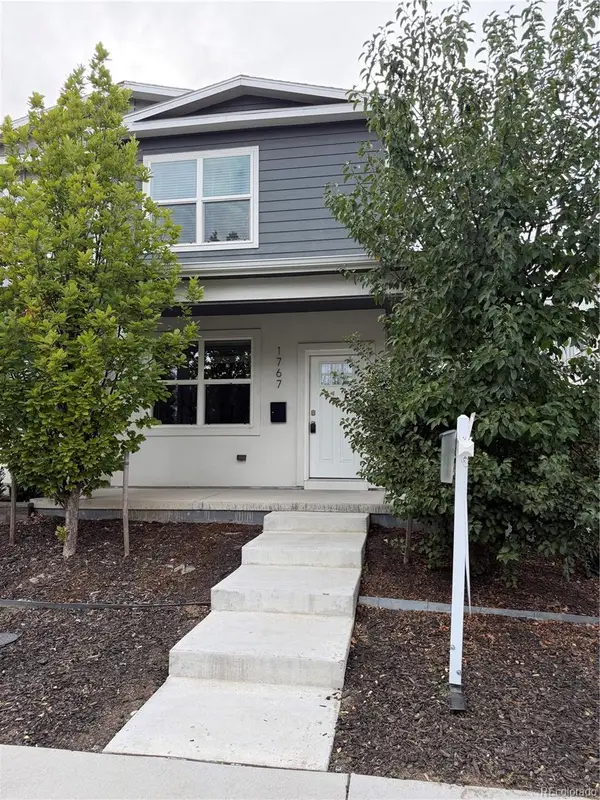 $529,000Coming Soon3 beds 3 baths1,800 sq. ft.
1767 Alton Street, Aurora, CO 80010
MLS# 3218597Listed by: BROKERS GUILD REAL ESTATE - Coming Soon
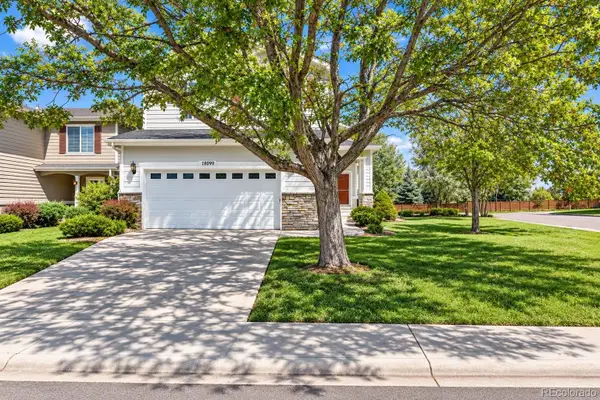 $589,900Coming Soon3 beds 3 baths2,012 sq. ft.
18099 E Orchard Place, Aurora, CO 80016
MLS# 4153095Listed by: NAV REAL ESTATE - Coming Soon
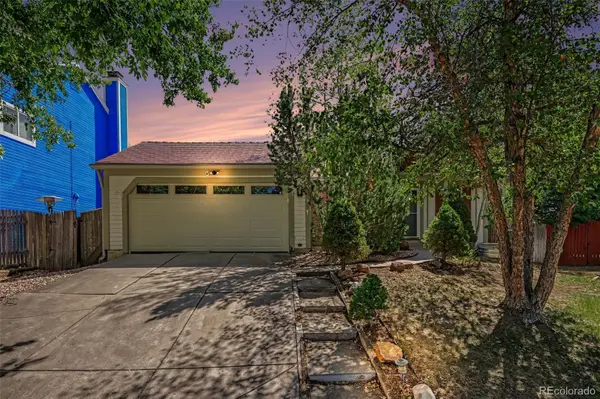 $465,000Coming Soon3 beds 3 baths1,824 sq. ft.
19732 E Bates Drive, Aurora, CO 80013
MLS# 8345695Listed by: OHANA STYLE REALTY - Coming Soon
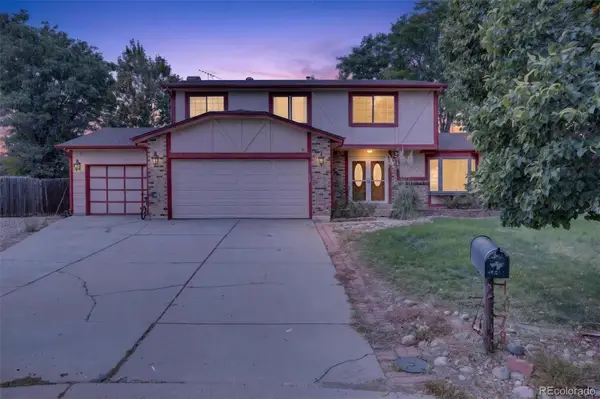 $515,000Coming Soon4 beds 3 baths2,840 sq. ft.
1079 S Joplin Way, Aurora, CO 80017
MLS# 8947878Listed by: MADISON & COMPANY PROPERTIES - Coming Soon
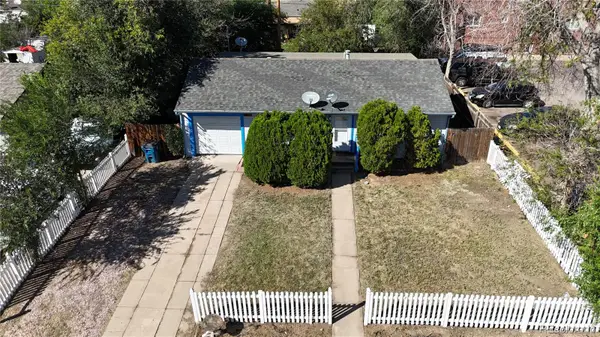 $350,000Coming Soon3 beds 2 baths1,222 sq. ft.
11959 E 7th Avenue, Aurora, CO 80010
MLS# 6514848Listed by: GUARDIAN REAL ESTATE GROUP - Coming Soon
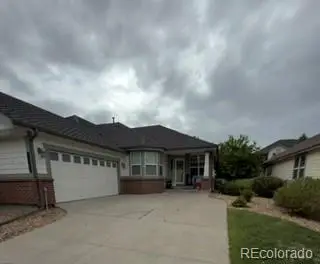 $555,000Coming Soon3 beds 3 baths2,729 sq. ft.
7585 S Biloxi Court, Aurora, CO 80016
MLS# 4433753Listed by: HOMESMART - Coming Soon
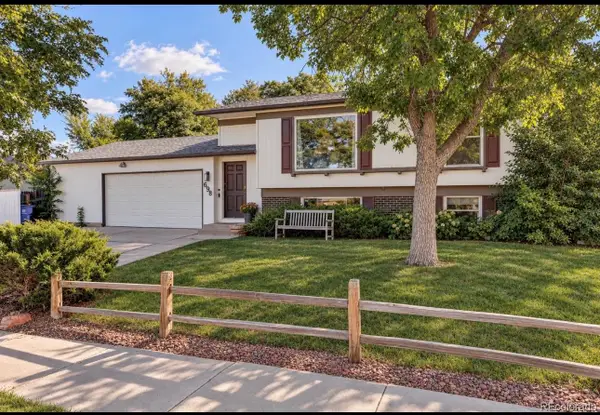 $499,000Coming Soon4 beds 2 baths1,555 sq. ft.
698 S Moline Street, Aurora, CO 80012
MLS# 4307925Listed by: COLDWELL BANKER GLOBAL LUXURY DENVER - Coming SoonOpen Sat, 1am to 3pm
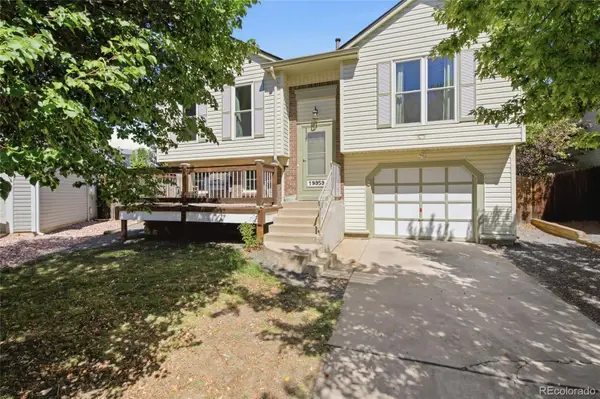 $465,000Coming Soon3 beds 2 baths1,166 sq. ft.
19959 E Cornell Avenue, Aurora, CO 80013
MLS# 1680151Listed by: KELLER WILLIAMS INTEGRITY REAL ESTATE LLC


Protect your home and budget from life's surprises with an Assurant Home Warranty, backed by a partner that supports you through every step of homeownership. Explore Plans.
© 2026 Better Homes and Gardens Real Estate LLC. An Anywhere Real Estate company. All rights reserved. Better Homes and Gardens® Real Estate is a registered trademark owned by Meredith Operations Corporation, licensed to Better Homes and Gardens Real Estate LLC and used with permission. Better Homes and Gardens Real Estate LLC fully supports the principles of the Fair Housing Act and the Equal Opportunity Act. Listing information is deemed reliable but is not guaranteed accurate.
Each office is independently owned and operated.
Any services or products provided by third parties are not provided by, affiliated with or related to Better Homes and Gardens Real Estate LLC, or its affiliated companies.