
17796 E Aberdeen Place, Aurora, CO 80016
Local realty services provided by:Better Homes and Gardens Real Estate Kenney & Company
17796 E Aberdeen Place,Aurora, CO 80016
$689,000
- 4 Beds
- 3 Baths
- 3,538 sq. ft.
- Single family
- Active
Listed by: michelle mcdonald
Office: coldwell banker realty 24
MLS#:8694686
Source:ML
Price summary
- Price:$689,000
- Price per sq. ft.:$194.74
- Monthly HOA dues:$52
About this home
Framed by classic brick, charming dormers, and timeless shutters, this stately Richmond home exudes the kind of character that never goes out of style. Nestled on a peaceful cul-de-sac beside open space in, The Farm, a coveted neighborhood in the Cherry Creek School District, this is the kind of home buyers can’t wait to see hit the market.
Inside, an inviting foyer welcomes you to a light-filled formal living and dining room, and french doors open to a private main-floor office. Past a powder bath and into the heart of the home, the kitchen brings everyone together with granite countertops, stainless steel appliances, an inviting breakfast nook, and an effortless connection to a warm family room with a classic brick fireplace. Head outside to the backyard and large deck, where mature trees create a peaceful, private retreat. Upstairs, the supersized primary suite offers a welcome escape, complete with a five-piece bath and oversized walk-in closet. Three additional bedrooms, a full bath, and an upstairs laundry room make everyday living easy. The unfinished basement is ready to become whatever your next chapter calls for, a home theater, fitness studio, or guest suite. The possibilities are endless. Recent upgrades include refinished hardwood floors, new carpet and paint, and a newly sanded and painted deck making this home truly move-in ready. Enjoy easy access to neighborhood parks, miles of trails, Cherry Creek State Park, Trails Recreation Center, Cornerstar Shopping Center, Southlands Mall, DTC, and DIA....
Contact an agent
Home facts
- Year built:2001
- Subdivision & Development:The Farm At Arapahoe County 6th Flg
- Listing ID #:8694686
Rooms and interior
- Bedrooms:4
- Total bathrooms:3
- Full bathrooms:2
- Half bathrooms:1
- Flooring:Carpet, Laminate, Tile, Wood
- Bathrooms Description:Five Piece Bath
- Kitchen Description:Dishwasher, Disposal, Eat-in Kitchen, Kitchen Island, Microwave, Oven, Pantry, Refrigerator
- Basement:Yes
- Basement Description:Crawl Space, Sump Pump, Unfinished
- Living area:3,538 sq. ft.
Heating and cooling
- Cooling:Central Air
- Heating:Forced Air
- Central air:Yes
Structure and exterior
- Roof:Concrete
- Year built:2001
- Building area:3,538 sq. ft.
- Lot area:0.14 Acres
- Lot Features:Corner, Cul-De-Sac, Level, Open Space, Sprinklers In Front, Sprinklers In Rear
- Architectural Style:Traditional
- Construction Materials:Brick, Frame, Wood Siding
- Exterior Features:Deck, Front Porch, Patio, Private Yard
- Foundation Description:Concrete Perimeter
- Levels:2 Story
Schools
- High school:Grandview
- Middle school:Liberty
- Elementary school:Fox Hollow
Utilities
- Water:Public
- Sewer:Public Sewer
Finances and disclosures
- Price:$689,000
- Price per sq. ft.:$194.74
- Tax amount:$5,471 (2025)
Features and amenities
- Laundry features:Dryer, Washer
- Amenities:Carbon Monoxide Detector(s), Double Pane Windows, Gas Water Heater, Smoke Detector(s), Sump Pump, Video Doorbell, Window Coverings
Parking
- Total parking spaces:2
- Parking description:Concrete Driveway
- Garage:Yes
- Garage spaces:2
 Based on information submitted to the MLS GRID as of September 6, 2026 01:07 AM. All data is obtained from various sources and may not have been verified by broker or MLS GRID. Supplied Open House information is subject to change without notice. All information should be independently reviewed and verified for accuracy. Properties may or may not be listed by the office/agent presenting the information.
New listings near 17796 E Aberdeen Place
- Coming Soon
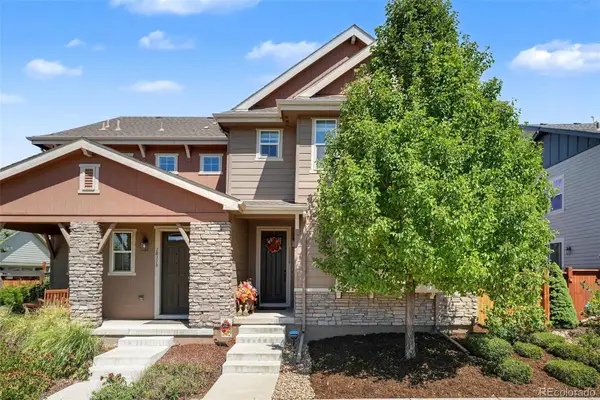 $540,000Coming Soon3 beds 3 baths1,516 sq. ft.
10139 E 25th Drive, Aurora, CO 80010
MLS# 8686722Listed by: CORCORAN PERRY & CO. - Coming SoonOpen Sat, 12 to 2pm
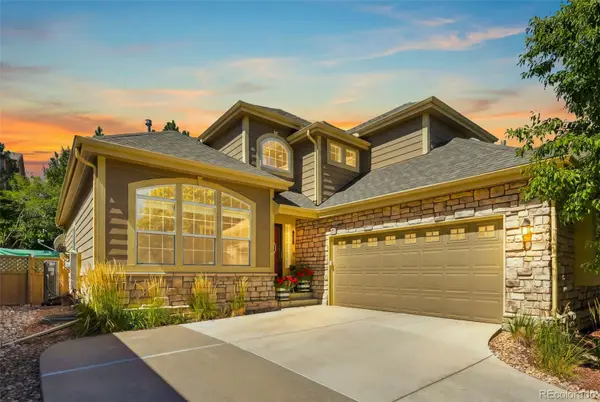 $615,000Coming Soon4 beds 4 baths3,861 sq. ft.
7147 S Versailles Street, Aurora, CO 80016
MLS# 4383891Listed by: EXP REALTY, LLC - Coming Soon
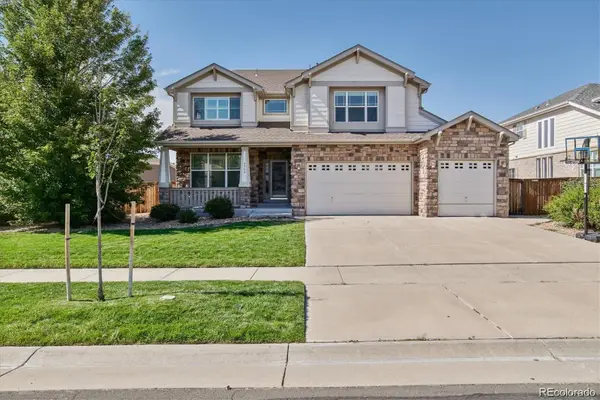 $750,000Coming Soon6 beds 5 baths4,448 sq. ft.
5365 S Haleyville Way, Aurora, CO 80016
MLS# 2244982Listed by: REAL BROKER, LLC DBA REAL - Coming Soon
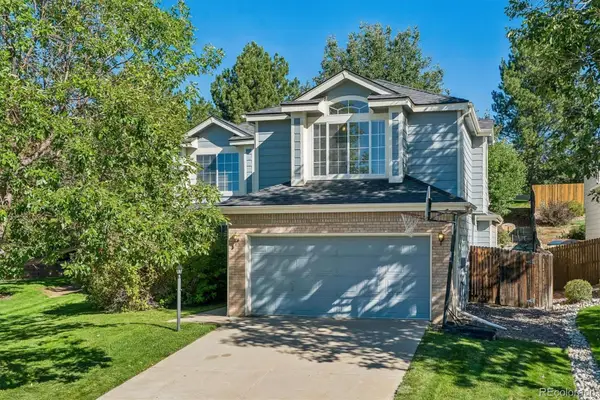 $499,999Coming Soon4 beds 3 baths2,704 sq. ft.
5781 S Bahama Circle, Aurora, CO 80015
MLS# 5234076Listed by: RE/MAX PROFESSIONALS - Coming Soon
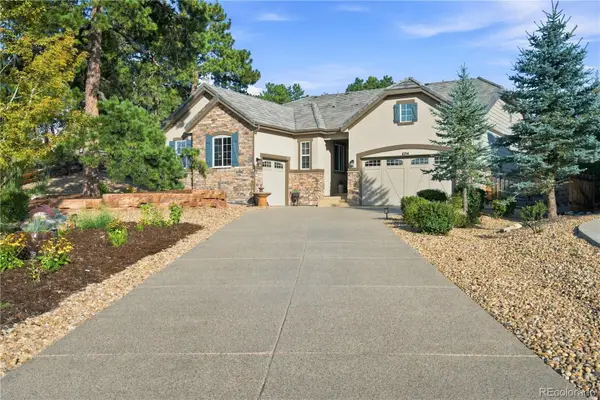 $1,029,000Coming Soon4 beds 4 baths4,642 sq. ft.
6714 S Catawba Way, Aurora, CO 80016
MLS# 8203360Listed by: RE/MAX PROFESSIONALS - Coming Soon
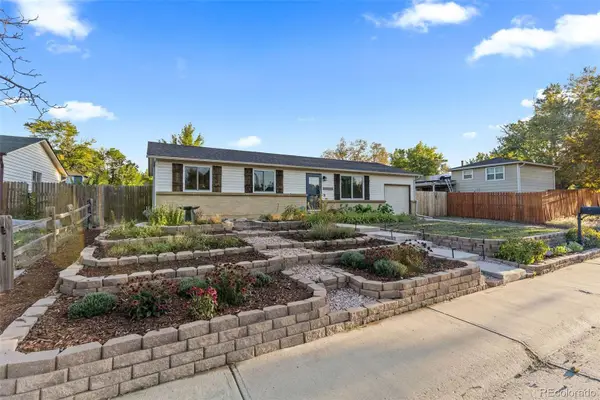 $475,000Coming Soon5 beds 2 baths2,050 sq. ft.
15452 E Floyd Avenue, Aurora, CO 80013
MLS# 6797093Listed by: REAL BROKER, LLC DBA REAL - Coming SoonOpen Sat, 1 to 3pm
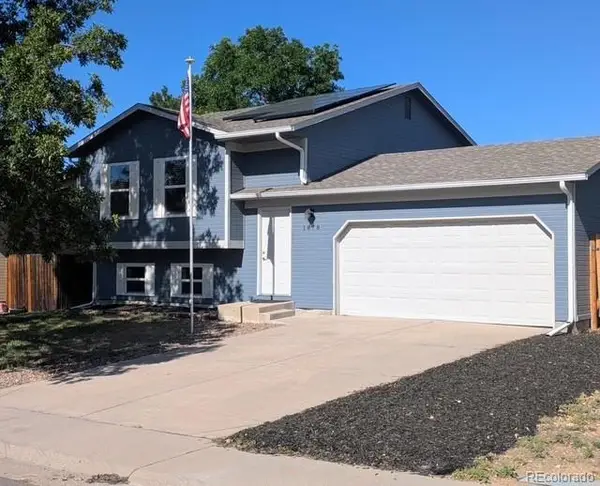 $450,000Coming Soon4 beds 2 baths1,647 sq. ft.
1878 S Fundy Way, Aurora, CO 80017
MLS# 9882341Listed by: 1887 REALTY CO - Coming Soon
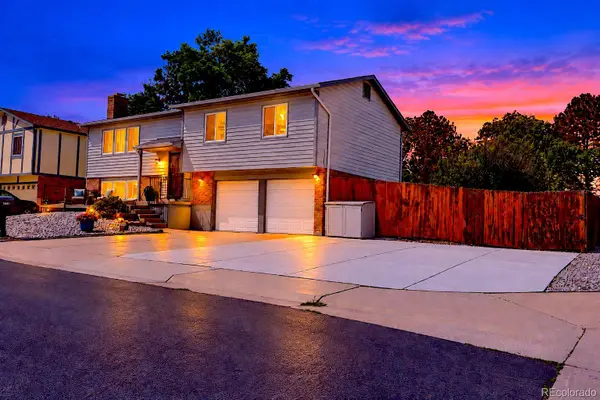 $460,000Coming Soon4 beds 3 baths1,834 sq. ft.
1501 S Dawson Street, Aurora, CO 80012
MLS# 4265256Listed by: RE/MAX ALLIANCE - Coming Soon
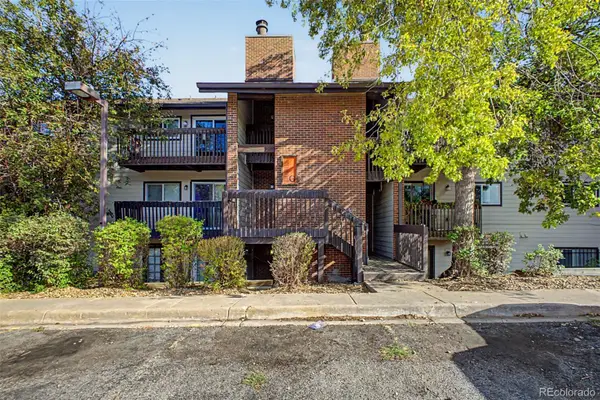 $185,000Coming Soon2 beds 2 baths982 sq. ft.
14806 E 2nd Avenue #308G, Aurora, CO 80011
MLS# 4015107Listed by: REAL BROKER, LLC DBA REAL - Coming SoonOpen Sat, 12 to 2pm
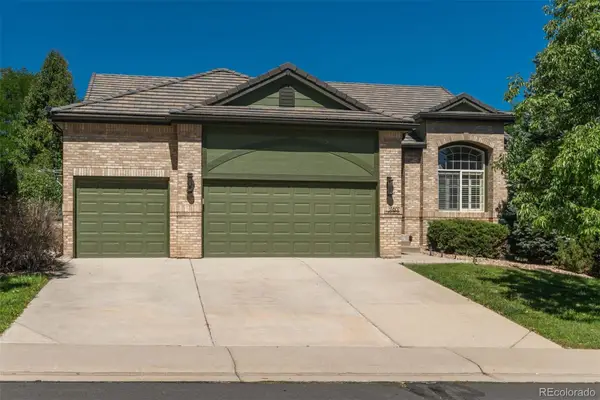 $725,000Coming Soon5 beds 3 baths3,234 sq. ft.
17807 E Oakwood Lane, Aurora, CO 80016
MLS# 5157098Listed by: LIV SOTHEBY'S INTERNATIONAL REALTY


Protect your home and budget from life's surprises with an Assurant Home Warranty, backed by a partner that supports you through every step of homeownership. Explore Plans.
© 2026 Better Homes and Gardens Real Estate LLC. An Anywhere Real Estate company. All rights reserved. Better Homes and Gardens® Real Estate is a registered trademark owned by Meredith Operations Corporation, licensed to Better Homes and Gardens Real Estate LLC and used with permission. Better Homes and Gardens Real Estate LLC fully supports the principles of the Fair Housing Act and the Equal Opportunity Act. Listing information is deemed reliable but is not guaranteed accurate.
Each office is independently owned and operated.
Any services or products provided by third parties are not provided by, affiliated with or related to Better Homes and Gardens Real Estate LLC, or its affiliated companies.