
19617 E Fair Drive, Aurora, CO 80016
Local realty services provided by:Better Homes and Gardens Real Estate Kenney & Company
19617 E Fair Drive,Aurora, CO 80016
$870,000
- 5 Beds
- 5 Baths
- 4,381 sq. ft.
- Single family
- Active
Listed by: the awaka group, alexandra martinez
Office: real broker, llc. dba real
MLS#:5870916
Source:ML
Price summary
- Price:$870,000
- Price per sq. ft.:$198.58
- Monthly HOA dues:$32
About this home
From the soaring ceilings and sweeping staircase to the beautifully updated finishes and expansive entertaining spaces, this Tuscany South home offers the perfect blend of elegance, comfort, and functionality in one of Aurora’s most sought-after neighborhoods. Situated on a landscaped corner lot in the Siena neighborhood within Cherry Creek School District, the location provides easy access to community pools, tennis courts, parks, trails, Southlands, E-470, dining, shopping, and Grandview High School. Inside, rich hardwood flooring, oversized windows, and an open, light-filled layout create an inviting atmosphere throughout the main level. The spacious family room features dramatic two-story ceilings, a cozy fireplace, and oversized windows, while the formal living and dining rooms provide ideal spaces for entertaining. A dedicated main-floor office with custom built-ins offers the perfect work-from-home setup. The expansive eat-in kitchen features granite countertops, double ovens, a large center island, extensive cabinetry, and a sunny breakfast nook overlooking the backyard. Upstairs, the spacious primary suite includes vaulted ceilings and a fully remodeled five-piece bathroom with quartz countertops, decorative tile, soaking tub, oversized shower, and updated cabinetry. Three additional upper-level bedrooms provide flexibility for guests or family, including one with a private ensuite bath. The finished basement expands the living space with a large recreation area, wet bar, bonus living space, additional bedroom, and a three-quarter bathroom ideal for entertaining or extended guest stays. Outside, the stamped concrete patio and private backyard create a peaceful outdoor retreat surrounded by mature landscaping. Additional highlights include a rare oversized three-car garage with a dedicated storage room. Spacious, beautifully maintained, ideally located. This is the kind of home buyers wait for in Siena....
Contact an agent
Home facts
- Year built:2001
- Subdivision & Development:Tuscany South
- Listing ID #:5870916
Rooms and interior
- Bedrooms:5
- Total bathrooms:5
- Full bathrooms:3
- Flooring:Carpet, Tile, Wood
- Bathrooms Description:Five Piece Bath
- Kitchen Description:Dishwasher, Eat-in Kitchen, Kitchen Island, Microwave, Oven, Pantry, Refrigerator
- Basement:Yes
- Basement Description:Finished
- Living area:4,381 sq. ft.
Heating and cooling
- Cooling:Central Air
- Heating:Forced Air
- Central air:Yes
Structure and exterior
- Roof:Composition
- Year built:2001
- Building area:4,381 sq. ft.
- Lot area:0.26 Acres
- Lot Features:Landscaped, Level, Many Trees, Master Planned, Sprinklers In Front, Sprinklers In Rear
- Construction Materials:Brick, Frame, Wood Siding
- Exterior Features:Patio, Private Yard, Rain Gutters
- Levels:2 Story
Schools
- High school:Grandview
- Middle school:Falcon Creek
- Elementary school:Rolling Hills
Utilities
- Water:Public
- Sewer:Public Sewer
Finances and disclosures
- Price:$870,000
- Price per sq. ft.:$198.58
- Tax amount:$6,491 (2025)
Features and amenities
- Laundry features:Dryer, Washer
- Amenities:Carbon Monoxide Detector(s), Smoke Detector(s)
Parking
- Total parking spaces:3
- Parking description:Concrete Driveway, Dry Walled, Exterior Access Door
- Garage:Yes
- Garage spaces:3
 Based on information submitted to the MLS GRID as of September 15, 2026 02:30 PM. All data is obtained from various sources and may not have been verified by broker or MLS GRID. Supplied Open House information is subject to change without notice. All information should be independently reviewed and verified for accuracy. Properties may or may not be listed by the office/agent presenting the information.
New listings near 19617 E Fair Drive
- Coming Soon
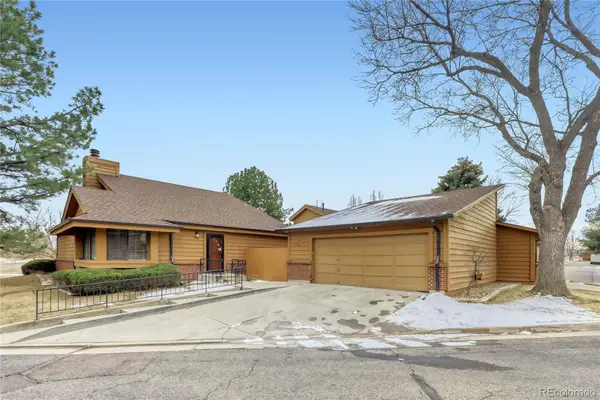 $417,500Coming Soon2 beds 2 baths2,338 sq. ft.
204 S Eagle Circle, Aurora, CO 80012
MLS# 4608081Listed by: INTEGRITY REAL ESTATE GROUP - Coming Soon
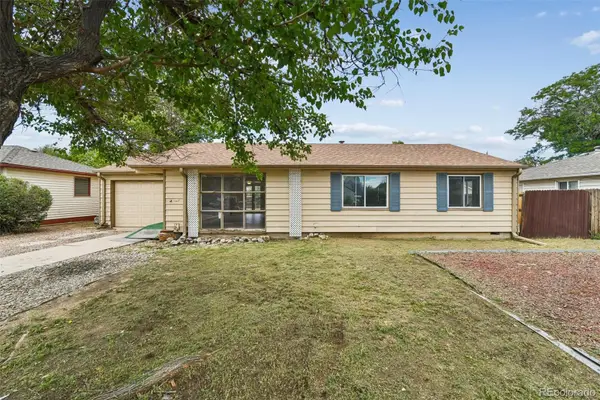 $320,000Coming Soon3 beds 1 baths1,185 sq. ft.
729 Havana Street, Aurora, CO 80010
MLS# 6857712Listed by: WISDOM REAL ESTATE - Coming Soon
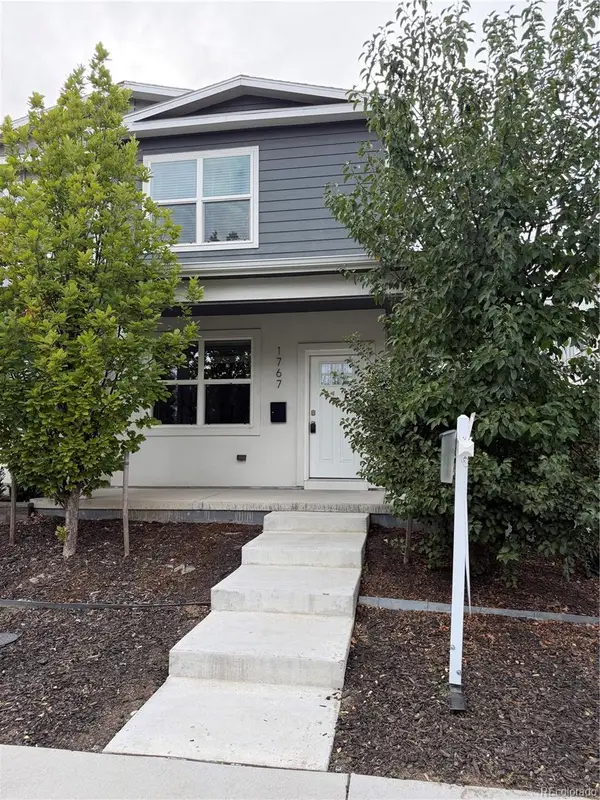 $529,000Coming Soon3 beds 3 baths1,800 sq. ft.
1767 Alton Street, Aurora, CO 80010
MLS# 3218597Listed by: BROKERS GUILD REAL ESTATE - Coming Soon
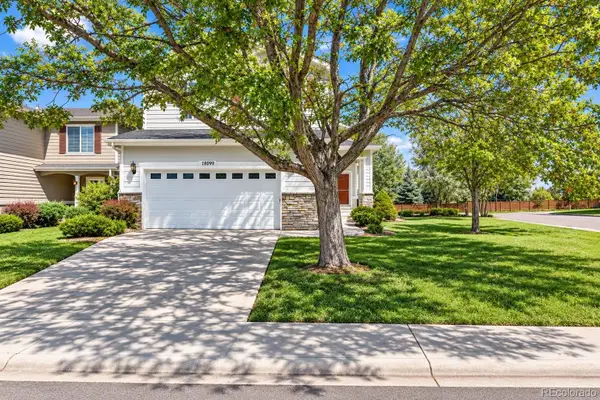 $589,900Coming Soon3 beds 3 baths2,012 sq. ft.
18099 E Orchard Place, Aurora, CO 80016
MLS# 4153095Listed by: NAV REAL ESTATE - Coming Soon
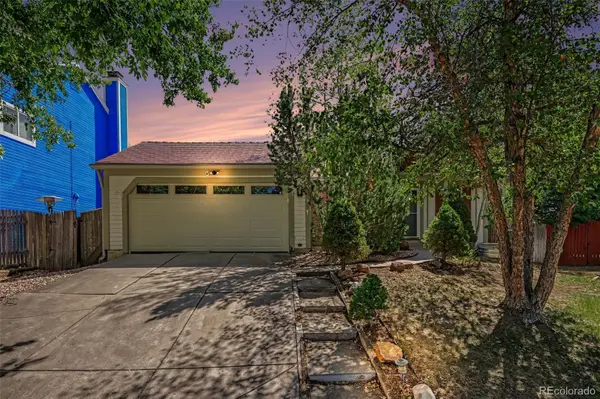 $465,000Coming Soon3 beds 3 baths1,824 sq. ft.
19732 E Bates Drive, Aurora, CO 80013
MLS# 8345695Listed by: OHANA STYLE REALTY - Coming Soon
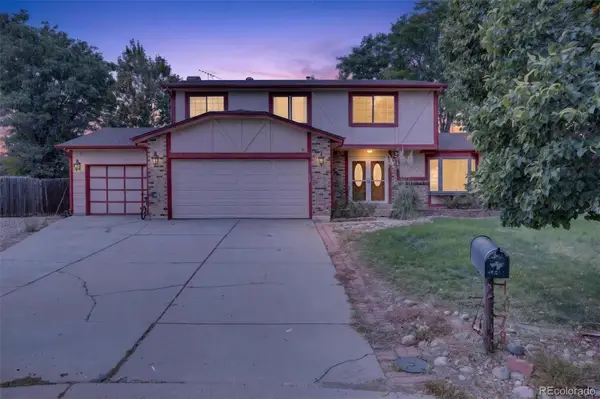 $515,000Coming Soon4 beds 3 baths2,840 sq. ft.
1079 S Joplin Way, Aurora, CO 80017
MLS# 8947878Listed by: MADISON & COMPANY PROPERTIES - Coming Soon
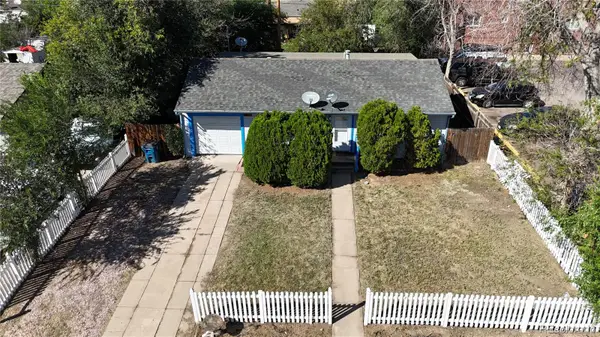 $350,000Coming Soon3 beds 2 baths1,222 sq. ft.
11959 E 7th Avenue, Aurora, CO 80010
MLS# 6514848Listed by: GUARDIAN REAL ESTATE GROUP - Coming Soon
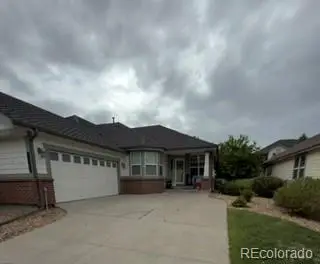 $555,000Coming Soon3 beds 3 baths2,729 sq. ft.
7585 S Biloxi Court, Aurora, CO 80016
MLS# 4433753Listed by: HOMESMART - Coming Soon
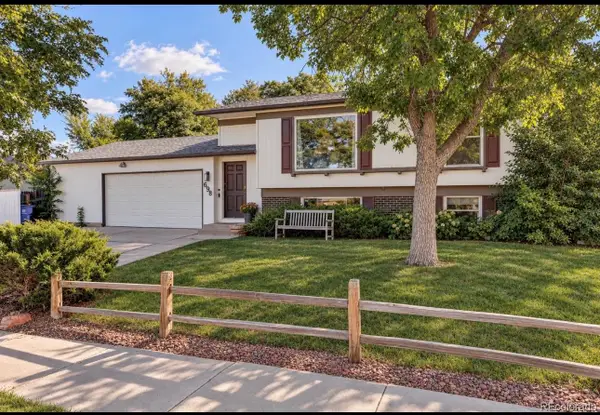 $499,000Coming Soon4 beds 2 baths1,555 sq. ft.
698 S Moline Street, Aurora, CO 80012
MLS# 4307925Listed by: COLDWELL BANKER GLOBAL LUXURY DENVER - Coming SoonOpen Sat, 1am to 3pm
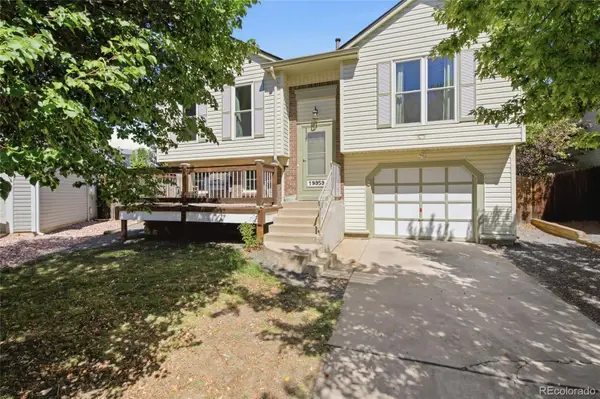 $465,000Coming Soon3 beds 2 baths1,166 sq. ft.
19959 E Cornell Avenue, Aurora, CO 80013
MLS# 1680151Listed by: KELLER WILLIAMS INTEGRITY REAL ESTATE LLC


Protect your home and budget from life's surprises with an Assurant Home Warranty, backed by a partner that supports you through every step of homeownership. Explore Plans.
© 2026 Better Homes and Gardens Real Estate LLC. An Anywhere Real Estate company. All rights reserved. Better Homes and Gardens® Real Estate is a registered trademark owned by Meredith Operations Corporation, licensed to Better Homes and Gardens Real Estate LLC and used with permission. Better Homes and Gardens Real Estate LLC fully supports the principles of the Fair Housing Act and the Equal Opportunity Act. Listing information is deemed reliable but is not guaranteed accurate.
Each office is independently owned and operated.
Any services or products provided by third parties are not provided by, affiliated with or related to Better Homes and Gardens Real Estate LLC, or its affiliated companies.