
20401 E Chenango Place, Aurora, CO 80015
Local realty services provided by:Better Homes and Gardens Real Estate Kenney & Company
Listed by: erika staggs
Office: brick and ivy llc.
MLS#:9534055
Source:ML
Price summary
- Price:$549,900
- Price per sq. ft.:$202.17
- Monthly HOA dues:$10
About this home
Tucked into Aurora's sought-after Conservatory neighborhood, this move-in-ready home pairs thoughtful updates with everyday convenience. Major-ticket peace of mind is already handled: a brand-new roof (installed within the last month) and a freshly paved front driveway mean less to worry about and more to enjoy.
Inside, four bedrooms and four bathrooms give the home room to flex around your life. The primary suite stands out as a private retreat, complete with its own bath and an oversized walk-in closet. Downstairs, the finished basement adds two more bedrooms and a full bath—with a potential fifth bedroom that's ideal for a guest room, home office, gym, or space for extended family.
Natural light and airflow carry through the home, and the fenced backyard offers a quiet spot to unwind or dig into a gardening project, with two generous garden beds and handy side-yard access. You're also steps from walking paths, open space, and shopping.
Families will appreciate the top-rated Cherry Creek School District, while commuters and weekend adventurers benefit from quick connections to Southlands Mall, E-470, the Aurora Reservoir, and Buckley Space Force Base. DIA is about 25 minutes out, Downtown Denver roughly 30, and public transportation sits within a 2-minute walk. Come see everything this home has to offer....
Contact an agent
Home facts
- Year built:2001
- Subdivision & Development:Willow Trace
- Listing ID #:9534055
Rooms and interior
- Bedrooms:5
- Total bathrooms:4
- Full bathrooms:2
- Flooring:Carpet, Laminate
- Bathrooms Description:Five Piece Bath
- Kitchen Description:Dishwasher, Microwave, Oven, Range, Refrigerator
- Basement:Yes
- Basement Description:Finished
- Living area:2,720 sq. ft.
Heating and cooling
- Cooling:Central Air
- Heating:Forced Air
- Central air:Yes
Structure and exterior
- Roof:Composition
- Year built:2001
- Building area:2,720 sq. ft.
- Lot area:0.12 Acres
- Lot Features:Greenbelt, Level, Near Public Transit
- Construction Materials:Frame
- Exterior Features:Patio
- Levels:2 Story
Schools
- High school:Eaglecrest
- Middle school:Thunder Ridge
- Elementary school:Timberline
Utilities
- Water:Public
- Sewer:Public Sewer
Finances and disclosures
- Price:$549,900
- Price per sq. ft.:$202.17
- Tax amount:$5,219 (2025)
Parking
- Total parking spaces:2
- Garage:Yes
- Garage spaces:2
 Based on information submitted to the MLS GRID as of August 7, 2026 02:26 PM. All data is obtained from various sources and may not have been verified by broker or MLS GRID. Supplied Open House information is subject to change without notice. All information should be independently reviewed and verified for accuracy. Properties may or may not be listed by the office/agent presenting the information.
New listings near 20401 E Chenango Place
- New
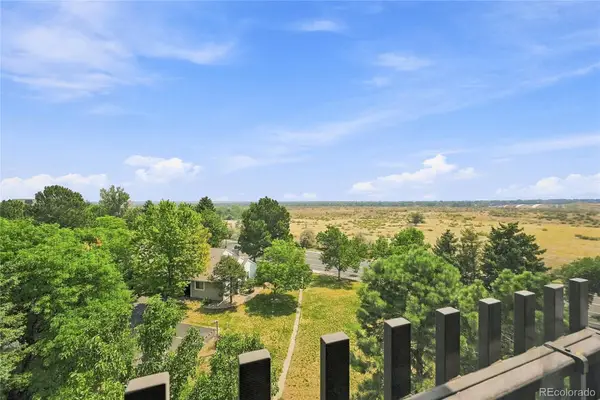 $299,000Active2 beds 2 baths1,380 sq. ft.
14091 E Marina Drive #511, Aurora, CO 80014
MLS# 3597132Listed by: 1 PERCENT LISTS MILE HIGH - New
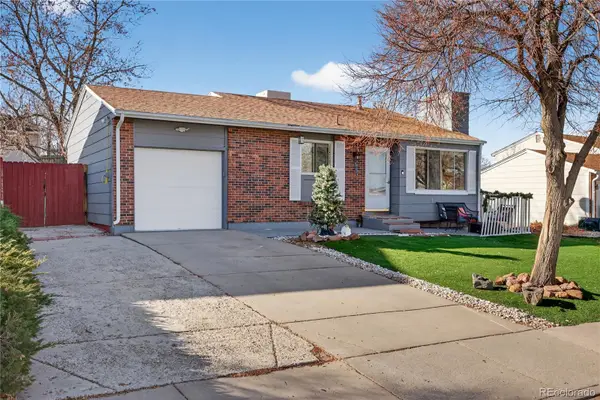 $449,900Active3 beds 2 baths1,740 sq. ft.
1455 S Bahama Street, Aurora, CO 80017
MLS# 3864142Listed by: REDFIN CORPORATION - New
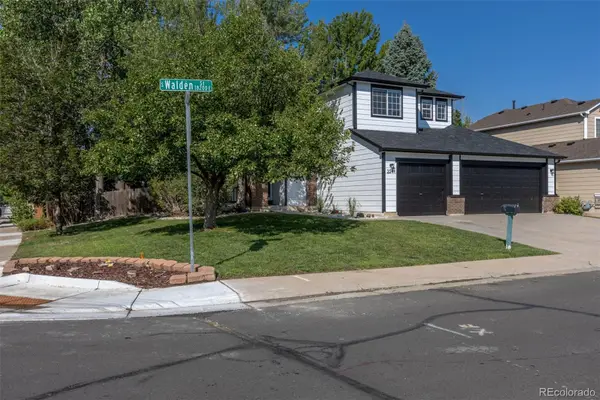 $550,000Active4 beds 4 baths2,236 sq. ft.
2241 S Walden Street, Aurora, CO 80013
MLS# 6483760Listed by: ROCKY MOUNTAIN REAL ESTATE INC - New
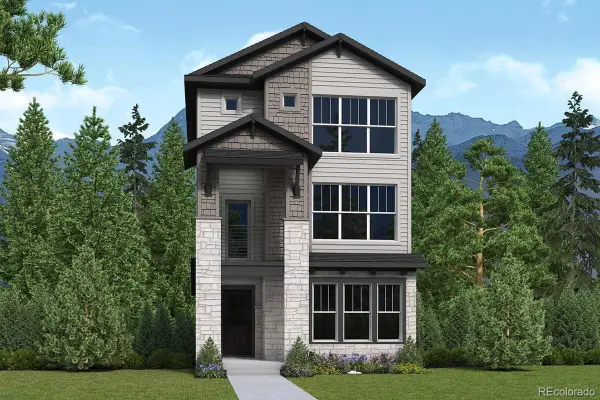 $599,900Active3 beds 4 baths2,250 sq. ft.
4732 N Denali Court, Aurora, CO 80019
MLS# 7162920Listed by: HOUSE HUNTERS, LLC - New
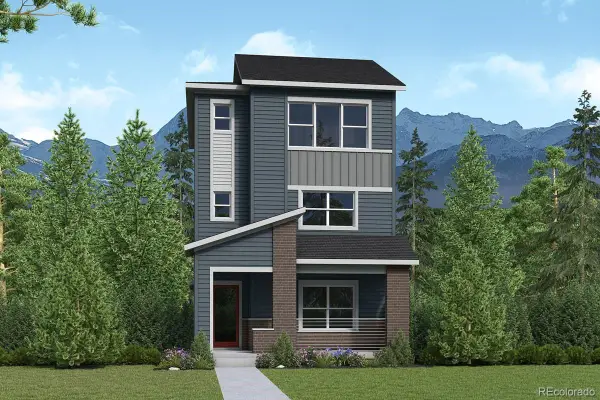 $559,900Active3 beds 3 baths1,949 sq. ft.
4722 N Denali Court, Aurora, CO 80019
MLS# 7490028Listed by: HOUSE HUNTERS, LLC - Coming Soon
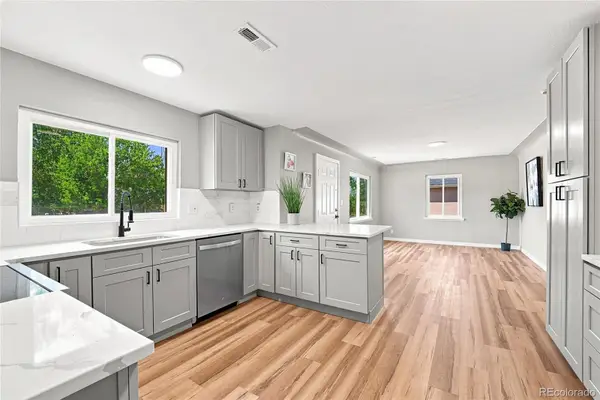 $395,000Coming Soon3 beds 2 baths
1364 Lima Street, Aurora, CO 80010
MLS# 7935264Listed by: HOMESMART REALTY - New
 $450,000Active3 beds 2 baths1,398 sq. ft.
2005 S Ivory Way, Aurora, CO 80013
MLS# 8060009Listed by: RE/MAX OF CHERRY CREEK - New
 $589,900Active3 beds 4 baths2,139 sq. ft.
4712 N Denali Court, Aurora, CO 80019
MLS# 2388096Listed by: HOUSE HUNTERS, LLC - Open Sat, 11am to 2pmNew
 $360,000Active3 beds 2 baths1,776 sq. ft.
3085 S Macon Circle, Aurora, CO 80014
MLS# 8333222Listed by: KELLER WILLIAMS DTC - New
 $449,900Active4 beds 2 baths1,606 sq. ft.
893 S Oswego Court, Aurora, CO 80012
MLS# 8653128Listed by: MADISON & COMPANY PROPERTIES


Protect your home and budget from life's surprises with an Assurant Home Warranty, backed by a partner that supports you through every step of homeownership. Explore Plans.
© 2026 Better Homes and Gardens Real Estate LLC. An Anywhere Real Estate company. All rights reserved. Better Homes and Gardens® Real Estate is a registered trademark owned by Meredith Operations Corporation, licensed to Better Homes and Gardens Real Estate LLC and used with permission. Better Homes and Gardens Real Estate LLC fully supports the principles of the Fair Housing Act and the Equal Opportunity Act. Listing information is deemed reliable but is not guaranteed accurate.
Each office is independently owned and operated.
Any services or products provided by third parties are not provided by, affiliated with or related to Better Homes and Gardens Real Estate LLC, or its affiliated companies.